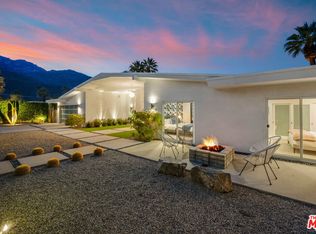
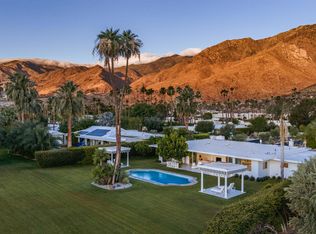
A magnificent Indian Canyons remodel on fee land, this William Krisel, AIA residence brings classic Palm Springs architecture into a polished new era. Set on a 10,890 sq ft lot, the approx. 3,527 sq ft home offers 4 bedrooms, 4 bathrooms, soaring ceilings, clerestory windows, Italian porcelain tile flooring throughout, and a dramatic porcelain marble fireplace that gives the main living space its signature Mid-century mood. The chef's kitchen is built to entertain, with a Wi-Fi-enabled smart Dacor refrigerator, Dacor cooktop and ovens, sleek cabinetry, and a generous dining island made for cocktails, conversation, and long desert evenings. The primary bath is equally striking, finished with a soaking tub, dual rain showers, and dual vanities. Outside - mountain views, mosaic-tiled pool and spa, custom-made outdoor BBQ, and pergola create a private Palm Springs setting with real presence. Additional highlights include a 2-car garage, dual-zone HVAC, and leased solar.
For sale
$2,950,000
2078 S Chico Dr, Palm Springs, CA 92264
4beds
3,527sqft
:
Get pre-qualified$20,031/mo
Residential, Single Family Residence
Built in 1974
0.25 Acres Lot
$-- Zestimate®
$836/sqft
$-- HOA
What's special
- 43 days |
- 612 |
- 29 |
Zillow last checked:
Listing updated:
Listed by:
Leaskou King and Associates DRE # 01754516 760-799-4290,
Desert Lifestyle Properties 760-818-7518
Source: CLAW,MLS#: 26846651PS
Facts & features
Interior
Bedrooms & bathrooms
- Bedrooms: 4
- Bathrooms: 4
- Full bathrooms: 3
- 1/2 bathrooms: 1
Rooms
- Room types: Bar, Breakfast Area, Pantry, Living Room, In-Law Suite, Guest-Maids Quarters, Powder, Walk-In Closet, Walk-In Pantry, Patio Covered, Dining Area
Bedroom
- Features: Walk-In Closet(s)
- Level: Main
Bathroom
- Features: Double Shower, Double Vanity(s), Low Flow Shower(s), Low Flow Toilet(s), Powder Room, Tile
Kitchen
- Features: Counter Top, Gourmet Kitchen, Kitchen Island, Open to Family Room
Heating
- Central, Forced Air, Natural Gas
Cooling
- Air Conditioning, Dual, Ceiling Fan(s)
Appliances
- Included: Built-In Gas, Convection Oven, Gas Cooktop, Gas Cooking Appliances, Microwave, Self Cleaning Oven, Range Hood, Gas Oven, Barbeque, Dishwasher, Disposal, Exhaust Fan, Ice Maker, Refrigerator, Vented Exhaust Fan, Gas Water Heater, Central Water Heater
- Laundry: Laundry Area, Gas Dryer Hookup
Features
- Bar, Built-Ins, Ceiling Fan(s), Breakfast Counter / Bar, Dining Area, Eat-in Kitchen
- Flooring: Porcelain, Tile
- Doors: Double Door Entry
- Windows: Double Pane Windows
- Number of fireplaces: 1
- Fireplace features: Living Room
- Common walls with other units/homes: Detached/No Common Walls
Interior area
- Total structure area: 3,527
- Total interior livable area: 3,527 sqft
Property
Parking
- Total spaces: 4
- Parking features: Attached, Driveway, Side By Side
- Attached garage spaces: 2
- Uncovered spaces: 2
Features
- Levels: One
- Stories: 1
- Entry location: Foyer
- Patio & porch: Concrete Slab, Covered, Rock/Stone
- Exterior features: Barbecue
- Has private pool: Yes
- Pool features: Heated And Filtered, In Ground, Gas Heat, Private
- Spa features: In Ground, Heated
- Fencing: Stucco Wall,Block,Fenced
- Has view: Yes
- View description: Tree Top, Mountain(s)
- Waterfront features: None
Lot
- Size: 0.25 Acres
- Features: Back Yard, Front Yard
Details
- Additional structures: None, Attached Guest House
- Parcel number: 511102022
- Zoning: R1C
- Special conditions: Standard
Construction
Type & style
- Home type: SingleFamily
- Architectural style: Mid-Century
- Property subtype: Residential, Single Family Residence
Materials
- Rock, Stucco, Drywall Walls
- Foundation: Slab
- Roof: Tar/Gravel
Condition
- Updated/Remodeled
- Year built: 1974
Utilities & green energy
- Sewer: In Connected and Paid
- Water: District
- Utilities for property: Cable Available
Green energy
- Energy generation: Solar
Community & HOA
Community
- Features: Golf
- Security: Gated, Carbon Monoxide Detector(s), Smoke Detector(s)
HOA
- Has HOA: No
Location
- Region: Palm Springs
Financial & listing details
- Price per square foot: $836/sqft
- Tax assessed value: $597,898
- Annual tax amount: $7,123
- Date on market: 6/19/2026
- Road surface type: Paved
Estimated market value
Not available
Estimated sales range
Not available
Not available
Price history
| Date | Event | Price |
|---|---|---|
| 6/19/2026 | Listed for sale | $2,950,000+68.6%$836/sqft |
Source:  CLAW #26846651PS Report a problem CLAW #26846651PS Report a problem | ||
| 10/7/2025 | Sold | $1,750,000-2.5%$496/sqft |
Source: CLAW #25569201 Report a problem | ||
| 9/7/2025 | Contingent | $1,795,000$509/sqft |
Source: CLAW #25569201 Report a problem | ||
| 9/6/2025 | Pending sale | $1,795,000$509/sqft |
Source: CLAW #25569201 Report a problem | ||
| 7/25/2025 | Listed for sale | $1,795,000+80.4%$509/sqft |
Source: CLAW #25569201 Report a problem | ||
| 3/1/2017 | Listing removed | $995,000$282/sqft |
Source: Keller Williams - Palm Springs #216024410 Report a problem | ||
| 8/30/2016 | Listed for sale | $995,000$282/sqft |
Source: Keller Williams Realty #216024410 Report a problem | ||
Public tax history
| Year | Property taxes | Tax assessment |
|---|---|---|
| 2025 | $7,123 -2.6% | $597,898 +2% |
| 2024 | $7,310 -1.8% | $586,175 +2% |
| 2023 | $7,445 -0.1% | $574,682 +2% |
| 2022 | $7,453 +2.1% | $563,414 +2% |
| 2021 | $7,302 +4.7% | $552,367 +1% |
| 2020 | $6,975 +1.8% | $546,704 +2% |
| 2019 | $6,854 +1.9% | $535,985 +2% |
| 2018 | $6,725 +1.5% | $525,476 +2% |
| 2017 | $6,624 | $515,174 +2% |
| 2016 | $6,624 +7.3% | $505,073 +1.5% |
| 2015 | $6,173 +1.2% | $497,488 +2% |
| 2014 | $6,100 | $487,745 +0.5% |
| 2013 | -- | $485,543 +2% |
| 2012 | -- | $476,024 +2% |
| 2011 | -- | $466,692 +0.8% |
| 2010 | -- | $463,206 -0.2% |
| 2009 | -- | $464,308 +2% |
| 2008 | -- | $455,205 +2% |
| 2007 | -- | $446,280 +2% |
| 2006 | -- | $437,530 +2% |
| 2005 | -- | $428,952 +3.9% |
| 2003 | -- | $412,836 +8.6% |
| 2002 | -- | $380,000 +11.8% |
| 2001 | $3,907 +17.5% | $340,000 +17.2% |
| 2000 | $3,324 | $290,000 |
Find assessor info on the county website
Monthly payment
Est. payment
Payment breakdown
Explore the cost of this home by adjusting the details. Changes won't be saved.Climate risks
Neighborhood: 92264
Nearby schools
GreatSchools rating
- 3/10Cahuilla Elementary SchoolGrades: K-5Distance: 1.1 mi
- 5/10Raymond Cree Middle SchoolGrades: 6-8Distance: 3.5 mi
- 5/10Palm Springs High SchoolGrades: 9-12Distance: 1.7 mi
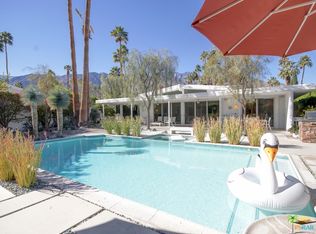
- $2,458,4004 bd4 ba3.6k sqft1549 E Lobo Way, Palm Springs, CA 92264Off Market
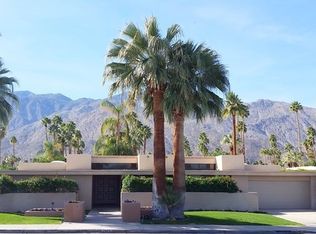
- $1,702,1003 bd3 ba3.5k sqft2073 S Toledo Ave, Palm Springs, CA 92264Off Market
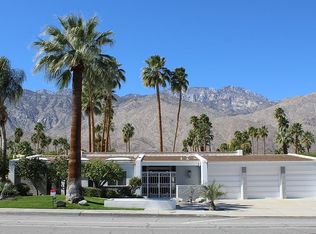
- $2,261,4003 bd1 ba3.4k sqft2087 S Toledo Ave, Palm Springs, CA 92264Off Market
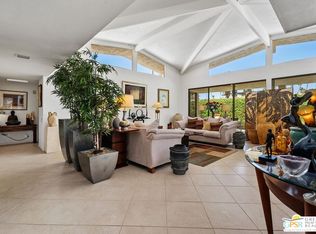
- $1,925,0005 bd5 ba3.2k sqft2062 S Chico Dr, Palm Springs, CA 92264For Sale
- $1,890,3003 bd3 ba2.4k sqft2065 S Toledo Ave, Palm Springs, CA 92264Off Market
- $1,753,1003 bd3 ba2.5k sqft1510 E Lobo Way, Palm Springs, CA 92264Off Market
- $1,510,2003 bd2 ba2.9k sqft1525 E Lobo Way, Palm Springs, CA 92264Off Market
- $1,513,2004 bd4 ba3.1k sqft1582 E Sierra Way, Palm Springs, CA 92264Off Market
A local agent can set up tours, give advice and negotiate with sellers.
Similar homes
- $2,495,0004 bd3 ba2.8k sqft1160 E Marion Way, Palm Springs, CA 92264For Sale
 MLS ID #26843687, Arrington Williams DRE # 01986804, The Agency. CLAW
 - $2,695,0005 bd4 ba3.4k sqft2300 S Bisnaga Ave, Palm Springs, CA 92264For Sale
 MLS ID #26836045PS, Emily Kroll DRE # 02018584, Radius Agent. CLAW
 - $2,799,0004 bd4 ba2.4k sqft2622 S Calle Palo Fierro, Palm Springs, CA 92264For Sale
 MLS ID #219148963PS, David Whitworth, Compass. CRMLS
 - $2,995,0004 bd5 ba4k sqft333 Lautner Ln, Palm Springs, CA 92264For Sale
 MLS ID #219148404PS, David Whitworth, Compass. CRMLS
 - $2,495,0003 bd4 ba4.3k sqft1650 S Murray Canyon Dr, Palm Springs, CA 92264For SaleMLS ID #26861717, Arrington Williams DRE # 01986804, The Agency. CLAW
- $1,925,0005 bd5 ba3.2k sqft2062 S Chico Dr, Palm Springs, CA 92264For SaleMLS ID #26840281PS, Harry Sterling DRE # 01359429, Coldwell Banker Realty. CLAW
- $2,350,0003 bd4 ba3.3k sqft248 E Palo Verde Ave, Palm Springs, CA 92264For SaleMLS ID #26845849PS, Brady Sandahl DRE # 01416687, Keller Williams Luxury Homes. CLAW
- $2,050,0004 bd4 ba3.3k sqft1635 Palm Tree Dr, Palm Springs, CA 92264For SaleMLS ID #219148321DA, Christina Arthur, Keller Williams Luxury Homes. CRMLS
- $1,999,9954 bd3 ba2.4k sqft1250 S Paseo De Marcia, Palm Springs, CA 92264For SaleMLS ID #26844705PS, Leonardo Montenegro DRE # 01413476, Keller Williams Luxury Homes. CLAW
- $2,469,0004 bd4 ba2.8k sqft456 E Sonora Rd, Palm Springs, CA 92264For SaleMLS ID #26646389PS, Brady Sandahl DRE # 01416687, Keller Williams Luxury Homes. CLAW
- $1,950,0004 bd4 ba3.4k sqft1190 S Calle De Maria, Palm Springs, CA 92264For SaleMLS ID #219146571PS, Romina Gil De Matos, Compass. CRMLS
- $3,900,0004 bd4 ba3.4k sqft483 E Santiago Way, Palm Springs, CA 92264For SaleMLS ID #26836765, Matthew Coffer DRE # 02166576, Compass. CLAW
- $2,050,0004 bd5 ba3.6k sqft38127 E Maracaibo Cir, Palm Springs, CA 92264For SaleMLS ID #26839371PS, Darci Hope DRE # 01987666, Coldwell Banker Realty. CLAW
- $2,395,0004 bd5 ba5.1k sqft1019 Andreas Palms Dr, Palm Springs, CA 92264For SaleMLS ID #26640723PS, Dean Sipe DRE # 01789257, Berkshire Hathaway Home Services California Properties. CLAW
- $1,550,0002 bd2 ba1.8k sqft1585 E Madrona Dr, Palm Springs, CA 92264For SaleMLS ID #26842301, Sheila Monroe DRE # 01321119, Ashby & Graff. CLAW
- $2,950,0003 bd4 ba4k sqft2489 Tuscany Heights Dr, Palm Springs, CA 92262For SaleMLS ID #26780709, Jennifer Montague DRE # 02173576, Sotheby's International Realty. CLAW
- $2,299,0005 bd4 ba2.7k sqft154 E Ocotillo Ave, Palm Springs, CA 92264For SaleMLS ID #219144931DA, Gillian Jones, The Agency. CRMLS
- $3,095,0003 bd4 ba3.4k sqft573 Altair Ct, Palm Springs, CA 92264For SaleBHHS broker feed
- $3,190,0004 bd5 ba3.2k sqft623 W Chino Canyon Rd, Palm Springs, CA 92262For SaleMLS ID #219145581PS, Justin Berry, Caritas Realty. CRMLS
- $3,095,0004 bd6 ba4.9k sqft23 Villaggio Pl, Rancho Mirage, CA 92270For SaleMLS ID #219150858DA, Joe Sidoti, Desert Sotheby's International Realty. CRMLS
Local buyer's agents are ready to help
