Stunning 5-bedroom, 5-bath residence in Indian Canyons South Palm Springs, on fee land. Versatile floor plan includes one of the 5 bedrooms currently used as a media room and three with ensuite bedrooms for privacy and comfort. Grand cathedral ceilings accentuate the living and dining areas, while a convenient wet bar adjoins the dining space. The primary suite offers a dressing area and walk-in closet; a second bedroom also includes a walk-in closet. Two bedrooms are carpeted; main living areas feature 18-inch tile flooring. Outdoor living showcases a covered back patio, a side yard with a Pebble Tec saltwater pool updated September 2025. Solar system is partially owned, partially rented with batteries and full production offset.
For sale
Price cut: $60K (7/13)
$1,925,000
2062 S Chico Dr, Palm Springs, CA 92264
5beds
3,252sqft
:
Get pre-qualified$12,291/mo
Residential, Single Family Residence
Built in 1974
0.25 Acres Lot
$1,844,700 Zestimate®
$592/sqft
$-- HOA
What's special
- 64 days |
- 637 |
- 24 |
Zillow last checked:
Listing updated:
Listed by:
Harry Sterling DRE # 01359429 760-409-7977,
Coldwell Banker Realty 760-325-4500
Source: CLAW,MLS#: 26840281PS
Facts & features
Interior
Bedrooms & bathrooms
- Bedrooms: 5
- Bathrooms: 5
- Full bathrooms: 3
- 3/4 bathrooms: 1
- 1/4 bathrooms: 1
Rooms
- Room types: Bar, Breakfast Area, Formal Entry, Great Room, Living Room, Powder, Dressing Area, Entry, Patio Covered, Walk-In Closet
Bedroom
- Features: Dressing Area, Walk-In Closet(s)
- Level: Lower
Bathroom
- Features: Linen Closet, Low Flow Shower(s), Low Flow Toilet(s), Powder Room, Shower and Tub, Shower Over Tub, Shower Stall, Tile
Kitchen
- Features: Tile Counters
Heating
- Central, Forced Air, Natural Gas
Cooling
- Air Conditioning, Ceiling Fan(s), Central Air, Dual, Electric, Zoned, Wall Unit(s)
Appliances
- Included: Convection Oven, Gas Cooktop, Double Oven, Electric Cooking Appliances, Microwave, Electric Oven, Dishwasher, Dryer, Disposal, Range/Oven, Refrigerator, Vented Exhaust Fan, Washer, Water Line to Refrigerator, Gas Water Heater, MultiTank Water Heater
- Laundry: Inside, Laundry Area, Gas Dryer Hookup
Features
- Bar, Cathedral-Vaulted Ceilings, High Ceilings, Ceiling Fan(s), Breakfast Room, Dining Area
- Flooring: Ceramic Tile, Carpet
- Doors: Double Door Entry, Sliding Doors, Mirrored Closet Door(s)
- Windows: Plantation Shutters, Vertical Blinds, Drapes
- Has fireplace: No
- Fireplace features: None
- Common walls with other units/homes: Detached/No Common Walls
Interior area
- Total structure area: 3,252
- Total interior livable area: 3,252 sqft
Video & virtual tour
Property
Parking
- Total spaces: 2
- Parking features: Storage, Garage - 2 Car, Garage Is Attached, Private Garage, Garage Door Opener, Direct Access, Concrete, Side By Side
- Attached garage spaces: 2
- Has uncovered spaces: Yes
Features
- Levels: One
- Stories: 1
- Entry location: Ground Level - no steps
- Patio & porch: Concrete Slab, Covered
- Has private pool: Yes
- Pool features: Filtered, Heated, Gas Heat, In Ground, Salt Water, Permits, Private
- Spa features: In Ground, Gunite, Heated with Gas
- Fencing: Block,Fenced
- Has view: Yes
- View description: Mountain(s)
Lot
- Size: 0.25 Acres
- Dimensions: 100 x 112
- Features: Sidewalks, Lot-Level/Flat
Details
- Additional structures: Shed(s)
- Parcel number: 511102023
- Zoning: R1C
- Special conditions: Standard
- Other equipment: Cable
Construction
Type & style
- Home type: SingleFamily
- Architectural style: Contemporary
- Property subtype: Residential, Single Family Residence
Materials
- Stucco, Block Walls, Drywall Walls
- Foundation: Slab
- Roof: Foam
Condition
- Year built: 1974
Details
- Builder name: Roy Fey
Utilities & green energy
- Electric: 220 Volt Location (In Kitchen)
- Sewer: In Connected and Paid
- Water: Public
- Utilities for property: Cable Available, Underground Utilities
Green energy
- Energy generation: Solar
Community & HOA
Community
- Security: Smoke Detector(s), Fire and Smoke Detection System, Alarm System
HOA
- Has HOA: No
Location
- Region: Palm Springs
Financial & listing details
- Price per square foot: $592/sqft
- Tax assessed value: $1,175,236
- Annual tax amount: $13,821
- Date on market: 5/29/2026
- Exclusions: Alexa Home automation system
- Road surface type: Asphalt
Estimated market value
$1,844,700
$1.75M - $1.94M
$7,871/mo
Price history
| Date | Event | Price |
|---|---|---|
| 7/13/2026 | Price change | $1,925,000-3%$592/sqft |
Source:  CLAW #26840281PS Report a problem CLAW #26840281PS Report a problem | ||
| 6/5/2026 | Listed for sale | $1,985,000+130.8%$610/sqft |
Source: CLAW #26840281PS Report a problem | ||
| 1/13/2006 | Sold | $860,000+84.9%$264/sqft |
Source: Public Record Report a problem | ||
| 8/15/2003 | Sold | $465,000$143/sqft |
Source: Public Record Report a problem | ||
Public tax history
| Year | Property taxes | Tax assessment |
|---|---|---|
| 2025 | $13,821 -2.6% | $1,175,236 +2% |
| 2024 | $14,193 -1.9% | $1,152,193 +2% |
| 2023 | $14,462 -0.1% | $1,129,602 +2% |
| 2022 | $14,478 +9.8% | $1,107,454 +9.8% |
| 2021 | $13,191 +15.9% | $1,008,985 +12% |
| 2020 | $11,377 +2.8% | $900,879 +3% |
| 2019 | $11,071 +3.9% | $874,640 +4% |
| 2018 | $10,656 +23.9% | $841,000 +25% |
| 2017 | $8,600 | $673,000 |
| 2016 | $8,600 +3.6% | $673,000 |
| 2015 | $8,298 +1.5% | $673,000 +2.4% |
| 2014 | $8,173 | $657,000 +0.5% |
| 2013 | -- | $654,000 -5.6% |
| 2012 | -- | $693,000 -5.7% |
| 2011 | -- | $735,000 +11.5% |
| 2010 | -- | $659,000 +0.9% |
| 2009 | -- | $653,000 -27% |
| 2008 | -- | $894,744 +2% |
| 2007 | -- | $877,200 +81.3% |
| 2006 | -- | $483,785 +2% |
| 2005 | -- | $474,300 +38.5% |
| 2003 | -- | $342,361 +2% |
| 2002 | -- | $335,649 +2% |
| 2001 | $3,783 +2.5% | $329,068 +2% |
| 2000 | $3,692 | $322,616 |
Find assessor info on the county website
Monthly payment
Est. payment
Payment breakdown
Explore the cost of this home by adjusting the details. Changes won't be saved.Climate risks
Neighborhood: 92264
Nearby schools
GreatSchools rating
- 3/10Cahuilla Elementary SchoolGrades: K-5Distance: 1.1 mi
- 5/10Raymond Cree Middle SchoolGrades: 6-8Distance: 3.4 mi
- 5/10Palm Springs High SchoolGrades: 9-12Distance: 1.7 mi
Schools provided by the listing agent
- District: Palm Springs Unified
Source: CLAW. This data may not be complete. We recommend contacting the local school district to confirm school assignments for this home.
- $7,5004 bd4 ba2.9k sqft2040 S Chico Dr, Palm Springs, CA 92264For Rent

- $1,890,3003 bd3 ba2.4k sqft2065 S Toledo Ave, Palm Springs, CA 92264Off Market
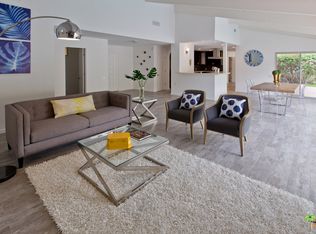
- $2,950,0004 bd4 ba3.5k sqft2078 S Chico Dr, Palm Springs, CA 92264For Sale

- $1,601,5003 bd3 ba2.5k sqft2045 S Toledo Ave, Palm Springs, CA 92264Off Market
- $1,702,1003 bd3 ba3.5k sqft2073 S Toledo Ave, Palm Springs, CA 92264Off Market
- $1,753,1003 bd3 ba2.5k sqft1510 E Lobo Way, Palm Springs, CA 92264Off Market
- $2,165,5003 bd3 ba3.2k sqft1537 Chico Cir, Palm Springs, CA 92264Off Market
- $1,529,6002 bd3 ba2.9k sqft2030 S Chico Dr, Palm Springs, CA 92264Off Market
A local agent can set up tours, give advice and negotiate with sellers.
Similar homes
- $1,999,9954 bd3 ba2.4k sqft1250 S Paseo De Marcia, Palm Springs, CA 92264For Sale
 MLS ID #26844705PS, Leonardo Montenegro DRE # 01413476, Keller Williams Luxury Homes. CLAW
 - $2,495,0004 bd3 ba2.8k sqft1160 E Marion Way, Palm Springs, CA 92264For Sale
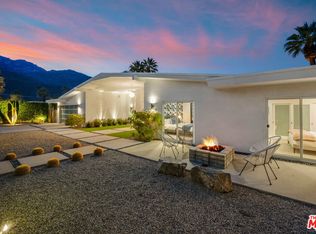 MLS ID #26843687, Arrington Williams DRE # 01986804, The Agency. CLAW
 - $1,945,0004 bd5 ba3.5k sqft775 W Racquet Club Rd, Palm Springs, CA 92262For Sale
 MLS ID #26854507PS, Sarah & James Pearce & Associates DRE # 02111942, Coldwell Banker Realty. CLAW
 - $2,695,0005 bd4 ba3.4k sqft2300 S Bisnaga Ave, Palm Springs, CA 92264For Sale
 MLS ID #26836045PS, Emily Kroll DRE # 02018584, Radius Agent. CLAW
 - $1,590,0004 bd4 ba2.7k sqft1090 S Calle De Maria, Palm Springs, CA 92264For SaleMLS ID #219145277DA, Lucio Bernal, The Agency. CRMLS
- $1,550,0002 bd2 ba1.8k sqft1585 E Madrona Dr, Palm Springs, CA 92264For SaleMLS ID #26842301, Sheila Monroe DRE # 01321119, Ashby & Graff. CLAW
- $2,000,0003 bd5 ba2.7k sqft2300 N Vista Dr, Palm Springs, CA 92262For SaleMLS ID #26863547PS, Jon Barrist DRE # 01453815, JohnHart Real Estate. CLAW
- $2,495,0003 bd4 ba4.3k sqft1650 S Murray Canyon Dr, Palm Springs, CA 92264For SaleMLS ID #26861717, Arrington Williams DRE # 01986804, The Agency. CLAW
- $2,350,0003 bd4 ba3.3k sqft248 E Palo Verde Ave, Palm Springs, CA 92264For SaleMLS ID #26845849PS, Brady Sandahl DRE # 01416687, Keller Williams Luxury Homes. CLAW
- $1,680,0003 bd3 ba2.4k sqft2598 S Camino Real, Palm Springs, CA 92264For SaleMLS ID #219143912PS, Marc Lange, Equity Union. CRMLS
- $1,349,0004 bd3 ba2.6k sqft3105 Cambridge Ct S, Palm Springs, CA 92264For SaleMLS ID #219149024PS, David Whitworth, Compass. CRMLS
- $1,095,0003 bd3 ba2.6k sqft2162 S La Paz Way, Palm Springs, CA 92264For SaleMLS ID #219150604PS, Robert Parham, HomeSmart. CRMLS
- $1,375,0003 bd3 ba2.5k sqft2426 S Madrona Dr, Palm Springs, CA 92264For SaleMLS ID #26855825PS, Brady Sandahl DRE # 01416687, Keller Williams Luxury Homes. CLAW
- $1,500,0003 bd3 ba1.6k sqft1275 E Sunny Dunes Rd, Palm Springs, CA 92264For SaleMLS ID #26847159, Eric Lavey DRE # 01511292, The Beverly Hills Estates. CLAW
- $2,250,0004 bd3 ba3k sqft696 E Vereda Sur, Palm Springs, CA 92262For SaleMLS ID #219144773DA, Richard Chamberlin, Compass. CRMLS
- $1,999,0005 bd4 ba3.3k sqft71366 Biskra Rd, Rancho Mirage, CA 92270For SaleMLS ID #26673525PS, Becky Bowles DRE # 01371127, Re/Max Desert Properties. CLAW
- $1,598,0004 bd3 ba1.8k sqft1979 E Alejo Rd, Palm Springs, CA 92262For SaleMLS ID #26841315, Scottman Wall DRE # 01204391, Keller Williams Realty. CLAW
- $1,195,0003 bd3 ba2.2k sqft1845 S La Paloma, Palm Springs, CA 92264For SaleMLS ID #26841359PS, TTK Represents DRE # 01327863, Compass. CLAW
- $1,979,0004 bd6 ba3.7k sqft37030 Tool Box Springs Rd, Mountain Center, CA 92561For SaleMLS ID #26854917PS, Glenn Dale Weaver DRE # 01738034, GDW Realty. CLAW
- $1,175,0004 bd3 ba2.2k sqft796 E Racquet Club Rd, Palm Springs, CA 92262For SaleMLS ID #26862931PS, Brian Beard DRE # 01494669, KW Coachella Valley. CLAW
Local buyer's agents are ready to help
