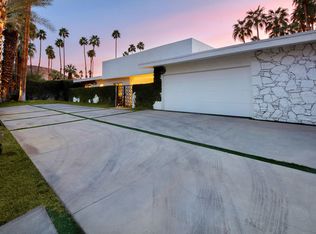
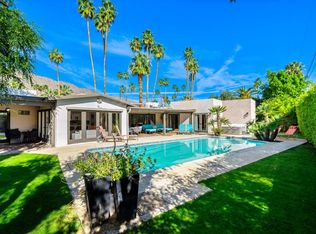
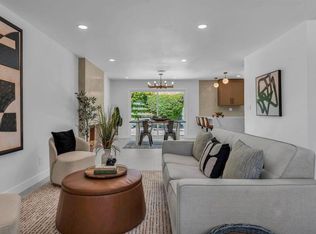
Welcome to this stunning Mid-Century Modern retreat located in the highly desirable Indian Canyons neighborhood of South Palm Springs. Situated on fee-simple land (you own the land) with no HOA, this beautifully designed residence captures the essence of Palm Springs living with breathtaking mountain views, a private resort-style backyard, and timeless architectural character. Offering approximately 1,900 square feet of living space, this home features 2 spacious bedrooms, 2 bathrooms, a flexible bonus room that can function as a third bedroom or office, an expansive living area with classic fireplace, sunken bar, and walls of glass that seamlessly connect indoor and outdoor living. The large primary suite provides a relaxing escape, while the versatile floor plan offers endless possibilities for full-time residents, vacation homeowners, or investors. Outside, enjoy a private backyard oasis complete with sparkling pool, fire pit, mature landscaping, and spectacular mountain vistas. The oversized corner lot includes ample outdoor entertaining space and room for RV or additional parking. Located just minutes from downtown Palm Springs, world-class dining, shopping, golf, and hiking trails, this exceptional property combines iconic Mid-Century style, privacy, and investment potential in one of Palm Springs' most sought-after neighborhoods. A rare opportunity to own a classic Palm Springs home in Historic Indian Canyons. Airbnb ready, Licenses available in this area !!! Motivated Seller, bring all offers!
For sale
Price cut: $75K (7/23)
$1,550,000
1585 E Madrona Dr, Palm Springs, CA 92264
2beds
1,871sqft
:
Get pre-qualified$9,793/mo
Residential, Single Family Residence
Built in 1966
10,018 Square Feet Lot
$1,500,600 Zestimate®
$828/sqft
$-- HOA
What's special
- 24 days |
- 1,057 |
- 22 |
Zillow last checked:
Listing updated:
Listed by:
Sheila Monroe DRE # 01321119 323-829-0301,
Ashby & Graff 310-856-9153
Source: CLAW,MLS#: 26842301
Facts & features
Interior
Bedrooms & bathrooms
- Bedrooms: 2
- Bathrooms: 2
- Full bathrooms: 2
Rooms
- Room types: Entry, Living Room, Bar
Bedroom
- Level: Lower
Bathroom
- Features: Sunken Tub, Remodeled
Kitchen
- Features: Remodeled
Heating
- Central
Cooling
- Central Air
Appliances
- Included: Microwave, Gas Cooking Appliances, Convection Oven, Dishwasher, Dryer, Freezer, Disposal, Ice Maker, Refrigerator, Washer, Gas Water Heater
- Laundry: Laundry Area, Gas Dryer Hookup
Features
- Dining Area
- Flooring: Laminate
- Windows: Double Pane Windows
- Has fireplace: Yes
- Fireplace features: Living Room
Interior area
- Total structure area: 1,871
- Total interior livable area: 1,871 sqft
Property
Parking
- Total spaces: 1
- Parking features: Driveway, Garage Is Attached
- Has attached garage: Yes
- Has uncovered spaces: Yes
Features
- Levels: One
- Stories: 1
- Entry location: Living Room
- Patio & porch: Concrete Slab
- Pool features: In Ground
- Spa features: Heated with Gas
- Fencing: Block,Fenced,Fenced Yard
- Has view: Yes
- View description: Mountain(s)
Lot
- Size: 10,018 Square Feet
- Features: Back Yard, Front Yard, Landscaped, Sidewalks, Yard, Corner Lot
Details
- Additional structures: Shed(s)
- Parcel number: 511092001
- Zoning: R1C
- Special conditions: Standard
Construction
Type & style
- Home type: SingleFamily
- Architectural style: Mid-Century
- Property subtype: Residential, Single Family Residence
Materials
- Foundation: Slab
- Roof: Foam
Condition
- Updated/Remodeled
- Year built: 1966
Utilities & green energy
- Sewer: In Street
Community & HOA
Community
- Security: Security System Owned
HOA
- Has HOA: No
Location
- Region: Palm Springs
Financial & listing details
- Price per square foot: $828/sqft
- Tax assessed value: $1,260,963
- Annual tax amount: $14,897
- Date on market: 7/6/2026
Estimated market value
$1,500,600
$1.43M - $1.58M
$4,869/mo
Price history
| Date | Event | Price |
|---|---|---|
| 7/23/2026 | Price change | $1,550,000-4.6%$828/sqft |
Source:  CLAW #26842301 Report a problem CLAW #26842301 Report a problem | ||
| 7/16/2026 | Price change | $1,625,000-3%$869/sqft |
Source: CLAW #26842301 Report a problem | ||
| 7/6/2026 | Listed for sale | $1,675,000+11.7%$895/sqft |
Source: CLAW #26842301 Report a problem | ||
| 9/20/2025 | Listing removed | $1,499,999$802/sqft |
Source: CLAW #24-422641 Report a problem | ||
| 5/27/2025 | Price change | $1,499,999-4.8%$802/sqft |
Source: CLAW #24-422641 Report a problem | ||
| 5/17/2025 | Price change | $1,575,000-4.5%$842/sqft |
Source: CLAW #24-422641 Report a problem | ||
| 5/11/2025 | Price change | $1,650,000-2.1%$882/sqft |
Source: CLAW #24-422641 Report a problem | ||
| 4/29/2025 | Listed for sale | $1,685,000$901/sqft |
Source: CLAW #24-422641 Report a problem | ||
| 1/23/2025 | Listing removed | $10,450$6/sqft |
Source:  CLAW #22-220179 Report a problem CLAW #22-220179 Report a problem | ||
| 1/18/2025 | Listed for rent | $10,450+10%$6/sqft |
Source: CLAW #22-220179 Report a problem | ||
| 11/7/2024 | Listing removed | $9,500$5/sqft |
Source: CLAW #22-220179 Report a problem | ||
| 10/6/2024 | Price change | $9,500+18.8%$5/sqft |
Source: CLAW #22-220179 Report a problem | ||
| 8/28/2024 | Listing removed | $1,685,000$901/sqft |
Source: CLAW #24-422641 Report a problem | ||
| 8/21/2024 | Listed for rent | $8,000-19.2%$4/sqft |
Source: CLAW #22-220179 Report a problem | ||
| 8/20/2024 | Listing removed | -- |
Source: Zillow Rentals Report a problem | ||
| 8/2/2024 | Listed for sale | $1,685,000+32.2%$901/sqft |
Source: CLAW #24-422641 Report a problem | ||
| 7/11/2024 | Price change | $9,900+23.8%$5/sqft |
Source: Zillow Rentals Report a problem | ||
| 1/4/2024 | Listing removed | -- |
Source: CLAW #23-230021 Report a problem | ||
| 10/18/2023 | Price change | $1,275,000-3.8%$681/sqft |
Source: CLAW #23-230021 Report a problem | ||
| 8/20/2023 | Price change | $8,000-19.2%$4/sqft |
Source: CLAW #22-220179 Report a problem | ||
| 8/14/2023 | Price change | $1,325,000-11.6%$708/sqft |
Source: CLAW #23-230021 Report a problem | ||
| 5/24/2023 | Price change | $1,499,000-1.7%$801/sqft |
Source: CLAW #23-230021 Report a problem | ||
| 5/16/2023 | Listed for sale | $1,525,000+38.6%$815/sqft |
Source: CLAW #23-230021 Report a problem | ||
| 4/24/2023 | Listed for rent | $9,900$5/sqft |
Source: CLAW #22-220179 Report a problem | ||
| 12/9/2021 | Sold | $1,100,000+589.7%$588/sqft |
Source:  CDAR/ Desert Area MLS #219069881 Report a problem CDAR/ Desert Area MLS #219069881 Report a problem | ||
| 5/1/1998 | Sold | $159,500$85/sqft |
Source: Public Record Report a problem | ||
Public tax history
| Year | Property taxes | Tax assessment |
|---|---|---|
| 2025 | $14,897 -2.6% | $1,260,963 +2% |
| 2024 | $15,300 -8.4% | $1,236,239 -4.9% |
| 2023 | $16,705 +15.4% | $1,300,000 +18.2% |
| 2022 | $14,473 +350.6% | $1,100,000 +367.6% |
| 2021 | $3,212 +4.5% | $235,266 +1% |
| 2020 | $3,074 +1.7% | $232,855 +2% |
| 2019 | $3,022 +1.9% | $228,290 +2% |
| 2018 | $2,967 +1.5% | $223,814 +2% |
| 2017 | $2,922 | $219,426 +2% |
| 2016 | $2,922 +7.6% | $215,124 +1.5% |
| 2015 | $2,716 +1.7% | $211,894 +2% |
| 2014 | $2,670 | $207,745 +0.5% |
| 2013 | -- | $206,808 +2% |
| 2012 | -- | $202,754 +2% |
| 2011 | -- | $198,779 +0.8% |
| 2010 | -- | $197,295 -0.2% |
| 2009 | -- | $197,765 +2% |
| 2008 | -- | $193,888 +2% |
| 2007 | -- | $190,087 +2% |
| 2006 | -- | $186,360 +2% |
| 2005 | -- | $182,707 +3.9% |
| 2003 | -- | $175,844 +2% |
| 2002 | -- | $172,397 +2% |
| 2001 | $2,051 +2.4% | $169,017 +2% |
| 2000 | $2,003 | $165,703 |
Find assessor info on the county website
Monthly payment
Est. payment
Payment breakdown
Explore the cost of this home by adjusting the details. Changes won't be saved.Climate risks
Neighborhood: 92264
Nearby schools
GreatSchools rating
- 3/10Cahuilla Elementary SchoolGrades: K-5Distance: 0.9 mi
- 5/10Raymond Cree Middle SchoolGrades: 6-8Distance: 3.3 mi
- 5/10Palm Springs High SchoolGrades: 9-12Distance: 1.5 mi
- $1,355,4004 bd3 ba2k sqft1541 E Madrona Dr, Palm Springs, CA 92264Off Market

- $1,019,4004 bd3 ba2k sqft1541 Madrona Dr, Palm Springs, CA 92264Off Market

- $2,015,8003 bd3 ba2.3k sqft1937 S Toledo Ave, Palm Springs, CA 92264Off Market
- $2,141,9003 bd4 ba2.5k sqft1952 Ledo Cir, Palm Springs, CA 92264Off Market

- $4,8003 bd2 ba1.7k sqft1580 Rojo Cir, Palm Springs, CA 92264For Rent
- $776,6003 bd2 ba1.9k sqft1922 S Toledo Ave, Palm Springs, CA 92264Off Market
- $1,799,8004 bd3 ba2.2k sqft1930 S Toledo Ave, Palm Springs, CA 92264Off Market
- $1,583,3003 bd3 ba2.5k sqft1515 E Madrona Dr, Palm Springs, CA 92264Off Market
A local agent can set up tours, give advice and negotiate with sellers.
Similar homes
- $1,590,0004 bd4 ba2.7k sqft1090 S Calle De Maria, Palm Springs, CA 92264For Sale
 MLS ID #219145277DA, Lucio Bernal, The Agency. CRMLS
 - $1,399,0003 bd3 ba2.1k sqft1190 S Calle Marcus, Palm Springs, CA 92264For Sale
 MLS ID #PW26055612, Timothy Austin, Broker Groves, Inc. CRMLS
 - $1,149,2003 bd2 ba1.5k sqft1111 S San Joaquin Dr, Palm Springs, CA 92264For Sale
 MLS ID #NDP2606631, Jennifer Frechette, Compass. CRMLS
 - $1,494,0004 bd3 ba2.3k sqft2063 S Broadmoor Dr, Palm Springs, CA 92264For Sale
 MLS ID #219148246PS, James Bianco, Coldwell Banker Realty. CRMLS
 - $1,040,0003 bd3 ba1.4k sqft971 E San Lucas Rd, Palm Springs, CA 92264For SaleMLS ID #219150572PS, Paul Vilchis, Coldwell Banker Realty. CRMLS
- $1,598,0004 bd3 ba1.8k sqft1979 E Alejo Rd, Palm Springs, CA 92262For SaleMLS ID #26841315, Scottman Wall DRE # 01204391, Keller Williams Realty. CLAW
- $1,999,9954 bd3 ba2.4k sqft1250 S Paseo De Marcia, Palm Springs, CA 92264For SaleMLS ID #26844705PS, Leonardo Montenegro DRE # 01413476, Keller Williams Luxury Homes. CLAW
- $1,485,0005 bd3 ba2.2k sqft1620 E El Alameda, Palm Springs, CA 92262For SaleMLS ID #219149750PS, Sandra Quinn, Realty Trust. CRMLS
- $1,195,0003 bd3 ba2.2k sqft1845 S La Paloma, Palm Springs, CA 92264For SaleMLS ID #26841359PS, TTK Represents DRE # 01327863, Compass. CLAW
- $1,375,0003 bd3 ba2.5k sqft2426 S Madrona Dr, Palm Springs, CA 92264For SaleMLS ID #26855825PS, Brady Sandahl DRE # 01416687, Keller Williams Luxury Homes. CLAW
- $1,550,0003 bd3 ba2.5k sqft623 Bliss Way, Palm Springs, CA 92262For SaleMLS ID #25604857PS, Brittany Schoor DRE # 01468869, Socalhomeshop Inc.. CLAW
- $1,395,0003 bd3 ba2.5k sqft2324 Camino Vida, Palm Springs, CA 92264For SaleMLS ID #26740423PS, David Weis DRE # 02196688, Compass California III Inc. CLAW
- $1,250,0002 bd3 ba1.7k sqft329 Goleta Way, Palm Springs, CA 92264For SaleMLS ID #219149918PS, Robert Parham, HomeSmart. CRMLS
- $1,120,0003 bd2 ba1.5k sqft1334 S San Joaquin Dr, Palm Springs, CA 92264For SaleMLS ID #25595099PS, Joshua Gilbert DRE # 02158514, KW Coachella Valley. CLAW
- $1,025,0003 bd2 ba1.8k sqft1572 N Riverside Dr, Palm Springs, CA 92264For SaleMLS ID #26830915PS, James Adner DRE # 01716093, Keller Williams Realty. CLAW
- $1,399,0004 bd4 ba2.1k sqft1433 N Fiesta Rd, Palm Springs, CA 92262For SaleMLS ID #26711037PS, P S Properties DRE # 1726623T, Bennion Deville Homes. CLAW
- $1,480,0004 bd2 ba1.8k sqft2099 E Racquet Club Rd, Palm Springs, CA 92262For SaleMLS ID #219149524DA, Michael Smith, Vacaystay Real Estate. CRMLS
- $835,0003 bd3 ba1.7k sqft628 S Mountain View Dr, Palm Springs, CA 92264For SaleMLS ID #26857719PS, Brady Sandahl DRE # 01416687, Keller Williams Luxury Homes. CLAW
- $1,200,0003 bd2 ba1.6k sqft2109 E Paseo Gracia, Palm Springs, CA 92262For SaleMLS ID #219147476PS, Michael Fenwick, Desert Lifestyle Properties. CRMLS
- $1,199,9854 bd5 ba2.1k sqft2800 E San Juan Rd, Palm Springs, CA 92262For SaleMLS ID #26850521PS, David Banks DRE # 00851491, Bennion Deville Homes. CLAW
Local buyer's agents are ready to help
