
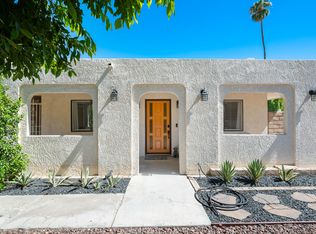
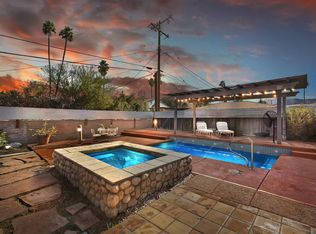
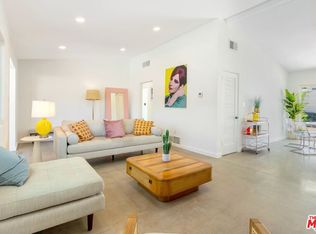
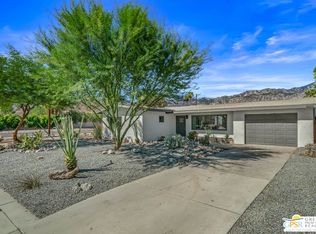
The smart buy in South Palm Springs. Walled, hedged, and gated, this 3-bedroom, 3-bath home with a casita offers exceptional flexibility and investment potential. Equally suited as a full-time residence, seasonal getaway, or income-producing opportunity, the property is currently eligible for the City of Palm Springs Short Term Rental permit. The south-facing backyard is designed for fun in the sun with a newer pool featuring a Baja-style tanning shelf, spa, captivating San Jacinto Mountain views, and a covered pergola for relaxing or entertaining. A putting green, artificial turf, and low-maintenance desert landscaping complete the outdoor experience. The main residence features a welcoming covered front porch with mountain views, an open-concept living area with a fireplace, and French doors opening to the pool. The kitchen and dining area enjoy an easy, connected flow for everyday living and entertaining. The Primary Bedroom features an ensuite bath, while the guest bedroom is positioned next to a full bath.The casita is a standout feature, offering excellent privacy along with its own separate gated entrance, full kitchen, washer and dryer, spacious bath with dual vanities, a soaking tub and separate shower, large walk-in closet with a skylight, and a private outdoor area to enjoy. Whether accommodating guests, extended family, or generating rental income, the possibilities are numerous. A 2-car garage is tucked behind gates for added privacy and convenience. Located in the Demuth Park neighborhood, you'll enjoy convenient access to the best of South Palm Springs, downtown dining and shopping, golf, hiking, and all the desert lifestyle has to offer.
For sale
Price cut: $26K (9/30)
$799,000
628 S Mountain View Dr, Palm Springs, CA 92264
3beds
1,772sqft
Residential, Single Family Residence
Built in 1947
10,018 Square Feet Lot
$776,500 Zestimate®
$451/sqft
$-- HOA
What's special
- 105 days
- 805
- 43
Zillow last checked:
Listing updated:
Listed by:
Brady Sandahl DRE # 01416687 760-656-6052,
Keller Williams Luxury Homes 760-322-2286,
Frankie Alvarado III DRE # 02068166 808-491-8668,
Keller Williams Luxury Homes
Source: CLAW,MLS#: 26857719PS
Facts & features
Interior
Bedrooms & bathrooms
- Bedrooms: 3
- Bathrooms: 3
- Full bathrooms: 3
Rooms
- Room types: Dining Area, Living Room, Patio Open, Formal Entry, Entry, Guest House, Walk-In Closet
Bedroom
- Features: Walk-In Closet(s)
Bathroom
- Features: Shower Over Tub, Shower and Tub, Tile
Kitchen
- Features: Galley Kitchen
Heating
- Wall, Forced Air, Zoned, Central
Cooling
- Wall Unit(s), Zoned, Air Conditioning, Central Air
Appliances
- Included: Gas/Electric Range, Microwave, Dryer, Washer, Refrigerator, Range/Oven, Dishwasher, Disposal, Water Heater Unit
- Laundry: Laundry Area, Outside
Features
- Open Floorplan, Dining Area
- Flooring: Tile
- Doors: Sliding Doors
- Windows: Blinds, Skylight(s), Drapes
- Number of fireplaces: 1
- Fireplace features: Living Room
Interior area
- Total structure area: 1,772
- Total interior livable area: 1,772 sqft
Property
Parking
- Total spaces: 2
- Parking features: Driveway, Attached, Garage - 2 Car, Gated
- Attached garage spaces: 2
- Has uncovered spaces: Yes
Features
- Levels: One
- Stories: 1
- Entry location: Living Room
- Patio & porch: Covered Porch, Patio, Covered
- Has private pool: Yes
- Pool features: Gunite, Heated And Filtered, Private
- Spa features: Gunite, Heated
- Fencing: Brick,Block,Fenced Yard
- Has view: Yes
- View description: Mountain(s), Pool
- Has water view: Yes
Lot
- Size: 10,018 Square Feet
- Features: Landscaped, Front Yard, Back Yard
Details
- Additional structures: Guest House, Other
- Parcel number: 680055002
- Zoning: R1C
- Special conditions: Standard
- Other equipment: Cable
Construction
Type & style
- Home type: SingleFamily
- Architectural style: Contemporary
- Property subtype: Residential, Single Family Residence
Materials
- Stucco
- Foundation: Slab
- Roof: Shingle
Condition
- Year built: 1947
Utilities & green energy
- Sewer: In Connected and Paid
- Water: Water District
- Utilities for property: Cable Available
Community & HOA
Community
- Security: Carbon Monoxide Detector(s), Smoke Detector(s)
HOA
- Has HOA: No
Location
- Region: Palm Springs
Financial & listing details
- Price per square foot: $451/sqft
- Tax assessed value: $482,762
- Date on market: 7/9/2026
- Inclusions: All attached appliances
- Exclusions: All personal inventory
Estimated market value
$776,500
$738,000 - $815,000
$4,292/mo
Price history
| Date | Event | Price |
|---|---|---|
| 9/30/2026 | Price change | $799,000-3.2%$451/sqft |
Source:  CLAW #26857719PS Report a problem CLAW #26857719PS Report a problem | ||
| 8/11/2026 | Price change | $825,000-1.2%$466/sqft |
Source: CLAW #26857719PS Report a problem | ||
| 7/9/2026 | Listed for sale | $835,000-30.1%$471/sqft |
Source: CLAW #26857719PS Report a problem | ||
| 6/10/2024 | Listing removed | -- |
Source: Zillow Rentals Report a problem | ||
| 5/5/2024 | Listed for rent | $1,900-2.6%$1/sqft |
Source: Zillow Rentals Report a problem | ||
| 12/20/2023 | Listing removed | -- |
Source: Zillow Rentals Report a problem | ||
| 11/20/2023 | Price change | $1,950-56.7%$1/sqft |
Source: Zillow Rentals Report a problem | ||
| 11/15/2023 | Listed for rent | $4,500$3/sqft |
Source: Zillow Rentals Report a problem | ||
| 11/15/2023 | Listing removed | -- |
Source:  Greater Palm Springs Realtors #219100756 Report a problem Greater Palm Springs Realtors #219100756 Report a problem | ||
| 10/3/2023 | Listed for sale | $1,195,000+198.8%$674/sqft |
Source:  CDAR/ Desert Area MLS #219100756 Report a problem CDAR/ Desert Area MLS #219100756 Report a problem | ||
| 12/14/2020 | Sold | $400,000-8.9%$226/sqft |
Source: HomeSmart Intl Solds #219052227_92264 Report a problem | ||
| 10/30/2020 | Pending sale | $439,000$248/sqft |
Source: HomeSmart Professionals #219052227 Report a problem | ||
| 10/30/2020 | Listed for sale | $439,000$248/sqft |
Source: HomeSmart Professionals #219052227 Report a problem | ||
Public tax history
| Year | Property taxes | Tax assessment |
|---|---|---|
| 2026 | -- | $482,762 +2% |
| 2025 | $5,759 -2.6% | $473,297 +2% |
| 2024 | $5,910 -1.8% | $464,018 +2% |
| 2023 | $6,020 +8.7% | $454,920 +11.5% |
| 2022 | $5,536 +2% | $408,000 +2% |
| 2021 | $5,427 +149.5% | $400,000 +160.7% |
| 2020 | $2,175 +1.6% | $153,461 +2% |
| 2019 | $2,140 +1.8% | $150,453 +2% |
| 2018 | $2,103 +1.4% | $147,504 +2% |
| 2017 | $2,074 | $144,613 +2% |
| 2016 | $2,074 +7.7% | $141,778 +1.5% |
| 2015 | $1,926 +2% | $139,651 +2% |
| 2014 | $1,888 | $136,917 +0.5% |
| 2013 | -- | $136,300 +2% |
| 2012 | -- | $133,629 +2% |
| 2011 | -- | $131,009 +0.8% |
| 2010 | -- | $130,032 -0.2% |
| 2009 | -- | $130,343 +2% |
| 2008 | -- | $127,789 +2% |
| 2007 | -- | $125,284 +2% |
| 2006 | -- | $122,828 +2% |
| 2005 | -- | $120,421 +3.9% |
| 2003 | -- | $115,899 +2% |
| 2002 | -- | $113,628 +2% |
| 2001 | $1,319 +15.8% | $111,401 +16% |
| 2000 | $1,140 | $96,000 |
Find assessor info on the county website
Monthly payment
Est. payment
Payment breakdown
Explore the cost of this home by adjusting the details. Changes won't be saved.Climate risks
Neighborhood: Demuth Park
- $1,8001 bd1 ba600 sqft628 S Mountain View Dr #B, Palm Springs, CA 92264For Rent
- $--2 bd2 ba1.2k sqft628 S Mountain View Dr #A, Palm Springs, CA 92264Off Market
- $679,6003 bd3 ba1.9k sqft612 S Mountain View Dr, Palm Springs, CA 92264Off Market
- $947,1264 bd3 ba1.5k sqft642 S Mountain View Dr, Palm Springs, CA 92264Off Market
Similar homes
- $819,0003 bd2 ba1.6k sqft3190 E Loma Vista Cir, Palm Springs, CA 92264For Sale
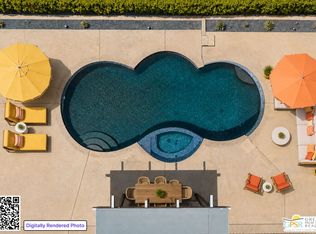 MLS ID #26884187PS, Robert Kalin DRE # 01224701, Equity Union. CLAW
 - $595,0003 bd2 ba1.1k sqft4325 E Calle De Carlos, Palm Springs, CA 92264For Sale
 MLS ID #26103836, Ryan Bardet DRE # 01758557, Compass. CLAW
 - $799,9503 bd2 ba1.8k sqft2211 N Starr Rd, Palm Springs, CA 92262For Sale
 MLS ID #219152445DA, Elizabeth Glass, Las Palmas Realty. CRMLS
 - $699,0004 bd2 ba1.3k sqft2225 Marguerite St, Palm Springs, CA 92264For Sale
 MLS ID #25567333PS, Brian/Kerri Sullivan Real Estate Group DRE # 01956172T, Equity Union. CLAW
