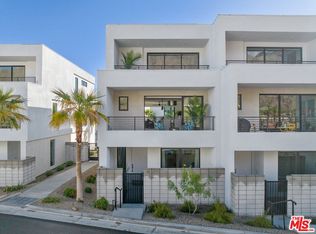
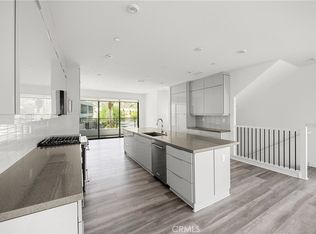
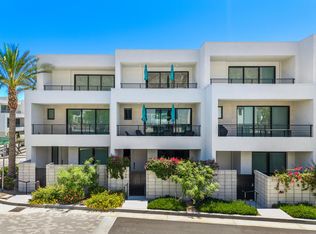
This stunning, highly upgraded condo in the desirable gated community of Cody Place offers the perfect blend of modern design and resort-style living; all framed by spectacular San Jacinto mountain views. As an end unit, this home is bathed in natural light with additional windows throughout, creating a bright, airy, and inviting atmosphere. The spacious great room and dining area are anchored by a gourmet kitchen featuring an oversized island, full-height cabinetry, stainless steel appliances, and quartz countertops with custom tile backsplash. Expansive sliding panel doors open to large covered balconies on both sides, seamlessly blending indoor and outdoor living and capturing breathtaking views from every angle. Upstairs, the primary suite serves as a private retreat with its own covered balcony and a spa-inspired bath with a generous walk-in closet. The upstairs den or office also opens to another covered balcony with unparalleled mountain and city views. The lower level features a private ensuite guest room with access to a secluded patio. Additional highlights include owned solar panels, porcelain tile and luxury vinyl plank flooring, and an attached two-car garage. Residents of Cody Place enjoy a beautifully designed clubhouse, two pools and spa, outdoor lounge and fire areas, BBQ, and a dog park; all within a secure, gated community that truly embodies Palm Springs resort living.
For sale
$899,000
906 Cameron Center Dr, Palm Springs, CA 92264
2beds
1,868sqft
:
Get pre-qualified$6,560/mo
Residential, Condominium
Built in 2022
-- sqft lot
$878,600 Zestimate®
$481/sqft
$465/mo HOA
What's special
Attached two-car garageGourmet kitchenOversized islandPrivate ensuite guest roomFull-height cabinetryUpstairs den or officeGenerous walk-in closet
- 80 days |
- 145 |
- 5 |
Zillow last checked:
Listing updated:
Listed by:
TTK Represents DRE # 01327863 760-904-5234,
Compass 760-350-9253
Source: CLAW,MLS#: 26829827PS
Facts & features
Interior
Bedrooms & bathrooms
- Bedrooms: 2
- Bathrooms: 3
- Full bathrooms: 2
- 1/2 bathrooms: 1
Rooms
- Room types: Breakfast Bar, Dining Area, Entry, Powder, Walk-In Closet
Heating
- Heat Pump, Central
Cooling
- Air Conditioning, Heat Pump, Central Air, Zoned
Appliances
- Included: Dishwasher, Disposal, Water Line to Refrigerator, Washer, Dryer, Vented Exhaust Fan, Refrigerator, Range/Oven, Microwave
- Laundry: Inside, Laundry Closet
Features
- Flooring: Porcelain, Vinyl Plank
- Has fireplace: No
- Fireplace features: None
- Common walls with other units/homes: End Unit
Interior area
- Total structure area: 1,868
- Total interior livable area: 1,868 sqft
Property
Parking
- Total spaces: 2
- Parking features: Garage - 2 Car
- Garage spaces: 2
Features
- Levels: Three Or More
- Stories: 3
- Exterior features: Balcony
- Pool features: Association, Community
- Spa features: Association Spa
- Has view: Yes
- View description: City Lights, Mountain(s)
Details
- Parcel number: 508633004
- Special conditions: Standard
- Other equipment: Cable
Construction
Type & style
- Home type: Condo
- Architectural style: Contemporary
- Property subtype: Residential, Condominium
- Attached to another structure: Yes
Condition
- Year built: 2022
Utilities & green energy
Green energy
- Energy generation: Solar
Community & HOA
Community
- Security: Gated, Fire Sprinkler System, Smoke Detector(s), Carbon Monoxide Detector(s)
- Subdivision: Cody Place
HOA
- Has HOA: Yes
- Amenities included: Assoc Barbecue, Guest Parking, Gated, Pool, Rec Multipurpose Rm, Spa/Hot Tub, Landscaping
- HOA fee: $465 monthly
Location
- Region: Palm Springs
Financial & listing details
- Price per square foot: $481/sqft
- Date on market: 5/5/2026
Estimated market value
$878,600
$835,000 - $923,000
$4,356/mo
Price history
| Date | Event | Price |
|---|---|---|
| 5/5/2026 | Listed for sale | $899,000$481/sqft |
Source:  CLAW #26829827PS Report a problem CLAW #26829827PS Report a problem | ||
| 5/5/2026 | Listing removed | $899,000$481/sqft |
Source: CLAW #25618601PS Report a problem | ||
| 1/28/2026 | Price change | $899,000-5.3%$481/sqft |
Source: CLAW #25618601PS Report a problem | ||
| 11/14/2025 | Listed for sale | $949,000+5.6%$508/sqft |
Source: CLAW #25618601PS Report a problem | ||
| 10/11/2023 | Listing removed | -- |
Source:  Toll Brothers Inc. Report a problem Toll Brothers Inc. Report a problem | ||
| 6/24/2023 | Price change | $899,000-7.8%$481/sqft |
Source: Toll Brothers Inc. Report a problem | ||
| 6/7/2023 | Price change | $975,000-2.1%$522/sqft |
Source: Toll Brothers Inc. Report a problem | ||
| 1/14/2023 | Listed for sale | $996,000$533/sqft |
Source: Toll Brothers Inc. Report a problem | ||
Public tax history
Tax history is unavailable.
Monthly payment
Est. payment
Payment breakdown
Explore the cost of this home by adjusting the details. Changes won't be saved.Climate risks
Neighborhood: Tahquitz River Estates
Nearby schools
GreatSchools rating
- 3/10Cahuilla Elementary SchoolGrades: K-5Distance: 0.3 mi
- 5/10Raymond Cree Middle SchoolGrades: 6-8Distance: 2.4 mi
- 5/10Palm Springs High SchoolGrades: 9-12Distance: 1.4 mi
- $925,0002 bd3 ba1.8k sqft918 Cameron Center Dr, Palm Springs, CA 92264Sold
- $865,0002 bd3 ba1.8k sqft884 Cameron Center Dr, Palm Springs, CA 92264Sold
- $875,0002 bd3 ba1.8k sqft890 Cameron Center Dr, Palm Springs, CA 92264For Sale
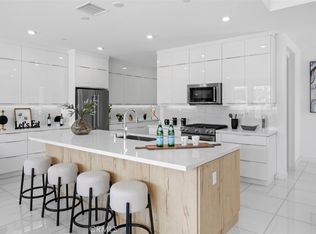
- $1,015,0002 bd3 ba1.9k sqft920 Galaxy Dr, Palm Springs, CA 92264Sold
- $1,050,0002 bd3 ba1.9k sqft912 Galaxy Dr, Palm Springs, CA 92264Sold
- $962,3702 bd2 ba1.8k sqft942 Cameron Center Dr, Palm Springs, CA 92264Off Market
- $1,173,3002 bd2 ba1.9k sqft888 Galaxy Dr, Palm Springs, CA 92264Off Market
- $1,317,3003 bd3 ba3.2k sqft105 Cameron Center Dr, Palm Springs, CA 92264Off Market
A local agent can set up tours, give advice and negotiate with sellers.
Similar homes
- $875,0002 bd3 ba1.8k sqft890 Cameron Center Dr, Palm Springs, CA 92264For SaleMLS ID #219148029DA, Lucio Bernal, The Agency. CRMLS
- $1,045,0002 bd3 ba2.2k sqft294 Mayfair Way, Palm Springs, CA 92264For Sale
 MLS ID #219150520PS, Louise Hampton, Berkshire Hathaway HomeServices California Properties. CRMLS
 - $929,0002 bd3 ba2.2k sqft318 Huddle Springs Way, Palm Springs, CA 92264For Sale
 MLS ID #219148430PS, James Wilson, Compass. CRMLS
 - $1,095,0002 bd3 ba2.2k sqft254 Mayfair Way, Palm Springs, CA 92264For Sale
 MLS ID #26857293PS, TTK Represents DRE # 01327863, Compass. CLAW
 - $895,0003 bd3 ba1.9k sqft2718 Dancing Sands Dr, Palm Springs, CA 92262For SaleMLS ID #219147135PS, Nick Jarman, Equity Union. CRMLS
- $910,0003 bd3 ba1.9k sqft2726 Sunrise Sonata Ln, Palm Springs, CA 92262For SaleMLS ID #219146536PS, Richard Enright, Berkshire Hathaway HomeServices California Properties. CRMLS
- $1,025,0003 bd2 ba1.8k sqft1572 N Riverside Dr, Palm Springs, CA 92264For SaleMLS ID #26830915PS, James Adner DRE # 01716093, Keller Williams Realty. CLAW
- $845,0002 bd3 ba1.8k sqft1310 E Andreas Rd, Palm Springs, CA 92262For SaleMLS ID #26672389PS, John Harper DRE # 01753957, Keller Williams Realty. CLAW
- $949,5003 bd3 ba1.9k sqft166 Vibe Way, Palm Springs, CA 92262For SaleMLS ID #219147841PS, Nick Jarman, Equity Union. CRMLS
- $999,0002 bd2 ba1.4k sqft2499 S Palm Canyon Dr, Palm Springs, CA 92264For SaleMLS ID #26834541, Frank Bruno DRE # 01168676, Keller Williams Hollywood Hills. CLAW
- $900,0003 bd2 ba1.8k sqft4318 E Mesquite Ave, Palm Springs, CA 92264For SaleMLS ID #219142590DA, James Dienes, Redfin Corporation. CRMLS
- $935,0003 bd4 ba2.2k sqft426 N Hermosa Dr, Palm Springs, CA 92262For SaleMLS ID #26808163, Julian Heaney DRE # 01890838, Equity Union. CLAW
- $1,250,0002 bd3 ba1.7k sqft329 Goleta Way, Palm Springs, CA 92264For SaleMLS ID #219149918PS, Robert Parham, HomeSmart. CRMLS
- $899,0002 bd2 ba1.5k sqft300 W Pico Rd, Palm Springs, CA 92262For SaleMLS ID #26673181PS, Michael Copeland DRE # 02224030, Keller Williams Luxury Homes. CLAW
- $899,0003 bd3 ba1.7k sqft2393 N San Clemente Rd, Palm Springs, CA 92262For SaleMLS ID #26831661, Monique Carrabba DRE # 01708376, Compass. CLAW
- $899,0003 bd4 ba2k sqft841 Fountain Dr, Palm Springs, CA 92262For SaleMLS ID #25629951PS, Leonardo Montenegro DRE # 01413476, Keller Williams Luxury Homes. CLAW
- $725,0002 bd3 ba1.7k sqft1251 Tiffany Cir S, Palm Springs, CA 92262For SaleMLS ID #219149970DA, Jose Espinoza, OZA Realty Inc.. CRMLS
- $709,0002 bd2 ba1.5k sqft2696 S Sierra Madre Unit F14, Palm Springs, CA 92264For SaleMLS ID #219145096DA, Jason Allen, Keller Williams Luxury Homes. CRMLS
- $529,0002 bd3 ba2.2k sqft2075 S Ramitas Way, Palm Springs, CA 92264For SaleMLS ID #26668183, Arthur Miller DRE # 01309938, Sotheby's International Realty. CLAW
- $638,0002 bd2 ba1.8k sqft1630 S La Reina Way APT 3A, Palm Springs, CA 92264For SaleMLS ID #26652155, John McCann DRE # 01948109, The Agency. CLAW
Local buyer's agents are ready to help
