Where the cool people live...VIBE!Step into elevated desert living with this highly upgraded Plan 2 residence in the iconic Vibe community. Framed by breathtaking San Jacinto Mountain views and peek-a-boo vistas of the Bob Hope hillside in Southridge, this home delivers style, sophistication, and that unmistakable Palm Springs energy.Inside, every detail has been curated. Dakota flooring flows seamlessly through the main living areas and stairs, while Calacatta porcelain tile elevates the bathrooms and laundry space. The expanded chef's kitchen features soft-close cabinetry, sleek solid-surface countertops, and a designer backsplash--perfectly paired with recessed lighting and dimmers throughout.Designed for modern living and effortless entertaining:Wall-to-wall glass and fold-out patio doors create a true indoor-outdoor experiencePre-wired audio, TV smurf loops, and upgraded lighting enhance functionalityElectronic blinds provide instant comfort, privacy, and energy efficiencyRetreat to a luxurious primary suite featuring designer wallpaper, a frameless floor-to-ceiling shower, and polished chrome finishes. Guests will appreciate the upgraded walk-in shower and refined finishes throughout.Enjoy multiple outdoor spaces including a private front courtyard ideal for evening gatherings, plus a spacious balcony off the primary suite--your own serene escape under the desert sky.And the ultimate bonus: owned solar, delivering modern efficiency with long-term value.This is more than a home--it's a lifestyle. Welcome to Vibe.
For sale
Listed by: Berkshire Hathaway HomeServices California Properties • Richard Enright • 760-534-1513
$910,000
2726 Sunrise Sonata Ln, Palm Springs, CA 92262
3beds
1,940sqft
Condominium
Built in 2019
-- sqft lot
$886,600 Zestimate®
$469/sqft
$471/mo HOA
What's special
Sleek solid-surface countertopsPolished chrome finishesFrameless floor-to-ceiling showerDesigner backsplashSoft-close cabinetry
- 135 days
- 144
- 5
Zillow last checked:
Listing updated:
Listed by:
Richard Enright DRE #01490794 760-534-1513,
Berkshire Hathaway HomeServices California Properties
Source: CRMLS,MLS#: 219146536PS Originating MLS: California Desert AOR & Palm Springs AOR
Originating MLS: California Desert AOR & Palm Springs AORFacts & features
Interior
Bedrooms & bathrooms
- Bedrooms: 3
- Bathrooms: 3
- Full bathrooms: 3
Rooms
- Room types: Bedroom, Entry/Foyer, Great Room, Loft, Other, Dining Room
Bedroom
- Features: Bedroom on Main Level
Bathroom
- Features: Low Flow Plumbing Fixtures, Tile Counters, Vanity
Kitchen
- Features: Kitchen Island, Quartz Counters
Other
- Features: Walk-In Closet(s)
Heating
- Electric, Forced Air, Heat Pump, Zoned
Cooling
- Central Air, Zoned
Appliances
- Included: Dishwasher, Gas Cooktop, Disposal, Gas Oven, Microwave, Refrigerator, Water Purifier
- Laundry: Laundry Room, Upper Level
Features
- Separate/Formal Dining Room, High Ceilings, Living Room Deck Attached, Open Floorplan, Recessed Lighting, Two Story Ceilings, Bedroom on Main Level, Instant Hot Water, Loft, Walk-In Closet(s)
- Flooring: Wood
- Windows: Double Pane Windows
- Has fireplace: No
Interior area
- Total interior livable area: 1,940 sqft
Property
Parking
- Total spaces: 4
- Parking features: Direct Access, Garage, Garage Door Opener, Shared Driveway, Side By Side
- Attached garage spaces: 2
Features
- Levels: Two
- Stories: 2
- Patio & porch: Enclosed
- Has private pool: Yes
- Pool features: Community, Electric Heat, In Ground
- Spa features: Community, Heated, In Ground
- Fencing: Block
- Has view: Yes
- View description: Hills
Lot
- Size: 1,356 Square Feet
- Features: Landscaped, Sprinklers Timer, Sprinkler System
Details
- Parcel number: 502601025
- Special conditions: Standard
Construction
Type & style
- Home type: Condo
- Architectural style: Modern
- Property subtype: Condominium
- Attached to another structure: Yes
Materials
- Brick, Stucco
- Foundation: Slab
- Roof: Elastomeric
Condition
- New construction: No
- Year built: 2019
Utilities & green energy
- Utilities for property: Cable Available
Community & HOA
Community
- Features: Gated, Pool
- Security: Closed Circuit Camera(s), Gated Community
- Subdivision: The Que At Vibe
HOA
- Has HOA: Yes
- Amenities included: Bocce Court, Clubhouse, Controlled Access, Maintenance Grounds, Management, Other, Pet Restrictions, Cable TV
- HOA fee: $236 monthly
- Second HOA fee: $235 monthly
Location
- Region: Palm Springs
Financial & listing details
- Price per square foot: $469/sqft
- Tax assessed value: $957,950
- Date on market: 4/16/2026
- Listing terms: Cash,Cash to New Loan,Conventional
Estimated market value
$886,600
$842,000 - $931,000
$3,739/mo
Price history
| Date | Event | Price |
|---|---|---|
| 4/16/2026 | Listed for sale | $910,000-2.7%$469/sqft |
Source:  Greater Palm Springs Realtors #219146536 Report a problem Greater Palm Springs Realtors #219146536 Report a problem | ||
| 4/9/2026 | Listing removed | $935,000$482/sqft |
Source:  Berkshire Hathaway HomeServices CA Properties #219143372PS Report a problem Berkshire Hathaway HomeServices CA Properties #219143372PS Report a problem | ||
| 2/18/2026 | Listed for sale | $935,000-8.8%$482/sqft |
Source: Greater Palm Springs Realtors #219143372 Report a problem | ||
| 12/4/2024 | Listing removed | $1,025,000$528/sqft |
Source: Greater Palm Springs Realtors #219116278 Report a problem | ||
| 10/16/2024 | Price change | $1,025,000-3.2%$528/sqft |
Source:  CDAR/ Desert Area MLS #219116278 Report a problem CDAR/ Desert Area MLS #219116278 Report a problem | ||
| 9/18/2024 | Listed for sale | $1,059,000+19.7%$546/sqft |
Source: CDAR/ Desert Area MLS #219116278 Report a problem | ||
| 3/18/2022 | Sold | $885,000+0.6%$456/sqft |
Source: CDAR/ Desert Area MLS #219072672 Report a problem | ||
| 3/2/2022 | Pending sale | $879,900$454/sqft |
Source:  CRMLS #219072672DA Report a problem CRMLS #219072672DA Report a problem | ||
| 2/5/2022 | Listing removed | -- |
Source: CDAR/ Desert Area MLS Report a problem | ||
| 1/28/2022 | Price change | $879,900-2.1%$454/sqft |
Source: CDAR/ Desert Area MLS #219072672 Report a problem | ||
| 1/21/2022 | Listed for sale | $899,000$463/sqft |
Source: CDAR/ Desert Area MLS #219072672 Report a problem | ||
Public tax history
| Year | Property taxes | Tax assessment |
|---|---|---|
| 2026 | -- | $957,950 +2% |
| 2025 | $11,568 -2.5% | $939,168 +2% |
| 2024 | $11,865 -1.8% | $920,754 +2% |
| 2023 | $12,079 +54.4% | $902,700 +64.9% |
| 2022 | $7,824 +2.1% | $547,519 +2% |
| 2021 | $7,663 +26.2% | $536,784 +10.1% |
| 2020 | $6,075 | $487,707 |
Find assessor info on the county website
Monthly payment
Est. payment
Payment breakdown
Explore the cost of this home by adjusting the details. Changes won't be saved.Climate risks
Neighborhood: 92262
- $1,041,8003 bd3 ba2k sqft2728 Sunrise Sonata Ln, Palm Springs, CA 92262Off Market
- $812,5003 bd3 ba2k sqft2739 Sunrise Sonata, Palm Springs, CA 92262Off Market
- $986,9003 bd3 ba1.9k sqft2734 Sunrise Sonata Ln, Palm Springs, CA 92262Off Market
- $845,0003 bd3 ba1.9k sqft2724 Sunrise Sonata Ln, Palm Springs, CA 92262Sold

Similar homes
- $895,0003 bd3 ba1.9k sqft2718 Dancing Sands Dr, Palm Springs, CA 92262For Sale
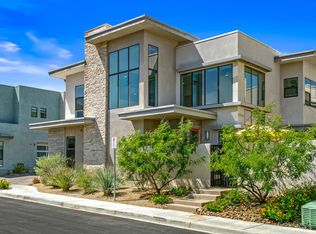 MLS ID #219147135PS, Nick Jarman, Equity Union. CRMLS
 - $949,5003 bd3 ba1.9k sqft166 Vibe Way, Palm Springs, CA 92262For Sale
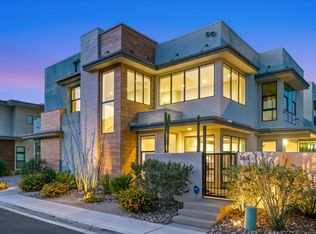 MLS ID #219147841PS, Nick Jarman, Equity Union. CRMLS
 - $829,0003 bd3 ba2.1k sqft436 Tan Oak Dr, Palm Springs, CA 92262For Sale
 MLS ID #219146941PS, Mark Gutkowski, Bennion Deville Homes. CRMLS
 - $929,0002 bd3 ba2.2k sqft318 Huddle Springs Way, Palm Springs, CA 92264For Sale
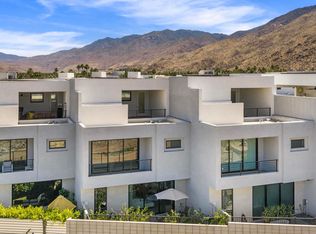 MLS ID #219148430PS, James Wilson, Compass. CRMLS
Local buyer's agents are ready to help
