Discover elegance and sophistication in this highly upgraded three-bedroom, three-bathroom residence nestled within the highly sought-after Vibe community. Thoughtfully curated with designer finishes throughout, this light-filled two-story home showcases soaring double-height ceilings, an abundance of natural sunlight, and breathtaking mountain views. The expansive open-concept living space is an entertainer's dream, featuring upgraded tile flooring, a gourmet chef's kitchen with designer backsplash, oversized center island, upgraded stainless steel appliances, and a fully retractable folding door that seamlessly blends indoor and outdoor living. Upstairs, the open loft offers the perfect flex space for a media room, office, or fitness retreat, all while enjoying spectacular mountain vistas. The spacious primary suite is a true sanctuary, complete with a custom walk-in closet and private outdoor patio with retractable slider for enjoying peaceful desert mornings and evenings. The newly renovated spa-inspired primary bathroom exudes luxury with dual vanities, elegant marble-look tile, and an oversized rain shower. Step outside to your own private zen-like oasis, thoughtfully designed for elevated outdoor living and entertaining. This expansive outdoor retreat features custom tile work, dramatic uplighting, raised planter beds, multiple dining and lounge spaces, plus plumbed gas and electricity ready for a future outdoor kitchen. Additional upgrades include owned solar, custom lighting throughout, motorized shades, a frosted glass two-car garage door, tankless water heater, and a premium whole-house water filtration system. Residents of The Vibe enjoy exceptional resort-style amenities including a heated pool and spa, expansive sun deck, stylish clubhouse with outdoor grilling area, two dog parks, EV charging stations, and bocce ball courts. Whether you are searching for a full-time residence, luxurious desert getaway, or high-performing vacation rental opportunity, this exceptional property delivers the very best of modern desert living.
For sale
Listed by: Equity Union • Nick Jarman • 206-459-0498
$949,500
166 Vibe Way, Palm Springs, CA 92262
3beds
1,940sqft
Condominium
Built in 2019
-- sqft lot
$928,400 Zestimate®
$489/sqft
$475/mo HOA
What's special
Designer finishes throughoutLight-filled two-story homeOversized center islandAbundance of natural sunlightMotorized shadesExpansive open-concept living spaceRaised planter beds
- 153 days
- 163
- 5
Zillow last checked:
Listing updated:
Listed by:
Nick Jarman DRE #02018725 206-459-0498,
Equity Union,
Steven Germann DRE #02214027 760-567-9982,
Equity Union
Source: CRMLS,MLS#: 219147841PS Originating MLS: California Desert AOR & Palm Springs AOR
Originating MLS: California Desert AOR & Palm Springs AORFacts & features
Interior
Bedrooms & bathrooms
- Bedrooms: 3
- Bathrooms: 3
- Full bathrooms: 3
Rooms
- Room types: Bedroom, Great Room, Loft, Living Room, Primary Bedroom, Other, Retreat, Dining Room
Primary bedroom
- Features: Primary Suite
Bedroom
- Features: Bedroom on Main Level
Bathroom
- Features: Vanity
Kitchen
- Features: Kitchen Island, Quartz Counters
Other
- Features: Walk-In Closet(s)
Heating
- Heat Pump, Zoned
Cooling
- Heat Pump, Zoned
Appliances
- Included: Dishwasher, Freezer, Gas Cooktop, Disposal, Gas Oven, Microwave, Refrigerator, Tankless Water Heater, Vented Exhaust Fan, Water To Refrigerator
- Laundry: Laundry Room
Features
- Breakfast Bar, Separate/Formal Dining Room, High Ceilings, Open Floorplan, Recessed Lighting, Bedroom on Main Level, Loft, Primary Suite, Walk-In Closet(s)
- Flooring: Carpet, Tile
- Windows: Blinds, Double Pane Windows, Screens
- Has fireplace: No
Interior area
- Total interior livable area: 1,940 sqft
Property
Parking
- Total spaces: 2
- Parking features: Garage, Garage Door Opener, Guest
- Attached garage spaces: 2
Features
- Levels: Two
- Stories: 2
- Has private pool: Yes
- Pool features: Electric Heat, In Ground
- Spa features: Community, Heated, In Ground
- Fencing: Block
- Has view: Yes
- View description: Desert, Mountain(s), Panoramic
Lot
- Features: Close to Clubhouse, Drip Irrigation/Bubblers, Landscaped, Level, Near Park, Sprinklers Timer, Sprinkler System
Details
- Parcel number: 502601005
- Special conditions: Standard
Construction
Type & style
- Home type: Condo
- Architectural style: Contemporary
- Property subtype: Condominium
- Attached to another structure: Yes
Materials
- Stucco
- Foundation: Slab
- Roof: Flat
Condition
- Updated/Remodeled
- New construction: No
- Year built: 2019
Utilities & green energy
- Electric: 220 Volts in Garage, 220 Volts in Laundry
Community & HOA
Community
- Features: Gated, Park
- Security: Gated Community
- Subdivision: The Que At Vibe
HOA
- Has HOA: Yes
- Amenities included: Bocce Court, Clubhouse, Maintenance Grounds, Management
- HOA fee: $236 monthly
- HOA name: The Que at Vibe
- HOA phone: 760-325-9500
- Second HOA fee: $239 monthly
Location
- Region: Palm Springs
Financial & listing details
- Price per square foot: $489/sqft
- Tax assessed value: $656,539
- Date on market: 5/13/2026
- Listing terms: Cash,Cash to New Loan,Conventional
Estimated market value
$928,400
$882,000 - $975,000
$4,111/mo
Price history
| Date | Event | Price |
|---|---|---|
| 5/13/2026 | Listed for sale | $949,500$489/sqft |
Source:  CDAR/ Desert Area MLS #219147841 Report a problem CDAR/ Desert Area MLS #219147841 Report a problem | ||
Public tax history
| Year | Property taxes | Tax assessment |
|---|---|---|
| 2026 | -- | $656,539 +2% |
| 2025 | $8,146 -2.3% | $643,667 +2% |
| 2024 | $8,334 -1.5% | $631,047 +2% |
| 2023 | $8,462 +0.1% | $618,675 +2% |
| 2022 | $8,453 +2.5% | $606,545 +2% |
| 2021 | $8,249 +1.7% | $594,653 -1.9% |
| 2020 | $8,110 | $606,108 |
Find assessor info on the county website
Monthly payment
Est. payment
Payment breakdown
Explore the cost of this home by adjusting the details. Changes won't be saved.Climate risks
Neighborhood: 92262
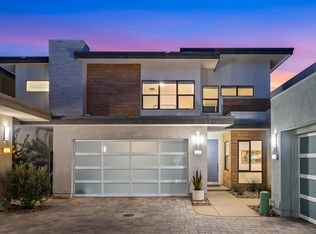
Similar homes
- $899,0003 bd3 ba1.9k sqft2720 Dancing Sands Dr, Palm Springs, CA 92262For Sale
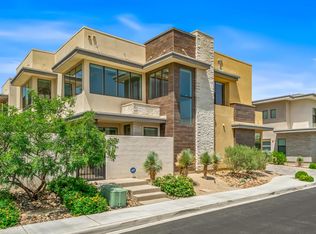 MLS ID #219151666PS, Nick Jarman, Equity Union. CRMLS
 - $910,0003 bd3 ba1.9k sqft2726 Sunrise Sonata Ln, Palm Springs, CA 92262For Sale
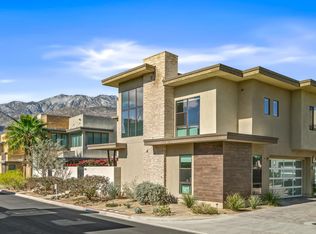 MLS ID #219146536PS, Richard Enright, Berkshire Hathaway HomeServices California Properties. CRMLS
 - $895,0003 bd3 ba1.9k sqft2718 Dancing Sands Dr, Palm Springs, CA 92262For Sale
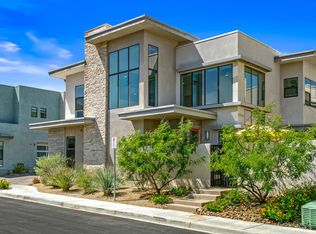 MLS ID #219147135PS, Nick Jarman, Equity Union. CRMLS
 - $985,0002 bd3 ba1.9k sqft1297 Celadon St, Palm Springs, CA 92262For Sale
 MLS ID #26994077PS, Kevin Stone DRE # 02220775, eXp Realty of Southern California, Inc. CLAW
