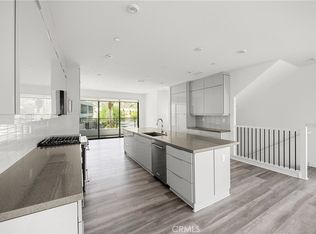
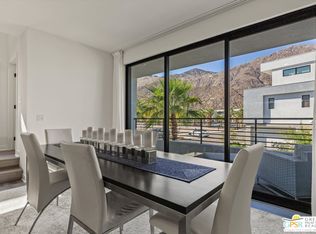
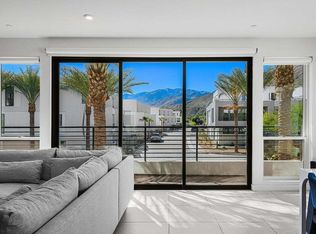
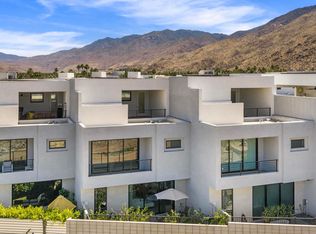
VIEWS ON ALL LEVELS | RESORT AMENITIES | OWNED SOLAR | FEE LAND | Aliso Model | 3 Levels | 2 BR + Den | 2.5 BA | 2-Car Garage. Welcome to 890 Cameron Center Drive -- where designer living meets desert resort luxury at Cody Place in south Palm Springs! This stunning Aliso model delivers it all: sweeping views from every level, owned solar, fee land, and resort-inspired amenities just steps from premier dining and entertainment. Enter through a tranquil private courtyard with a custom stone fountain. The main floor features a private bedroom with an en-suite bath and a peaceful view to the courtyard, and mountain beyond. A direct-access two-car garage with overhead storage completes this level. The second level wows with a gourmet kitchen showcasing sleek acrylic cabinetry, Oceana quartz countertops, and a center island that flows seamlessly into the open living and dining areas -- all framed by a spectacular west-facing panorama. A powder room completes this level. The third level is your private retreat -- and the views only get better. The spacious den commands the most expansive west-facing vista in the home, making it an exceptional home office or flexible living space. The Primary Ensuite impresses with a generous walk-in closet outfitted with an Elfa closet system, an oversized shower, and an east-facing balcony -- a perfect, sun-drenched spot for your morning coffee. Laundry is neatly tucked behind double doors nearby. Premium upgrades abound: this Matter-enabled smart home is compatible with Amazon Alexa, Apple Siri, Google Assistant, and more -- with KASA smart switches throughout. Additional upgrades include blackout roller shades, ceiling fans, a courtyard fountain with pavers, whole-home water conditioner, and polyaspartic garage flooring with dual overhead racks and slatwall for additional storage capacity. As a resident of Cody Place, enjoy full access to the clubhouse, a dedicated lap pool, a leisure pool, a dog park, and an active social community.
For sale
Listed by: The Agency • Lucio Bernal
Price increase: $56K (5/18)
$875,000
890 Cameron Center Dr, Palm Springs, CA 92264
2beds
1,868sqft
:
Get pre-qualified$6,341/mo
Condominium
Built in 2022
-- sqft lot
$854,600 Zestimate®
$468/sqft
$469/mo HOA
What's special
Spectacular west-facing panoramaCourtyard fountain with paversBlackout roller shadesKasa smart switches throughoutOceana quartz countertopsOversized showerCeiling fans
- 72 days |
- 296 |
- 10 |
Zillow last checked:
Listing updated:
Listed by:
Lucio Bernal DRE #01236217 310-383-2466,
The Agency,
Co-Listing Agent: Jon Smith DRE #01959566 323-309-6416,
The Agency
Source: CRMLS,MLS#: 219148029DA Originating MLS: California Desert AOR & Palm Springs AOR
Originating MLS: California Desert AOR & Palm Springs AORFacts & features
Interior
Bedrooms & bathrooms
- Bedrooms: 2
- Bathrooms: 3
- 3/4 bathrooms: 2
- 1/2 bathrooms: 1
Rooms
- Room types: Living Room, Other, Retreat, Dining Room
Bathroom
- Features: Separate Shower, Vanity
Kitchen
- Features: Kitchen Island, Quartz Counters
Other
- Features: Walk-In Closet(s)
Heating
- Central, Natural Gas
Cooling
- Central Air
Appliances
- Included: Dishwasher, Disposal, Gas Range, Microwave, Refrigerator, Range Hood, Water Softener, Tankless Water Heater, Water To Refrigerator, Water Purifier
- Laundry: Laundry Closet
Features
- Breakfast Bar, Separate/Formal Dining Room, Walk-In Closet(s)
- Flooring: Vinyl
- Doors: Sliding Doors
- Windows: Double Pane Windows
- Has fireplace: No
Interior area
- Total interior livable area: 1,868 sqft
Property
Parking
- Total spaces: 2
- Parking features: Direct Access, Garage
- Attached garage spaces: 2
Features
- Levels: Three Or More
- Stories: 3
- Has private pool: Yes
- Pool features: Community, Electric Heat, In Ground
- Spa features: Community, Heated, In Ground
- Has view: Yes
- View description: Mountain(s)
Lot
- Features: Sprinkler System
Details
- Parcel number: 508633002
- Special conditions: Standard
Construction
Type & style
- Home type: Condo
- Property subtype: Condominium
- Attached to another structure: Yes
Condition
- New construction: No
- Year built: 2022
Community & HOA
Community
- Features: Gated, Pool
- Security: Fire Sprinkler System, Gated Community
HOA
- Has HOA: Yes
- Amenities included: Clubhouse, Controlled Access, Maintenance Grounds, Meeting Room, Management
- HOA fee: $469 monthly
Location
- Region: Palm Springs
Financial & listing details
- Price per square foot: $468/sqft
- Date on market: 5/18/2026
- Listing terms: Cash to New Loan
Estimated market value
$854,600
$812,000 - $897,000
$4,356/mo
Price history
| Date | Event | Price |
|---|---|---|
| 5/18/2026 | Price change | $875,000+6.8%$468/sqft |
Source:  Greater Palm Springs Realtors #219148029 Report a problem Greater Palm Springs Realtors #219148029 Report a problem | ||
| 7/10/2024 | Pending sale | $819,000$438/sqft |
Source:  CLAW #24-383271 Report a problem CLAW #24-383271 Report a problem | ||
| 6/29/2024 | Contingent | $819,000$438/sqft |
Source: CLAW #24-383271 Report a problem | ||
| 5/25/2024 | Price change | $819,000-3.5%$438/sqft |
Source: CLAW #24-383271 Report a problem | ||
| 5/9/2024 | Price change | $849,000-5.1%$454/sqft |
Source: CLAW #24-383271 Report a problem | ||
| 4/24/2024 | Listed for sale | $895,000-8.2%$479/sqft |
Source: CLAW #24-383271 Report a problem | ||
| 4/24/2024 | Listing removed | -- |
Source: CLAW #24-347813 Report a problem | ||
| 2/27/2024 | Price change | $975,000-7%$522/sqft |
Source: CLAW #24-347813 Report a problem | ||
| 2/22/2024 | Price change | $1,048,900-4.2%$562/sqft |
Source: CLAW #24-347813 Report a problem | ||
| 1/23/2024 | Listed for sale | $1,095,000+28.8%$586/sqft |
Source: CLAW #24-347813 Report a problem | ||
| 1/22/2024 | Sold | $850,000-4.4%$455/sqft |
Source: Agent Provided Report a problem | ||
| 6/24/2023 | Price change | $889,000-1%$476/sqft |
Source:  Toll Brothers Inc. Report a problem Toll Brothers Inc. Report a problem | ||
| 6/5/2023 | Price change | $898,000-3%$481/sqft |
Source:  bridgeMLS/CCAR/Bay East AOR #CRPW23045806 Report a problem bridgeMLS/CCAR/Bay East AOR #CRPW23045806 Report a problem | ||
| 10/20/2022 | Listed for sale | $925,900$496/sqft |
Source: Toll Brothers Inc. Report a problem | ||
Public tax history
Tax history is unavailable.
Monthly payment
Est. payment
Payment breakdown
Explore the cost of this home by adjusting the details. Changes won't be saved.Climate risks
Neighborhood: Tahquitz River Estates
Nearby schools
GreatSchools rating
- 3/10Cahuilla Elementary SchoolGrades: K-5Distance: 0.3 mi
- 5/10Raymond Cree Middle SchoolGrades: 6-8Distance: 2.4 mi
- 5/10Palm Springs High SchoolGrades: 9-12Distance: 1.4 mi
- $865,0002 bd3 ba1.8k sqft884 Cameron Center Dr, Palm Springs, CA 92264Sold
- $899,0002 bd3 ba1.8k sqft906 Cameron Center Dr, Palm Springs, CA 92264For Sale
- $1,185,0003 bd4 ba3.2k sqft164 Cameron Center Dr, Palm Springs, CA 92264Sold
- $1,333,4003 bd4 ba3.2k sqft200 Cameron Center Dr, Palm Springs, CA 92264Off Market
- $1,370,0003 bd4 ba3.2k sqft242 Cameron Center Dr, Palm Springs, CA 92264Off Market
- $925,0002 bd3 ba1.8k sqft918 Cameron Center Dr, Palm Springs, CA 92264Sold
- $1,137,1002 bd2 ba1.9k sqft888 Galaxy Dr, Palm Springs, CA 92264Off Market
- $1,307,9003 bd3 ba3.2k sqft138 Cameron Center Dr, Palm Springs, CA 92264Off Market
A local agent can set up tours, give advice and negotiate with sellers.
Similar homes
- $899,0002 bd3 ba1.8k sqft906 Cameron Center Dr, Palm Springs, CA 92264For SaleMLS ID #26829827PS, TTK Represents DRE # 01327863, Compass. CLAW
- $929,0002 bd3 ba2.2k sqft318 Huddle Springs Way, Palm Springs, CA 92264For Sale
 MLS ID #219148430PS, James Wilson, Compass. CRMLS
 - $1,045,0002 bd3 ba2.2k sqft294 Mayfair Way, Palm Springs, CA 92264For Sale
 MLS ID #219150520PS, Louise Hampton, Berkshire Hathaway HomeServices California Properties. CRMLS
 - $1,095,0002 bd3 ba2.2k sqft254 Mayfair Way, Palm Springs, CA 92264For Sale
 MLS ID #26857293PS, TTK Represents DRE # 01327863, Compass. CLAW
 - $1,040,0003 bd3 ba1.4k sqft971 E San Lucas Rd, Palm Springs, CA 92264For SaleMLS ID #219150572PS, Paul Vilchis, Coldwell Banker Realty. CRMLS
- $829,0003 bd3 ba2.1k sqft436 Tan Oak Dr, Palm Springs, CA 92262For SaleMLS ID #219146941PS, Mark Gutkowski, Bennion Deville Homes. CRMLS
- $895,0003 bd3 ba1.9k sqft2718 Dancing Sands Dr, Palm Springs, CA 92262For SaleMLS ID #219147135PS, Nick Jarman, Equity Union. CRMLS
- $845,0002 bd3 ba1.8k sqft1310 E Andreas Rd, Palm Springs, CA 92262For SaleMLS ID #26672389PS, John Harper DRE # 01753957, Keller Williams Realty. CLAW
- $910,0003 bd3 ba1.9k sqft2726 Sunrise Sonata Ln, Palm Springs, CA 92262For SaleMLS ID #219146536PS, Richard Enright, Berkshire Hathaway HomeServices California Properties. CRMLS
- $829,0002 bd2 ba1.9k sqft75 Westlake Cir, Palm Springs, CA 92264For SaleMLS ID #219140267PS, Richie Usher, Equity Union. CRMLS
- $725,0002 bd3 ba1.7k sqft1251 Tiffany Cir S, Palm Springs, CA 92262For SaleMLS ID #219149970DA, Jose Espinoza, OZA Realty Inc.. CRMLS
- $699,0002 bd2 ba1.5k sqft2696 S Sierra Madre Dr Unit F11, Palm Springs, CA 92264For SaleMLS ID #219149051DA, Andrea Thorlakson, Coldwell Banker Realty. CRMLS
- $949,5003 bd3 ba1.9k sqft166 Vibe Way, Palm Springs, CA 92262For SaleMLS ID #219147841PS, Nick Jarman, Equity Union. CRMLS
- $709,0002 bd2 ba1.5k sqft2696 S Sierra Madre Unit F14, Palm Springs, CA 92264For SaleMLS ID #219145096DA, Jason Allen, Keller Williams Luxury Homes. CRMLS
- $1,250,0002 bd3 ba1.7k sqft329 Goleta Way, Palm Springs, CA 92264For SaleMLS ID #219149918PS, Robert Parham, HomeSmart. CRMLS
- $1,170,0002 bd2 ba1.5k sqft172 Desert Lakes Dr, Palm Springs, CA 92264For SaleMLS ID #219149074PS, Richie Usher, Equity Union. CRMLS
- $725,0002 bd3 ba1.7k sqft1251 N Tiffany Cir, Palm Springs, CA 92262For SaleMLS ID #219149970, Jose Espinoza. Greater Palm Springs Realtors
- $829,9993 bd4 ba1.8k sqft423 Fountain Dr, Palm Springs, CA 92262For SaleMLS ID #219149640DA, Allison Lintell, Redfin Corporation. CRMLS
- $784,4133 bd4 ba2.1k sqft2654 Lavender Ln, Palm Springs, CA 92264New ConstructionMLS ID #219150043DA, Kevin Prosser, Compass. CRMLS
- $520,0003 bd2 ba1.3k sqft2113 Sunshine Way, Palm Springs, CA 92264For SaleMLS ID #219147943PS, Mark Tucker, David Wagner, Broker. CRMLS
Local buyer's agents are ready to help
