Experience modern desert living at its finest in this stunning Cameo Elite residence at Cody Place, the sought-after gated community in south Palm Springs. Offering approximately 2,237 square feet, this thoughtfully upgraded home combines sophisticated design, seamless indoor-outdoor living, and exceptional resort-style amenities. The open-concept floor plan centers around a spacious great room where an expansive 8' x 12' stacking glass door opens to a private outdoor retreat featuring a saltwater spool/cocktail pool with jets and a fire feature. The chef's kitchen is beautifully appointed with full-height cabinetry, pull-out storage, KitchenAid appliances, and an oversized 12-foot island that anchors the living and dining spaces. Designer blown-glass lighting, custom entry wall moldings, and Hunter Douglas motorized shades add style and refinement throughout. A dramatic wide staircase leads to a light-filled loft with high ceilings and a private balcony, creating the perfect office, den, or flex space. The adjacent guest suite enjoys easy access to a full bath with a walk-in tiled shower. The spacious primary suite offers a custom accent wall, built-in closet cabinetry, and a private balcony overlooking the pool and community amenities. A third-floor covered outdoor living room with mountain views provides a spectacular backdrop for entertaining, dining, or relaxing year-round. Additional features include a powder room, separate laundry room, abundant storage, owned solar and an attached two-car garage with a frosted glass door and Tesla EV charger. Residents of Cody Place enjoy resort-style pools, spa, clubhouse, and outdoor gathering spaces, all conveniently located on Palm Canyon Drive just minutes from downtown Palm Springs, acclaimed restaurants, shopping, and entertainment. Most furnishings are available outside of escrow.
Pending
$1,095,000
254 Mayfair Way, Palm Springs, CA 92264
2beds
2,237sqft
Residential, Condominium
Built in 2021
-- sqft lot
$1,069,500 Zestimate®
$489/sqft
$496/mo HOA
What's special
- 47 days |
- 307 |
- 1 |
Zillow last checked:
Listing updated:
Listed by:
TTK Represents DRE # 01327863 760-904-5234,
Compass 760-350-9253
Source: CLAW,MLS#: 26857293PS
Facts & features
Interior
Bedrooms & bathrooms
- Bedrooms: 2
- Bathrooms: 3
- Full bathrooms: 2
- 1/2 bathrooms: 1
Rooms
- Room types: Great Room, Dining Area, Breakfast Bar, Patio Covered, Patio Enclosed, Patio Open, Walk-In Closet
Heating
- Central, Heat Pump
Cooling
- Central Air, Heat Pump, Air Conditioning
Appliances
- Included: Dishwasher, Disposal, Microwave, Dryer, Washer, Refrigerator, Range/Oven, Vented Exhaust Fan, Water Line to Refrigerator
- Laundry: Laundry Room, Inside, Gas Dryer Hookup
Features
- Built-Ins, Ceiling Fan(s)
- Flooring: Porcelain, Carpet
- Has fireplace: No
- Fireplace features: None
Interior area
- Total structure area: 2,237
- Total interior livable area: 2,237 sqft
Property
Parking
- Total spaces: 2
- Parking features: Attached, Garage - 2 Car
- Attached garage spaces: 2
Features
- Levels: Multi/Split,Two
- Stories: 3
- Pool features: Heated And Filtered, Lap, Community
- Has spa: Yes
- Spa features: Community, Private, Heated
- Has view: Yes
- View description: Mountain(s), Pool
- Has water view: Yes
Details
- Parcel number: 508631031
- Special conditions: Standard
- Other equipment: Cable, Network Wire
Construction
Type & style
- Home type: Condo
- Architectural style: Contemporary
- Property subtype: Residential, Condominium
- Attached to another structure: Yes
Condition
- Year built: 2021
Utilities & green energy
Green energy
- Energy generation: Solar
Community & HOA
Community
- Security: Automatic Gate, Carbon Monoxide Detector(s), Fire Sprinkler System, Gated, Smoke Detector(s)
- Subdivision: Cody Place
HOA
- Has HOA: Yes
- Amenities included: Assoc Barbecue, Rec Multipurpose Rm, Controlled Access, Gated, Pool, Spa/Hot Tub
- HOA fee: $496 monthly
Location
- Region: Palm Springs
Financial & listing details
- Price per square foot: $489/sqft
- Tax assessed value: $895,000
- Date on market: 7/9/2026
Estimated market value
$1,069,500
$1.02M - $1.12M
$5,549/mo
Price history
| Date | Event | Price |
|---|---|---|
| 8/21/2026 | Pending sale | $1,095,000$489/sqft |
Source:  CLAW #26857293PS Report a problem CLAW #26857293PS Report a problem | ||
| 8/7/2026 | Contingent | $1,095,000$489/sqft |
Source: CLAW #26857293PS Report a problem | ||
| 7/9/2026 | Listed for sale | $1,095,000+16.2%$489/sqft |
Source: CLAW #26857293PS Report a problem | ||
| 8/5/2021 | Listing removed | -- |
Source:  Toll Brothers Inc. Report a problem Toll Brothers Inc. Report a problem | ||
| 7/26/2021 | Contingent | $942,693$421/sqft |
Source:  SDMLS #PW21159168 Report a problem SDMLS #PW21159168 Report a problem | ||
| 7/7/2021 | Price change | $942,693+4%$421/sqft |
Source: Toll Brothers Inc. Report a problem | ||
| 6/30/2021 | Listed for sale | $906,859$405/sqft |
Source: Toll Brothers Inc. Report a problem | ||
Public tax history
| Year | Property taxes | Tax assessment |
|---|---|---|
| 2026 | -- | $895,000 -21.1% |
| 2025 | $13,839 -2.4% | $1,133,644 +2% |
| 2024 | $14,180 -1.7% | $1,111,416 +2% |
| 2023 | $14,421 +180.8% | $1,089,624 +201.2% |
| 2022 | $5,137 | $361,720 |
Find assessor info on the county website
Monthly payment
Est. payment
Payment breakdown
Explore the cost of this home by adjusting the details. Changes won't be saved.Climate risks
Neighborhood: Tahquitz River Estates
Nearby schools
GreatSchools rating
- 3/10Cahuilla Elementary SchoolGrades: K-5Distance: 0.3 mi
- 5/10Raymond Cree Middle SchoolGrades: 6-8Distance: 2.5 mi
- 5/10Palm Springs High SchoolGrades: 9-12Distance: 1.4 mi
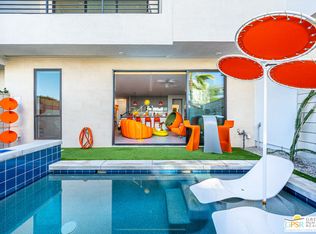
- $975,0002 bd3 ba2.2k sqft274 Mayfair Way, Palm Springs, CA 92264Sold
- $941,8002 bd2 ba1.9k sqft234 Mayfair Way, Palm Springs, CA 92264Off Market
- $999,9502 bd3 ba2.2k sqft294 Mayfair Way, Palm Springs, CA 92264For Sale

- $908,6002 bd2 ba1.9k sqft214 Mayfair Way, Palm Springs, CA 92264Off Market
- $869,3002 bd2 ba1.9k sqft314 Mayfair Way, Palm Springs, CA 92264Off Market
- $994,7002 bd2 ba2.2k sqft194 Mayfair Way, Palm Springs, CA 92264Off Market
- $982,5002 bd2 ba2.2k sqft960 Galaxy Dr, Palm Springs, CA 92264Off Market
- $963,0002 bd3 ba2.2k sqft174 Mayfair Way, Palm Springs, CA 92264Off Market
A local agent can set up tours, give advice and negotiate with sellers.
Similar homes
- $999,9502 bd3 ba2.2k sqft294 Mayfair Way, Palm Springs, CA 92264For SaleMLS ID #219150520PS, Louise Hampton, Berkshire Hathaway HomeServices California Properties. CRMLS
- $929,0002 bd3 ba2.2k sqft318 Huddle Springs Way, Palm Springs, CA 92264For Sale
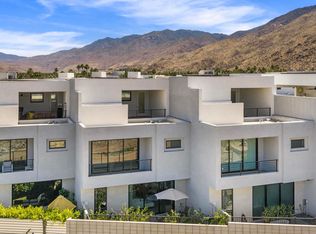 MLS ID #219148430PS, James Wilson, Compass. CRMLS
 - $1,200,0002 bd2 ba1.7k sqft32 Lakeview Cir, Palm Springs, CA 92264For Sale
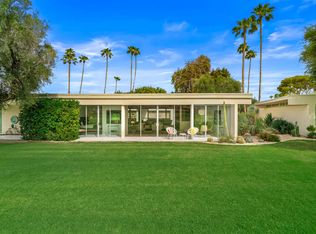 MLS ID #219151809PS, Richie Usher, Equity Union. CRMLS
 - $845,7502 bd3 ba1.8k sqft890 Cameron Center Dr, Palm Springs, CA 92264For Sale
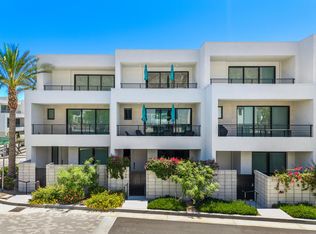 MLS ID #219148029DA, Lucio Bernal, The Agency. CRMLS
 - $559,0002 bd2 ba1.1k sqft588 E San Lorenzo Rd #106, Palm Springs, CA 92264For SaleMLS ID #26872161PS, David Weis DRE # 02196688, Compass California III Inc. CLAW
- $988,0002 bd2 ba2k sqft2430 Paseo Del Rey, Palm Springs, CA 92264For SaleMLS ID #26845979PS, Maureen Roman DRE # 01934325, Berkshire Hathaway HomeServices California Properties. CLAW
- $569,0002 bd2 ba1.2k sqft588 E San Lorenzo Rd #204, Palm Springs, CA 92264For SaleMLS ID #26868985PS, David Weis DRE # 02196688, Compass California III Inc. CLAW
- $1,200,0002 bd2 ba1.5k sqft80 Lakeview Dr, Palm Springs, CA 92264For SaleMLS ID #219151672PS, Richie Usher, Equity Union. CRMLS
- $1,050,0003 bd3 ba2.8k sqft2957 Lantana Ct, Palm Springs, CA 92264For SaleMLS ID #26845001PS, Kathryn Tomasino DRE # 01762787, Equity Union. CLAW
- $1,149,2003 bd2 ba1.5k sqft1111 S San Joaquin Dr, Palm Springs, CA 92264For SaleMLS ID #NDP2606631, Jennifer Frechette, Compass. CRMLS
- $949,0003 bd2 ba1.7k sqft280 E Avenida Granada, Palm Springs, CA 92264For SaleMLS ID #26838075PS, Ty Nasief DRE # 01947034, Compass. CLAW
- $1,375,0003 bd3 ba2.5k sqft2426 S Madrona Dr, Palm Springs, CA 92264For SaleMLS ID #26855825PS, Brady Sandahl DRE # 01416687, Keller Williams Luxury Homes. CLAW
- $925,0003 bd3 ba2.2k sqft68 Lakeview Dr, Palm Springs, CA 92264For SaleMLS ID #26847671PS, Dean Sipe DRE # 01789257, Berkshire Hathaway Home Services California Properties. CLAW
- $1,399,0002 bd2 ba1.9k sqft87 Westlake Cir, Palm Springs, CA 92264For SaleMLS ID #219151671PS, Richie Usher, Equity Union. CRMLS
- $1,375,0003 bd3 ba2.6k sqft1597 E Sierra Way, Palm Springs, CA 92264For SaleMLS ID #219149661PS, Richie Usher, Equity Union. CRMLS
- $970,0002 bd2 ba1.5k sqft139 Desert Lakes Dr, Palm Springs, CA 92264For SaleMLS ID #219149073PS, Richie Usher, Equity Union. CRMLS
- $935,0003 bd4 ba2.2k sqft426 N Hermosa Dr, Palm Springs, CA 92262For SaleMLS ID #26808163, Julian Heaney DRE # 01890838, Equity Union. CLAW
- $900,0002 bd2 ba1.5k sqft343 Westlake Ter, Palm Springs, CA 92264For SaleMLS ID #219149633PS, Richie Usher, Equity Union. CRMLS
- $949,5003 bd3 ba1.9k sqft166 Vibe Way, Palm Springs, CA 92262For SaleMLS ID #219147841PS, Nick Jarman, Equity Union. CRMLS
- $1,175,0004 bd3 ba2.2k sqft796 E Racquet Club Rd, Palm Springs, CA 92262For SaleMLS ID #26862931PS, Brian Beard DRE # 01494669, KW Coachella Valley. CLAW
Local buyer's agents are ready to help
