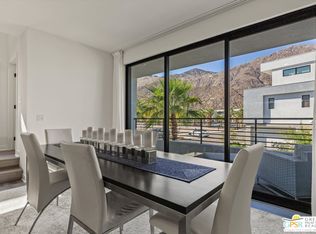
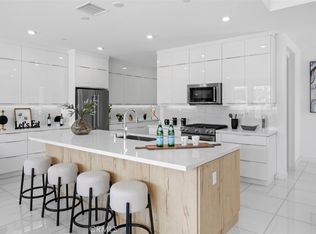
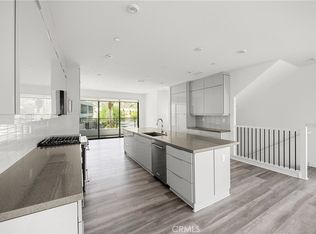
This property is offered turn-key per the seller's exclusions, and the Seller will contribute to an interest rate buydown of up to $10,000 for the buyer, reducing the monthly payment by $512/month. Discover unparalleled luxury at 918 Cameron Center Drive, located in the exclusive gated community of Cody Place in South Palm Springs. This contemporary corner unit 1,868 sq ft home features two bedrooms, a den, and three bathrooms. It boasts front-row West-facing views of Mt San Jacinto and an east-facing terrace off the primary suite, offering a picturesque backdrop to enjoy the desert vistas, sunset, or sunrise. The residence offers an open-concept living area that effortlessly connects a chef's kitchen and dining space to the outdoor balconies, designed with modern aesthetics and functionality in mind. A tranquil primary suite on the third floor with total black-out shades provides a serene retreat with stunning Easterly views and a spa-like ensuite bathroom. The versatile den space can serve as an office, media room, or additional guest quarters, adding to the home's thoughtful layout. The second ensuite bedroom is on the first floor, adjacent to a private courtyard. Superior upgraded finishes throughout the home include quartzite countertops/backsplash, LVP, custom high gloss cabinetry, and security features that complete the home's features. The attached two-car garage comes pre-wired for EV charging, enhancing convenience for eco-conscious residents. Additionally, the property is equipped with owned solar panels, ensuring energy efficiency and sustainability. Cody Place residents enjoy access to premium community amenities, including a stylish clubhouse, two pools & spas, a dog park, walking trails, outdoor fire pits, and BBQ areas. This home is just moments away from prime shopping, dining, and entertainment options, offering an ideal balance of the vibrant Palm Springs lifestyle. The future planned single-story retail development at Cody Place will enhance the community atmosphere with easy walkability to new restaurants. This property represents an exceptional opportunity for discerning buyers seeking modern luxury, sustainability, and stunning natural beauty in one of Palm Springs' most sought-after communities. This property is offered turn-key per the seller's exclusions, and the Seller will contribute to an interest rate buydown of up to $10,000 for the buyer, reducing the monthly payment by $512/month.
Sold for $925,000
Tax assessed value
$925,000
918 Cameron Center Dr, Palm Springs, CA 92264
2beds
1,868sqft
Residential, Condominium
Built in 2022
-- sqft lot
$858,600 Zestimate®
$495/sqft
$4,356 Estimated rent
Home value
$858,600
$798,000 - $927,000
$4,356/mo
Zestimate® history
Owner options
List your home for rent
$4,356/mo
Rent Zestimate®
Find your next renter with Zillow Rental Manager. Plus, with online applications, you can quickly screen prospective tenants – for free.
$4,356/mo
Rent Zestimate®
Refinance and save
$6,356/mo
Est. payment
Refinancing to a lower rate could help reduce your monthly payments and save thousands over the life of the loan.
$6,356/mo
Est. payment
Explore your selling options
Work with a Zillow partner agent
Leverage their expertise and Zillow's premium Showcase listings to get your home seen by more buyers.
Get startedList with your own agent
Get your home in front of millions of buyers by listing it on Zillow.
Learn how to do itSell it yourself
Take full control of how buyers see your home on Zillow by listing For Sale by Owner (FSBO).
List your homeWhat's special
Zillow last checked:
Listing updated:
Listed by:
Joe Custer DRE # 01846723 323-252-2264,
eXp Realty of California Inc 888-584-9427
Bought with:
Jennifer Hawkins, DRE # 02050530
Compass
Jodi Bell Ticknor, DRE # 01918079
Compass
Source: CLAW,MLS#: 24-358483
Facts & features
Interior
Bedrooms & bathrooms
- Bedrooms: 2
- Bathrooms: 3
- Full bathrooms: 2
- 1/2 bathrooms: 1
Rooms
- Room types: Breakfast Bar, Powder, Patio Covered, Other, Dining Room, Great Room, Guest House, Entry
Heating
- Central, Zoned
Cooling
- Air Conditioning, Ceiling Fan(s), Zoned, Central Air
Appliances
- Included: Dishwasher, Freezer, Disposal, Exhaust Fan, Ice Maker, Microwave, Range/Oven, Refrigerator, Washer, Dryer
- Laundry: Laundry Area, Laundry Closet
Features
- Ceiling Fan(s)
- Flooring: Tile, Wood
- Has fireplace: No
- Fireplace features: None
Interior area
- Total structure area: 1,868
- Total interior livable area: 1,868 sqft
Property
Parking
- Total spaces: 2
- Parking features: Garage - 2 Car, On Site, Unassigned, Garage Is Attached, Direct Access, Gated
- Has attached garage: Yes
- Covered spaces: 2
Features
- Levels: Three Or More
- Stories: 3
- Pool features: Exercise Pool, Heated, Gunite, Lap, Safety Fence, Community
- Spa features: Community
- Has view: Yes
- View description: Mountain(s), Desert
Details
- Parcel number: 508633005
- Special conditions: Standard
Construction
Type & style
- Home type: Condo
- Architectural style: Modern
- Property subtype: Residential, Condominium
- Attached to another structure: Yes
Condition
- Year built: 2022
Utilities & green energy
Green energy
- Energy generation: Solar
Community & HOA
Community
- Security: Automatic Gate, Carbon Monoxide Detector(s), Gated, Other, Alarm System
- Subdivision: Cody Place
HOA
- Has HOA: Yes
- Amenities included: Spa/Hot Tub, Pool, Gated, Guest Parking, Meeting Room, Controlled Access, Clubhouse, Landscaping
- HOA fee: $423 monthly
Location
- Region: Palm Springs
Financial & listing details
- Price per square foot: $495/sqft
- Tax assessed value: $925,000
- Annual tax amount: $11,412
- Date on market: 12/10/2025
Price history
| Date | Event | Price |
|---|---|---|
| 8/27/2024 | Sold | $925,000-3.5%$495/sqft |
Source:  CLAW #24-358483 Report a problem CLAW #24-358483 Report a problem | ||
| 8/22/2024 | Pending sale | $959,000$513/sqft |
Source: CLAW #24-358483 Report a problem | ||
| 7/24/2024 | Contingent | $959,000$513/sqft |
Source: CLAW #24-358483 Report a problem | ||
| 5/11/2024 | Price change | $959,000-2%$513/sqft |
Source: CLAW #24-358483 Report a problem | ||
| 4/18/2024 | Price change | $979,000-2%$524/sqft |
Source: CLAW #24-358483 Report a problem | ||
| 3/25/2024 | Price change | $999,000-2.5%$535/sqft |
Source: CLAW #24-358483 Report a problem | ||
| 2/22/2024 | Price change | $1,025,000-4.7%$549/sqft |
Source: CLAW #24-358483 Report a problem | ||
| 2/16/2024 | Listed for sale | $1,075,000$575/sqft |
Source: CLAW #24-358483 Report a problem | ||
Public tax history
| Year | Property taxes | Tax assessment |
|---|---|---|
| 2025 | $11,412 -11.8% | $925,000 -7.7% |
| 2024 | $12,937 +130% | $1,002,680 +126.1% |
| 2023 | $5,625 | $443,455 |
Find assessor info on the county website
Neighborhood: Tahquitz River Estates
Nearby homes
- $899,0002 bd3 ba1.8k sqft906 Cameron Center Dr, Palm Springs, CA 92264For Sale
- $962,3702 bd2 ba1.8k sqft942 Cameron Center Dr, Palm Springs, CA 92264Off Market
- $1,015,0002 bd3 ba1.9k sqft920 Galaxy Dr, Palm Springs, CA 92264Sold
- $865,0002 bd3 ba1.8k sqft884 Cameron Center Dr, Palm Springs, CA 92264Sold
- $875,0002 bd3 ba1.8k sqft890 Cameron Center Dr, Palm Springs, CA 92264For Sale
- $1,050,0002 bd3 ba1.9k sqft912 Galaxy Dr, Palm Springs, CA 92264Sold
- $850,0002 bd2 ba1.8k sqft950 Cameron Center Dr, Palm Springs, CA 92264Off Market
- $1,292,4003 bd3 ba3.2k sqft105 Cameron Center Dr, Palm Springs, CA 92264Off Market
Nearby schools
GreatSchools rating
- 3/10Cahuilla Elementary SchoolGrades: K-5Distance: 0.3 mi
- 5/10Raymond Cree Middle SchoolGrades: 6-8Distance: 2.4 mi
- 5/10Palm Springs High SchoolGrades: 9-12Distance: 1.4 mi
Get a cash offer in 3 minutes
Find out how much your home could sell for in as little as 3 minutes with a no-obligation cash offer.
Estimated market value
$858,600
Get a cash offer in 3 minutes
Find out how much your home could sell for in as little as 3 minutes with a no-obligation cash offer.
Estimated market value
$858,600
- California
- Riverside County
- Palm Springs
- 92264
- Tahquitz River Estates
- 918 Cameron Center Dr
Nearby cities
Nearby neighborhoods
Nearby zip codes
Other Palm Springs Topics
