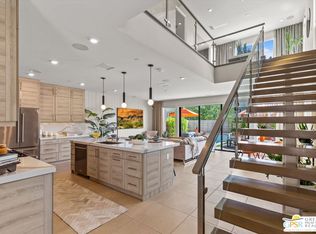
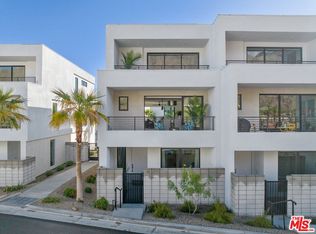
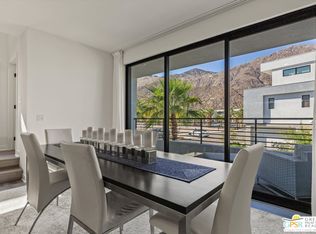
Welcome to Cody Place, a new community located in downtown Palm Springs, which is close to shopping, dining and hiking trails. Homesite 82 is a new construction home that is situated on an east facing home site. The Brody Elite floorplan features 2 bedrooms with 2.5 bathrooms and is 1,946 sq. ft with a 2 car garage. Upon entering the home, you will see a grand 3 story foyer with floating staircase. The kitchen features high gloss white cabinets and quartz countertops with Kitchenaid Appliances. The primary bedroom features a large balcony and upgraded finishes in the primary bathroom.The secondary bedroom features an ensuite bathroom and balcony overlooking the community lap pool. Highlights of the home are a private rear patio, loft/office space and a rooftop deck. The rear patio is unfinished and provides a blank canvas to add hardscape and plantings. The community amenities include a gated entry, two pools, clubhouse, firepit, BBQ area and dog park. Homesite 82 is move in ready.
Sold for $1,015,000
Listed by: Toll Brothers Real Estate, Inc • Eric Norton • Contact: 844-700-8655
Bought with: PORTER REAL ESTATE
$1,015,000
920 Galaxy Dr, Palm Springs, CA 92264
2beds
1,946sqft
Condominium
Built in 2023
-- sqft lot
$1,043,000 Zestimate®
$522/sqft
$3,675 Estimated rent
Home value
$1,043,000
$960,000 - $1.14M
$3,675/mo
Zestimate® history
Owner options
List your home for rent
$3,675/mo
Rent Zestimate®
Find your next renter with Zillow Rental Manager. Plus, with online applications, you can quickly screen prospective tenants – for free.
$3,675/mo
Rent Zestimate®
Refinance and save
$6,911/mo
Est. payment
Refinancing to a lower rate could help reduce your monthly payments and save thousands over the life of the loan.
$6,911/mo
Est. payment
Explore your selling options
Work with a Zillow partner agent
Leverage their expertise and Zillow's premium Showcase listings to get your home seen by more buyers.
Get startedList with your own agent
Get your home in front of millions of buyers by listing it on Zillow.
Learn how to do itSell it yourself
Take full control of how buyers see your home on Zillow by listing For Sale by Owner (FSBO).
List your homeWhat's special
Large balconyBlank canvasEnsuite bathroomQuartz countertopsUpgraded finishesBbq areaRooftop deck
Zillow last checked:
Listing updated:
Listed by:
Eric Norton DRE #01933299 844-700-8655,
Toll Brothers Real Estate, Inc,
Co-Listing Agent: Graig Lee DRE #01441168,
Toll Brothers Real Estate, Inc
Bought with:
Rebeca Kachlik, DRE #01958112
PORTER REAL ESTATE
Source: CRMLS,MLS#: PW23178389 Originating MLS: California Regional MLS
Originating MLS: California Regional MLSFacts & features
Interior
Bedrooms & bathrooms
- Bedrooms: 2
- Bathrooms: 3
- Full bathrooms: 2
- 1/2 bathrooms: 1
- Main level bathrooms: 1
Rooms
- Room types: Bedroom, Entry/Foyer, Great Room, Kitchen, Laundry, Loft, Primary Bathroom, Primary Bedroom, Other
Bedroom
- Features: All Bedrooms Up
Bathroom
- Features: Bathroom Exhaust Fan, Dual Sinks, Enclosed Toilet, Separate Shower
Kitchen
- Features: Built-in Trash/Recycling, Pots & Pan Drawers, Quartz Counters
Other
- Features: Walk-In Closet(s)
Heating
- Central, Heat Pump
Cooling
- Central Air, Heat Pump
Appliances
- Included: Dishwasher, Gas Range, Microwave, Tankless Water Heater, Vented Exhaust Fan
- Laundry: Washer Hookup, Gas Dryer Hookup, Laundry Room, Upper Level
Features
- Breakfast Bar, High Ceilings, Open Floorplan, Quartz Counters, Unfurnished, All Bedrooms Up, Loft, Walk-In Closet(s)
- Flooring: Carpet, Tile, Vinyl
- Windows: Double Pane Windows
- Has fireplace: No
- Fireplace features: None
- Common walls with other units/homes: 1 Common Wall,End Unit,No One Above,No One Below
Interior area
- Total interior livable area: 1,946 sqft
Property
Parking
- Total spaces: 2
- Parking features: Door-Multi, Direct Access, Garage
- Attached garage spaces: 2
Features
- Levels: Three Or More
- Stories: 3
- Entry location: Ground Floor
- Patio & porch: Enclosed, Patio, Rooftop
- Pool features: Community, Association
- Has spa: Yes
- Spa features: Community
- Fencing: Block
- Has view: Yes
- View description: City Lights, Canyon, Desert, Mountain(s), Pool
Lot
- Features: No Landscaping
Details
- Parcel number: 508633016
- Special conditions: Standard
Construction
Type & style
- Home type: Condo
- Architectural style: Contemporary
- Property subtype: Condominium
- Attached to another structure: Yes
Materials
- Drywall, Frame, Stucco
- Roof: Flat
Condition
- New construction: Yes
- Year built: 2023
Details
- Builder model: Brody Elite
- Builder name: Toll Brothers
Utilities & green energy
- Electric: Photovoltaics Seller Owned, Standard
- Sewer: Sewer Tap Paid
- Water: Public
- Utilities for property: Cable Available, Electricity Connected, Natural Gas Connected, Phone Available, Sewer Connected, Underground Utilities, Water Connected
Community & HOA
Community
- Features: Curbs, Dog Park, Gutter(s), Storm Drain(s), Sidewalks, Gated, Pool
- Security: Carbon Monoxide Detector(s), Fire Detection System, Fire Sprinkler System, Gated Community, Smoke Detector(s)
- Subdivision: Cody Place
HOA
- Has HOA: Yes
- Amenities included: Clubhouse, Controlled Access, Dog Park, Fire Pit, Maintenance Grounds, Barbecue, Pool
- HOA fee: $465 monthly
- HOA name: Cody Place
- HOA phone: 760-776-5100
Location
- Region: Palm Springs
Financial & listing details
- Price per square foot: $522/sqft
- Date on market: 10/24/2023
- Cumulative days on market: 44 days
- Listing terms: Cash,Cash to New Loan
Price history
| Date | Event | Price |
|---|---|---|
| 12/29/2023 | Sold | $1,015,000-7.6%$522/sqft |
Source:  CRMLS #PW23178389 Report a problem CRMLS #PW23178389 Report a problem | ||
| 12/7/2023 | Pending sale | $1,099,000$565/sqft |
Source: CRMLS #PW23178389 Report a problem | ||
| 9/6/2023 | Price change | $1,099,000-6%$565/sqft |
Source:  Toll Brothers Inc. Report a problem Toll Brothers Inc. Report a problem | ||
| 4/24/2023 | Price change | $1,169,000-0.5%$601/sqft |
Source: Toll Brothers Inc. Report a problem | ||
| 1/21/2023 | Listed for sale | $1,175,000$604/sqft |
Source: Toll Brothers Inc. Report a problem | ||
Public tax history
Tax history is unavailable.
Neighborhood: Tahquitz River Estates
Nearby homes
- $1,050,0002 bd3 ba1.9k sqft912 Galaxy Dr, Palm Springs, CA 92264Sold
- $925,0002 bd3 ba1.8k sqft918 Cameron Center Dr, Palm Springs, CA 92264Sold
- $899,0002 bd3 ba1.8k sqft906 Cameron Center Dr, Palm Springs, CA 92264For Sale
- $962,3702 bd2 ba1.8k sqft942 Cameron Center Dr, Palm Springs, CA 92264Off Market
- $1,146,3002 bd2 ba1.9k sqft888 Galaxy Dr, Palm Springs, CA 92264Off Market
- $895,0002 bd3 ba2.2k sqft928 Galaxy Dr, Palm Springs, CA 92264Sold
- $865,0002 bd3 ba1.8k sqft884 Cameron Center Dr, Palm Springs, CA 92264Sold
- $875,0002 bd3 ba1.8k sqft890 Cameron Center Dr, Palm Springs, CA 92264For Sale
Nearby schools
GreatSchools rating
- 3/10Cahuilla Elementary SchoolGrades: K-5Distance: 0.3 mi
- 5/10Raymond Cree Middle SchoolGrades: 6-8Distance: 2.4 mi
- 5/10Palm Springs High SchoolGrades: 9-12Distance: 1.4 mi
Schools provided by the listing agent
- Elementary: Cahuilla
- Middle: Raymond Cree
- High: Palm Springs
Source: CRMLS. This data may not be complete. We recommend contacting the local school district to confirm school assignments for this home.
Get a cash offer in 3 minutes
Find out how much your home could sell for in as little as 3 minutes with a no-obligation cash offer.
Estimated market value
$1,043,000
Get a cash offer in 3 minutes
Find out how much your home could sell for in as little as 3 minutes with a no-obligation cash offer.
Estimated market value
$1,043,000
Nearby cities
Nearby neighborhoods
Nearby zip codes
Other Palm Springs Topics
