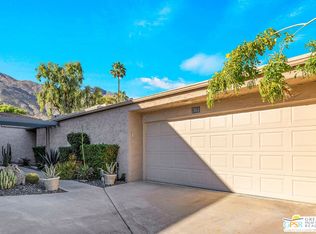
This beautiful Hugh Kaptur Large 2 Bedroom and 2 1/2 bathrooms, with incredible mountain views. Marble floors with Marble counters in the kitchen. Brand new carpet throughout Large 2 car garage, A mile from downtown Palm Spring, a number of easy to hard hiking trails A must see
For sale
$529,000
2075 S Ramitas Way, Palm Springs, CA 92264
2beds
2,289sqft
Residential, Condominium, Single Family Residence
Built in 1979
-- sqft lot
$519,500 Zestimate®
$231/sqft
$798/mo HOA
What's special
Marble floorsIncredible mountain views
- 164 days
- 289
- 12
Zillow last checked:
Listing updated:
Listed by:
Arthur Miller DRE # 01309938 310-780-0756,
Sotheby's International Realty 310-481-6262
Source: CLAW,MLS#: 26668183
Facts & features
Interior
Bedrooms & bathrooms
- Bedrooms: 2
- Bathrooms: 3
- Full bathrooms: 2
- 1/2 bathrooms: 1
Rooms
- Room types: Breakfast, Family Room, Powder
Bedroom
- Features: Walk-In Closet(s)
- Level: Upper
Bathroom
- Features: Low Flow Shower(s), Low Flow Toilet(s)
Kitchen
- Features: Bar, Pantry
Heating
- Central, Electric
Cooling
- Air Conditioning, Electric
Appliances
- Included: Electric Cooktop, Indoor Grill, Microwave, Oven, Barbeque, Dishwasher, Dryer, Freezer, Ice Maker, Washer, Range/Oven, Refrigerator, Gas Water Heater
- Laundry: Upper Level, Laundry Closet, Gas Dryer Hookup
Features
- Wet Bar, Track Lighting, Dining Area
- Flooring: Marble, Carpet
- Windows: Shutters
- Number of fireplaces: 1
- Fireplace features: Living Room
- Common walls with other units/homes: Common Walls
Interior area
- Total structure area: 2,289
- Total interior livable area: 2,289 sqft
Property
Parking
- Total spaces: 3
- Parking features: Garage - 2 Car, Private Garage, Side By Side, Garage Door Opener, On Site, Concrete
- Garage spaces: 2
- Uncovered spaces: 1
Accessibility
- Accessibility features: None
Features
- Levels: Two
- Stories: 2
- Entry location: Ground Level - no steps
- Patio & porch: Patio, Screened
- Exterior features: Balcony, Barbecue
- Pool features: Association, Heated And Filtered, In Ground, Gas Heat, Community
- Spa features: In Ground, Community
- Fencing: Brick,Gate
- Has view: Yes
- View description: Mountain(s)
Details
- Parcel number: 009605828
- On leased land: Yes
- Lease amount: $4,800
- Land lease expiration date: 2934835200000
- Zoning: R2
- Special conditions: Standard
- Other equipment: Cable
Construction
Type & style
- Home type: Condo
- Architectural style: Architectural
- Property subtype: Residential, Condominium, Single Family Residence
- Attached to another structure: Yes
Materials
- Stucco
- Foundation: Block
- Roof: Clay,Foam
Condition
- Repair Cosmetic
- Year built: 1979
Details
- Builder name: Hugh Kaptur
Utilities & green energy
- Electric: 220 Volts, 220V Throughout
- Sewer: In Street
- Water: Water District
- Utilities for property: Cable Available
Community & HOA
Community
- Security: Gated Community, Gated
- Subdivision: Canyon West Estates
HOA
- Has HOA: Yes
- Amenities included: Assoc Barbecue, Assoc Pet Rules, Clubhouse, Fitness Center, Pool, Spa/Hot Tub, Exercise Room, Tennis Court(s)
- Services included: Cable TV, Clubhouse
- HOA fee: $798 monthly
Location
- Region: Palm Springs
Financial & listing details
- Price per square foot: $231/sqft
- Tax assessed value: $273,551
- Date on market: 3/30/2026
Estimated market value
$519,500
$494,000 - $545,000
$5,397/mo
Price history
| Date | Event | Price |
|---|---|---|
| 5/19/2026 | Price change | $529,000-8.6%$231/sqft |
Source:  CLAW #26668183 Report a problem CLAW #26668183 Report a problem | ||
| 3/30/2026 | Listed for sale | $579,000$253/sqft |
Source: CLAW #26668183 Report a problem | ||
Public tax history
| Year | Property taxes | Tax assessment |
|---|---|---|
| 2026 | -- | $273,551 +2% |
| 2025 | $3,363 -2.5% | $268,189 +2% |
| 2024 | $3,449 -1.8% | $262,931 +2% |
| 2023 | $3,511 -0.1% | $257,777 +2% |
| 2022 | $3,515 +2% | $252,724 +2% |
| 2021 | $3,448 +4.5% | $247,769 +1% |
| 2020 | $3,300 +1.7% | $245,229 +2% |
| 2019 | $3,246 +1.8% | $240,421 +2% |
| 2018 | $3,188 +1.4% | $235,708 +2% |
| 2017 | $3,145 | $231,088 +2% |
| 2016 | $3,145 +7.3% | $226,558 +1.5% |
| 2015 | $2,929 +1.6% | $223,156 +2% |
| 2014 | $2,884 | $218,786 +0.5% |
| 2013 | -- | $217,799 +2% |
| 2012 | -- | $213,530 +2% |
| 2011 | -- | $209,344 +0.8% |
| 2010 | -- | $207,781 -0.2% |
| 2009 | -- | $208,276 +2% |
| 2008 | -- | $204,193 +2% |
| 2007 | -- | $200,190 +2% |
| 2006 | -- | $196,266 +2% |
| 2005 | -- | $192,419 +3.9% |
| 2003 | -- | $185,191 +2% |
| 2002 | -- | $181,560 +14.8% |
| 2001 | $1,926 +2.3% | $158,100 +2% |
| 2000 | $1,882 | $155,000 |
Find assessor info on the county website
Monthly payment
Est. payment
Payment breakdown
Explore the cost of this home by adjusting the details. Changes won't be saved.Climate risks
Neighborhood: 92264


Similar homes
- $529,0003 bd2 ba1.4k sqft1950 S Palm Canyon Dr Unit 134, Palm Springs, CA 92264For Sale
 MLS ID #219150656DA, Matthew Merrill, Pacific Sotheby's Internationa. CRMLS
 - $519,0002 bd2 ba1.7k sqft7503 Paseo Azulejo, Palm Springs, CA 92264For Sale
 MLS ID #219151407DA, Omar Heredia, KUD Properties, Inc.. CRMLS
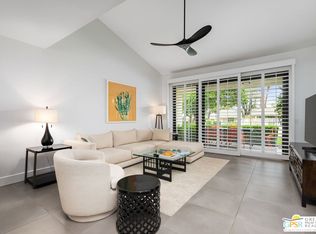
 - $595,0002 bd2 ba1.3k sqft2012 E Sonora Rd, Palm Springs, CA 92264For Sale
 MLS ID #26678373PS, Jim Briguglio DRE # 01471476, Berkshire Hathaway HomeServices California Properties. CLAW
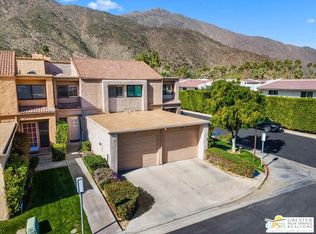
 - $399,5002 bd3 ba1.6k sqft2007 S Ramitas Way, Palm Springs, CA 92264For Sale
 MLS ID #26646473PS, Randy Heyl DRE # 02021612, Bennion Deville Homes. CLAW
Local buyer's agents are ready to help
