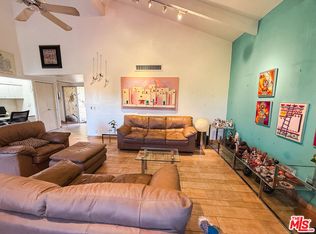
Welcome to "Seven Lakes Golf and Country Club " your hide away. This magnificent community property offers 15 Heated Pools and Spas, Tennis, Pickle Ball, 18 Holes of Golf on the Ted Robinson Designed Golf Course, electric car charging stations, Delicious Lunch or Dinner at the Club House Restaurant designed by famous William Cody sitting at a table with Golf Course views or lounge at the bar. 24HR Guarded and Gated Community. Next to the hottest Parker Hotel minutes from you. Live your Palm Springs Dream in this Mid-Century Modern two bedrooms, two bathrooms home designed by Palm Springs Architect Richard Harrison which faces head on with unobstructed Golf Course Views. Front and back out side large out door patio area great to entertain, an open flow to the living room, dinning room and the gorgeous kitchen. Large main bedroom with a walk in closet, with additional closet space. A large main bathroom with double sinks and luxurious shower. 2nd bedroom walk in closet has been turned into an office. Both bedrooms have a sliding doors opening in to the back yard area to relax and enjoy. 2 Parking spaces side by side attached Carport includes a private EV charging cable and in front of the unit with a storage space. Directly across is one of the 15 heated pools and spa with barbecue / kitchen area for you to entertain. Property is on the market also for Short or Long term Lease, depending on how long or how many months price will be different. All material presented herein is intended for information purposes only. While this information is believed to be correct, it is represented subject to errors, omissions, changes or withdrawal without notice. All property information, including but not limited to square footage, lot size, room count, number of bedrooms, school district, and all information that is provided in this property listing should be verified by you, the tenant, with appropriate professionals. EQUAL HOUSING OPPORTUNITY.Tenant is strongly advised to independently verify the accuracy of all information through personal inspections and with appropriate professionals and to satisfy themselves and rely only on that at all times...
For sale
Price cut: $20K (7/13)
$550,000
501 Desert Lakes Cir, Palm Springs, CA 92264
2beds
1,778sqft
:
Get pre-qualified$5,432/mo
Residential, Condominium, Single Family Residence
Built in 1972
-- sqft lot
$541,900 Zestimate®
$309/sqft
$1,704/mo HOA
What's special
Tennis pickle ballElectric car charging stationsUnobstructed golf course views
- 99 days |
- 258 |
- 6 |
Zillow last checked:
Listing updated:
Listed by:
Gosia Miras DRE # 01127380 310-200-2777,
Nelson Shelton & Associates 310-271-2229
Source: CLAW,MLS#: 26751109
Facts & features
Interior
Bedrooms & bathrooms
- Bedrooms: 2
- Bathrooms: 2
- Full bathrooms: 2
Rooms
- Room types: Breakfast Bar, Breakfast Area, Dining Area, Patio Open, Pantry, Other, Living Room, Formal Entry, Entry, Dressing Area, Service Entrance, Walk-In Closet
Bedroom
- Features: Dressing Area, Walk-In Closet(s)
- Level: Lower,Main
Bathroom
- Features: Linen Closet, Shower Over Tub, Shower Stall, Double Vanity(s)
Kitchen
- Features: Counter Top, Gourmet Kitchen
Heating
- Central
Cooling
- Central Air
Appliances
- Included: Free Standing Gas, Range Hood, Microwave, Dishwasher, Dryer, Exhaust Fan, Range/Oven, Refrigerator, Washer
- Laundry: In Unit
Features
- Built-in Features, Crown Molding, Living Room Balcony, Open Floorplan, Other, Turnkey, Built-Ins, Breakfast Area, Breakfast Counter / Bar, Dining Area
- Flooring: Hardwood, Engineered Hardwood
- Doors: Sliding Doors
- Windows: Custom Window Covering, Blinds
- Number of fireplaces: 1
- Fireplace features: Living Room
- Common walls with other units/homes: End Unit
Interior area
- Total structure area: 1,778
- Total interior livable area: 1,778 sqft
Video & virtual tour
Property
Parking
- Total spaces: 2
- Parking features: Assigned, Attached, Storage, Direct Access, On Site, Guest, Other, Private, Side By Side
- Has attached garage: Yes
- Covered spaces: 2
Accessibility
- Accessibility features: DisabilityAccess, Other
Features
- Levels: One,Single Level
- Stories: 2
- Entry location: Foyer
- Patio & porch: Patio, Other
- Exterior features: Balcony, Barbecue, Living Room Balcony
- Pool features: Association, Fenced, Heated And Filtered, In Ground, Lap, Exercise Pool, Community
- Spa features: Association Spa, Hot Tub, Heated, Community
- Has view: Yes
- View description: Canyon, Hills, Golf Course, Fields, Desert, Mountain(s), Panoramic
Lot
- Features: Resident Manager, Lot-Level/Flat, Lawn, Landscaped, Secluded, Sidewalks, Yard, Canyon, Close to Clubhouse, Cul-De-Sac, Flats, Greenbelt, On Golf Course
Details
- Parcel number: 681330025
- Special conditions: Standard
- Other equipment: Other
Construction
Type & style
- Home type: Condo
- Architectural style: Mid-Century
- Property subtype: Residential, Condominium, Single Family Residence
- Attached to another structure: Yes
Condition
- Fixer
- Year built: 1972
Details
- Builder model: Seven Lakes Country
- Builder name: Seven Lakes Country Club
Utilities & green energy
- Utilities for property: Cable Available, Underground Utilities
Community & HOA
Community
- Features: Golf, Community Mailbox
- Security: Gated Community, Gated with Guard, 24 Hour Security, Card/Code Access, Secured Community, Gated, Gated Community with Guard, Resident Manager, Other
- Subdivision: Seven Lakes Country Club
HOA
- Has HOA: Yes
- Amenities included: Assoc Barbecue, Landscaping, Basketball Court, Biking Trails, Bocce Ball Court, Clubhouse, Concierge, Controlled Access, Storage, Paddle Tennis, Outdoor Cooking Area, Other Courts, Other, Onsite Property Management, Lake or Pond, Hiking Trails, Guest Parking, Greenbelt/Park, Golf - Par 3, Golf Course, Gated Community Guard, Pickleball, Picnic Area, Playground, Pool, Racquetball, Sauna, Security, Spa/Hot Tub, Sport Court, Sun Deck, Tennis Court(s)
- HOA fee: $1,704 monthly
Location
- Region: Palm Springs
Financial & listing details
- Price per square foot: $309/sqft
- Tax assessed value: $188,394
- Annual tax amount: $2,436
- Date on market: 4/18/2026
Estimated market value
$541,900
$515,000 - $569,000
$5,169/mo
Price history
| Date | Event | Price |
|---|---|---|
| 7/24/2026 | Listing removed | $3,500$2/sqft |
Source:  CLAW #26750673 Report a problem CLAW #26750673 Report a problem | ||
| 7/24/2026 | Price change | $3,500+20.9%$2/sqft |
Source: CLAW #26750673 Report a problem | ||
| 7/13/2026 | Price change | $2,895-0.2%$2/sqft |
Source: CLAW #26750673 Report a problem | ||
| 7/13/2026 | Price change | $550,000-3.5%$309/sqft |
Source:  CLAW #26751109 Report a problem CLAW #26751109 Report a problem | ||
| 7/1/2026 | Price change | $2,900-1.7%$2/sqft |
Source: CLAW #26750673 Report a problem | ||
| 7/1/2026 | Price change | $570,000-1.7%$321/sqft |
Source: CLAW #26751109 Report a problem | ||
| 6/11/2026 | Price change | $580,000-1.7%$326/sqft |
Source: CLAW #26751109 Report a problem | ||
| 6/2/2026 | Price change | $590,000-1.7%$332/sqft |
Source: CLAW #26751109 Report a problem | ||
| 6/2/2026 | Price change | $2,950-1.7%$2/sqft |
Source: CLAW #26750673 Report a problem | ||
| 5/12/2026 | Price change | $600,000-13.7%$337/sqft |
Source: CLAW #26751109 Report a problem | ||
| 5/12/2026 | Price change | $3,000+20%$2/sqft |
Source: CLAW #26750673 Report a problem | ||
| 4/18/2026 | Listed for sale | $695,000$391/sqft |
Source: CLAW #26751109 Report a problem | ||
| 5/9/2025 | Listing removed | $2,500$1/sqft |
Source: CLAW #25517499 Report a problem | ||
| 4/12/2025 | Price change | $2,500-16.5%$1/sqft |
Source: CLAW #25517499 Report a problem | ||
| 3/27/2025 | Listed for rent | $2,995-50.1%$2/sqft |
Source: CLAW #25517499 Report a problem | ||
| 7/9/2024 | Listing removed | -- |
Source: CLAW #24-391365 Report a problem | ||
| 6/1/2024 | Listing removed | -- |
Source: CLAW #23-336653 Report a problem | ||
| 5/21/2024 | Listed for rent | $6,000+71.4%$3/sqft |
Source: CLAW #24-391365 Report a problem | ||
| 5/7/2024 | Listing removed | -- |
Source: CLAW #23-337579 Report a problem | ||
| 4/2/2024 | Price change | $3,500-41.7%$2/sqft |
Source: CLAW #23-337579 Report a problem | ||
| 3/2/2024 | Price change | $6,000-14.3%$3/sqft |
Source: CLAW #23-337579 Report a problem | ||
| 3/2/2024 | Price change | $695,000-7.3%$391/sqft |
Source: CLAW #23-336653 Report a problem | ||
| 12/6/2023 | Listed for rent | $7,000$4/sqft |
Source: CLAW #23-337579 Report a problem | ||
| 12/3/2023 | Listed for sale | $750,000+400%$422/sqft |
Source: CLAW #23-336653 Report a problem | ||
| 1/31/2012 | Sold | $150,000+134.4%$84/sqft |
Source:  CDAR/ Desert Area MLS #41410228 Report a problem CDAR/ Desert Area MLS #41410228 Report a problem | ||
| 10/2/2009 | Sold | $64,000$36/sqft |
Source: Public Record Report a problem | ||
Public tax history
| Year | Property taxes | Tax assessment |
|---|---|---|
| 2025 | $2,436 -2.4% | $188,394 +2% |
| 2024 | $2,496 -1.7% | $184,701 +2% |
| 2023 | $2,540 -0.1% | $181,080 +2% |
| 2022 | $2,543 +5.7% | $177,531 +2% |
| 2021 | $2,405 +4.4% | $174,051 +1% |
| 2020 | $2,304 +1.7% | $172,267 +2% |
| 2019 | $2,266 +1.8% | $168,890 +2% |
| 2018 | $2,226 +1.4% | $165,579 +2% |
| 2017 | $2,195 | $162,333 +2% |
| 2016 | $2,195 +7.6% | $159,151 +1.5% |
| 2015 | $2,039 +2% | $156,763 +2% |
| 2014 | $1,999 | $153,694 +0.5% |
| 2013 | -- | $153,000 +38.8% |
| 2012 | -- | $110,203 +2% |
| 2011 | -- | $108,043 +0.8% |
| 2010 | -- | $107,238 -0.2% |
| 2009 | -- | $107,493 +2% |
| 2008 | -- | $105,386 +2% |
| 2007 | -- | $103,321 +2% |
| 2006 | -- | $101,296 +2% |
| 2005 | -- | $99,311 +3.9% |
| 2003 | -- | $95,581 +2% |
| 2002 | -- | $93,707 +2% |
| 2001 | $1,177 +2.2% | $91,871 +2% |
| 2000 | $1,152 | $90,070 |
Find assessor info on the county website
Monthly payment
Est. payment
Payment breakdown
Explore the cost of this home by adjusting the details. Changes won't be saved.Climate risks
Neighborhood: Melody Ranch
Nearby schools
GreatSchools rating
- 3/10Cahuilla Elementary SchoolGrades: K-5Distance: 1.9 mi
- 5/10Raymond Cree Middle SchoolGrades: 6-8Distance: 3.6 mi
- 5/10Palm Springs High SchoolGrades: 9-12Distance: 1.6 mi
- $534,5002 bd2 ba1.7k sqft501 Desert Lakes Dr, Palm Springs, CA 92264Off Market

- $436,1001 bd2 ba1.5k sqft505 Desert Lakes Cir, Palm Springs, CA 92264Off Market
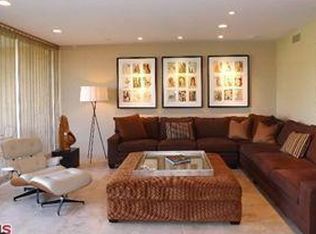
- $1,025,2003 bd3 ba2.4k sqft447 Desert Lakes Cir, Palm Springs, CA 92264Off Market
- $615,0002 bd3 ba2.2k sqft497 Desert Lakes Cir, Palm Springs, CA 92264For Sale
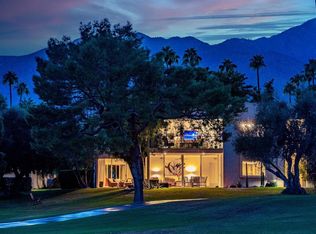
- $360,0002 bd2 ba1.7k sqft507 Desert Lakes Dr, Palm Springs, CA 92264Off Market
- $793,8002 bd3 ba2.2k sqft497 Desert Lakes Dr, Palm Springs, CA 92264Off Market
- $532,0003 bd3 ba2.4k sqft511 Desert Lakes Cir, Palm Springs, CA 92264Sold
- $715,5003 bd3 ba2.4k sqft509 Desert Lakes Cir, Palm Springs, CA 92264Off Market
A local agent can set up tours, give advice and negotiate with sellers.
Similar homes
- $549,9002 bd2 ba1.6k sqft1833 S Araby Dr APT 16, Palm Springs, CA 92264For Sale
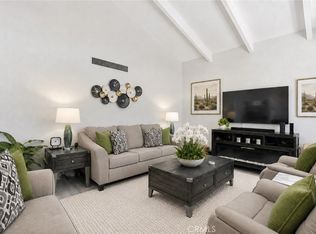 MLS ID #PW26145514, Anuradha Mehta, Platinum Properties & Inv.. CRMLS
 - $549,0003 bd3 ba2.4k sqft431 Desert Lakes Dr, Palm Springs, CA 92264For Sale
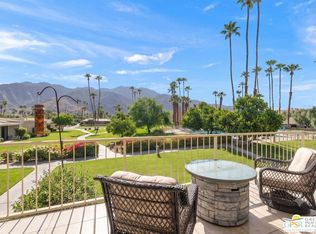 MLS ID #26840539PS, Debbie Toohey DRE # 01260508, Pinnacle Realty Advisors. CLAW
 - $450,0002 bd2 ba1.4k sqft1833 S Araby Dr APT 11, Palm Springs, CA 92264For Sale
 MLS ID #26863105, Susan Marozik DRE # 02193737, Equity Union. CLAW
 - $499,0002 bd2 ba1.7k sqft439 Desert Lakes Dr, Palm Springs, CA 92264For Sale
 MLS ID #219150128PS, Richie Usher, Equity Union. CRMLS
 - $585,7002 bd2 ba1.6k sqft2020 Southridge Dr, Palm Springs, CA 92264For SaleMLS ID #26841555PS, Christopher Bale DRE # 01920366, Equity Union. CLAW
- $589,0002 bd2 ba1.7k sqft483 Desert Lakes Dr, Palm Springs, CA 92264For SaleMLS ID #219142788PS, Richie Usher, Equity Union. CRMLS
- $549,0002 bd2 ba1k sqft1881 S Araby Dr Unit 16, Palm Springs, CA 92264For SaleMLS ID #219146324PS, Salomon Urquiza, Compass. CRMLS
- $545,0001 bd2 ba1.5k sqft519 Desert Lakes Dr, Palm Springs, CA 92264For SaleMLS ID #219140976PS, Richie Usher, Equity Union. CRMLS
- $515,0003 bd2 ba1.4k sqft2330 Miramonte Cir E Unit C, Palm Springs, CA 92264For SaleMLS ID #26846185PS, Guy Prehn DRE # 01884472, Compass. CLAW
- $539,9002 bd2 ba1.8k sqft1630 S La Reina Way APT 3C, Palm Springs, CA 92264For SaleMLS ID #219136631DA, Geoff McIntosh, Coldwell Banker Realty. CRMLS
- $519,0003 bd2 ba1.6k sqft1150 E Palm Canyon Dr Unit 51, Palm Springs, CA 92264For SaleMLS ID #219150262DA, Nanci Mavar, Mavar Realty. CRMLS
- $615,0002 bd3 ba2.2k sqft497 Desert Lakes Cir, Palm Springs, CA 92264For SaleMLS ID #219141524PS, Richie Usher, Equity Union. CRMLS
- $499,0002 bd2 ba1.8k sqft1660 S La Reina Way APT 1A, Palm Springs, CA 92264For SaleMLS ID #26717193PS, Barbara Saint Clair DRE # 02148672, Bennion Deville Homes. CLAW
- $475,0003 bd2 ba1.4k sqft2234 S Linden Way Unit D, Palm Springs, CA 92264For SaleMLS ID #26830293PS, Guy Prehn DRE # 01884472, Compass. CLAW
- $569,0002 bd2 ba1.3k sqft1656 W Paseo De La Palma, Palm Springs, CA 92264For SaleMLS ID #219147122PS, Richie Usher, Equity Union. CRMLS
- $595,0002 bd2 ba1.3k sqft2012 E Sonora Rd, Palm Springs, CA 92264For SaleMLS ID #26678373PS, Jim Briguglio DRE # 01471476, Berkshire Hathaway HomeServices California Properties. CLAW
- $520,0003 bd2 ba1.3k sqft2113 Sunshine Way, Palm Springs, CA 92264For SaleMLS ID #219147943PS, Mark Tucker, David Wagner, Broker. CRMLS
- $599,0002 bd2 ba1.1k sqft4881 S Winners Cir #B, Palm Springs, CA 92264For SaleMLS ID #26666349PS, Jim Webb Roy Rigsby DRE # 1407555T, Desert Lifestyle Properties. CLAW
- $485,0002 bd2 ba1.2k sqft2277 S Gene Autry Trl Unit E, Palm Springs, CA 92264For SaleMLS ID #26833535PS, Guy Prehn DRE # 01884472, Compass. CLAW
- $425,0002 bd2 ba1.3k sqft2098 Normandy Ct, Palm Springs, CA 92264For SaleMLS ID #26853959PS, Brady Sandahl DRE # 01416687, Keller Williams Luxury Homes. CLAW
Local buyer's agents are ready to help
