Welcome to MIRALON PALM SPRINGS! This guard-gated, single-story modern home offers a private pool, premium south-facing orientation, and stunning, unobstructed San Jacinto Mountain views on land you own. Designed for seamless indoor-outdoor living, this turnkey property at 841 Fountain Dr is fully furnished and move-in ready. Built in 2022, this modern home features 3 bedrooms, 3.5 baths, approx. 2,084 sq ft on a 6,970 sq ft lot. The open floor plan is bathed in natural light from clerestory windows and high ceilings. Enjoy mountain views from both inside and out. Highlights: Single-story living in a guard-gated, resort-style community; Private pool home with a south and west-facing yard; Outdoor entertaining area with a putting green, low-maintenance artificial turf, and desert landscaping; Leased solar with EV charging (helps reduce utility costs). Attached 2-car garage and dedicated laundry room. Every bedroom is ensuite, including a spacious primary suite with a double vanity and luxurious bath. The modern kitchen features an oversized, waterfall-edge island, a gas range, and clean finishes that flow seamlessly to the outdoor spaces. The oversized south-facing backyard is built for entertaining with a private pool and is perfectly oriented to capture the sun and dramatic mountain backdrop with no visible power lines. Short-term rentals are allowed (7-day minimum) per HOA/City rules, offering potential extra income. The community is designed around a modern eco-inspired master plan and "agri-hood" lifestyle (integrating green spaces/orchards). Enjoy morning walks and sunset strolls along community trails, olive groves, lakeside parks, and beautifully landscaped grounds. The clubhouse functions as a private wellness retreat with resort-style pools, a spa, cabanas, fitness/yoga facilities, and social spaces, including a cafe-style Wi-Fi hub and bar. Conveniently located near the amenities of Uptown, downtown Palm Springs, and Palm Springs International Airport (PSP). Value Notes: You own the land: Offering long-term control and value without land lease payments; Solar is a lease: Buyer to assume and verify terms for potential monthly utility savings. This is a rare combination of single-story living, a private pool, unobstructed views, and the full Palm Springs lifestyle. Ask for the full features list.
For sale
Price cut: $91K (5/25)
$899,000
841 Fountain Dr, Palm Springs, CA 92262
3beds
2,084sqft
:
Get pre-qualified$6,505/mo
Residential, Single Family Residence
Built in 2022
6,969 Square Feet Lot
$885,000 Zestimate®
$431/sqft
$530/mo HOA
What's special
Private poolEvery bedroom is ensuiteHigh ceilingsDesert landscapingGas rangeSingle-story modern homeLow-maintenance artificial turf
- 198 days |
- 472 |
- 24 |
Zillow last checked:
Listing updated:
Listed by:
Leonardo Montenegro DRE # 01413476 760-464-5600,
Keller Williams Luxury Homes 760-322-2286
Source: CLAW,MLS#: 25629951PS
Facts & features
Interior
Bedrooms & bathrooms
- Bedrooms: 3
- Bathrooms: 4
- 3/4 bathrooms: 3
- 1/2 bathrooms: 1
Rooms
- Room types: Breakfast Bar, Dining Area, Living Room, Walk-In Pantry, Entry, Great Room, Pantry, Patio Enclosed, Powder, Walk-In Closet
Bedroom
- Features: Walk-In Closet(s), Dressing Area
- Level: Lower
Bathroom
- Features: Shower Stall, Powder Room, Tile, Double Vanity(s)
Kitchen
- Features: Counter Top, Kitchen Island, Open to Family Room, Pantry
Heating
- Central, Forced Air
Cooling
- Air Conditioning, Ceiling Fan(s), Central Air
Appliances
- Included: Range, Range Hood, Gas Oven, Gas Cooking Appliances, Microwave, Dishwasher, Range/Oven, Refrigerator, Washer, Dryer, Exhaust Fan, Vented Exhaust Fan, Barbeque, Disposal, Water Line to Refrigerator, Tankless Water Heater, Gas Water Heater
- Laundry: Inside, Laundry Area, In Unit, Laundry Room
Features
- Recessed Lighting, High Ceilings, Cathedral-Vaulted Ceilings, Open Floorplan, Ceiling Fan(s), Breakfast Counter / Bar, Dining Area, Eat-in Kitchen, Kitchen Island
- Flooring: Tile, Ceramic Tile
- Windows: Drapes, Double Pane Windows
- Has fireplace: No
- Fireplace features: None
- Common walls with other units/homes: Detached/No Common Walls
Interior area
- Total structure area: 2,084
- Total interior livable area: 2,084 sqft
Property
Parking
- Total spaces: 4
- Parking features: Private Garage, Garage - 2 Car, Garage Is Attached, Guest, On Street, Concrete, Attached, Direct Access, Driveway, Gated, Private, Side By Side
- Attached garage spaces: 2
- Uncovered spaces: 2
Features
- Levels: One
- Stories: 1
- Entry location: Ground Level w/steps
- Patio & porch: Concrete Slab, Enclosed
- Exterior features: Barbecue
- Has private pool: Yes
- Pool features: In Ground, Fenced, Association, Filtered, Heated, Heated And Filtered, Gas Heat, Private, Community
- Spa features: Community
- Fencing: Block,Fenced,Fenced Yard
- Has view: Yes
- View description: Mountain(s), Tree Top
- Waterfront features: None
Lot
- Size: 6,969 Square Feet
- Features: Back Yard, Landscaped, Irregular Lot, Single Lot, Yard, Corners Established, Near Public Transit, Park Nearby
Details
- Additional structures: None
- Parcel number: 669780015
- Special conditions: Standard
Construction
Type & style
- Home type: SingleFamily
- Architectural style: Modern
- Property subtype: Residential, Single Family Residence
Materials
- Asphalt, Block
- Roof: Flat
Condition
- Year built: 2022
Utilities & green energy
- Sewer: In Connected and Paid
- Water: Water District
- Utilities for property: Cable Available, Underground Utilities
Green energy
- Energy generation: Solar
Community & HOA
Community
- Security: Gated Community, Gated with Guard, Gated, Secured Community, Smoke Detector(s), Gated Community with Guard, Carbon Monoxide Detector(s), Fire Sprinkler System, Guarded
- Subdivision: Miralon
HOA
- Has HOA: Yes
- Amenities included: Gated Community Guard, Pool, Private Cabana, Lake or Pond, Fitness Center, Assoc Barbecue, Landscaping, Assoc Pet Rules, Bocce Ball Court, Clubhouse, Exercise Room, Fire Pit, Meeting Room, Spa/Hot Tub, Hiking Trails, Gated
- Services included: Clubhouse
- HOA fee: $530 monthly
Location
- Region: Palm Springs
Financial & listing details
- Price per square foot: $431/sqft
- Tax assessed value: $967,820
- Annual tax amount: $11,996
- Date on market: 1/9/2026
- Exclusions: Furniture and furnishings are NOT included HOWEVER, they are AVAILABLE OUTSIDE escrow.
- Road surface type: Asphalt
Estimated market value
$885,000
$841,000 - $929,000
$7,710/mo
Price history
| Date | Event | Price |
|---|---|---|
| 5/25/2026 | Price change | $899,000-9.2%$431/sqft |
Source:  CLAW #25629951PS Report a problem CLAW #25629951PS Report a problem | ||
| 1/9/2026 | Listed for sale | $990,000+8.5%$475/sqft |
Source: CLAW #25629951PS Report a problem | ||
| 6/10/2022 | Sold | $912,500+5.6%$438/sqft |
Source: Public Record Report a problem | ||
| 3/14/2022 | Pending sale | $863,900$415/sqft |
Source:  CRMLS #OC22048945 Report a problem CRMLS #OC22048945 Report a problem | ||
| 3/11/2022 | Listed for sale | $863,900$415/sqft |
Source: CRMLS #OC22048945 Report a problem | ||
Public tax history
| Year | Property taxes | Tax assessment |
|---|---|---|
| 2025 | $11,996 -2.4% | $967,820 +2% |
| 2024 | $12,285 -1.9% | $948,844 +2% |
| 2023 | $12,520 +152.5% | $930,240 +170.6% |
| 2022 | $4,958 +439% | $343,820 +442.1% |
| 2021 | $920 +4.3% | $63,429 +1% |
| 2020 | $882 +1.6% | $62,779 +2% |
| 2019 | $868 +1.7% | $61,549 +2% |
| 2018 | $853 +15% | $60,343 +2% |
| 2017 | $742 | $59,160 +154.6% |
| 2016 | $742 +167% | $23,233 +1.5% |
| 2015 | $278 +0.8% | $22,885 +2% |
| 2014 | $276 | $22,438 +0.4% |
| 2013 | -- | $22,338 -23% |
| 2012 | -- | $29,000 -6.5% |
| 2011 | -- | $31,000 -37.4% |
| 2010 | -- | $49,500 -50.9% |
| 2009 | -- | $100,872 +2% |
| 2008 | -- | $98,895 +2% |
| 2007 | -- | $96,956 |
Find assessor info on the county website
Monthly payment
Est. payment
Payment breakdown
Explore the cost of this home by adjusting the details. Changes won't be saved.Climate risks
Neighborhood: 92262
Nearby schools
GreatSchools rating
- 3/10Vista Del Monte Elementary SchoolGrades: K-5Distance: 0.5 mi
- 5/10Raymond Cree Middle SchoolGrades: 6-8Distance: 1.1 mi
- 5/10Palm Springs High SchoolGrades: 9-12Distance: 3.1 mi
Schools provided by the listing agent
- District: Palm Springs Unified
Source: CLAW. This data may not be complete. We recommend contacting the local school district to confirm school assignments for this home.
- $958,8003 bd4 ba2k sqft863 Fountain Dr, Palm Springs, CA 92262Off Market
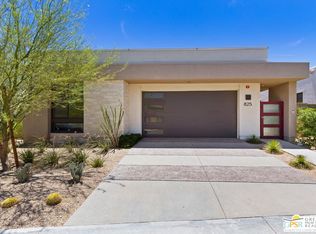
- $845,9993 bd4 ba2.2k sqft825 Fountain Dr, Palm Springs, CA 92262For Sale
- $949,0003 bd4 ba2.2k sqft885 Fountain Dr, Palm Springs, CA 92262Sold

- $933,1003 bd3 ba2k sqft803 Fountain Dr, Palm Springs, CA 92262Off Market
- $891,5003 bd4 ba1.9k sqft846 Fountain Dr, Palm Springs, CA 92262Off Market
- $975,0003 bd4 ba1.8k sqft822 Fountain Dr, Palm Springs, CA 92262Sold
- $872,9002 bd2 ba2k sqft860 Fountain Dr, Palm Springs, CA 92262Off Market
- $872,0003 bd4 ba1.8k sqft781 Fountain Dr, Palm Springs, CA 92262Sold
A local agent can set up tours, give advice and negotiate with sellers.
Similar homes
- $949,0004 bd3 ba2.2k sqft1062 E Via San Michael Rd, Palm Springs, CA 92262For Sale
 MLS ID #219149277DA, Allison Saenz, eXp Realty Of Southern California Inc. CRMLS
 - $829,9993 bd4 ba1.8k sqft423 Fountain Dr, Palm Springs, CA 92262For Sale
 MLS ID #219149640DA, Allison Lintell, Redfin Corporation. CRMLS
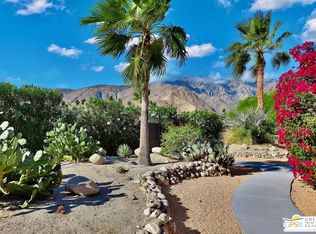
 - $899,0002 bd2 ba1.5k sqft300 W Pico Rd, Palm Springs, CA 92262For Sale
 MLS ID #26673181PS, Michael Copeland DRE # 02224030, Keller Williams Luxury Homes. CLAW
 - $849,0003 bd2 ba1.4k sqft1110 E Vista Chino, Palm Springs, CA 92262For Sale
 MLS ID #219150225PS, Sandra Quinn, Realty Trust. CRMLS
 - $750,0003 bd2 ba1.6k sqft490 E Molino Rd, Palm Springs, CA 92262For SaleMLS ID #26834111PS, Sarah & James Pearce & Associates DRE # 02111942, Coldwell Banker Realty. CLAW
- $1,189,0003 bd3 ba2.1k sqft1090 Azure Ct, Palm Springs, CA 92262For SaleMLS ID #26840353, Melissa Knight DRE # 01184594, The Hills Premier Realty. CLAW
- $799,0004 bd3 ba2.1k sqft2222 E Wayne Rd, Palm Springs, CA 92262For SaleMLS ID #26657233PS, Marty Guzman DRE # 02071281, Compass. CLAW
- $1,180,0003 bd3 ba2.2k sqft3735 Taylor Dr, Palm Springs, CA 92262For SaleMLS ID #219149989DA, Douglas McCourt, Bennion Deville Homes. CRMLS
- $950,0004 bd2 ba1.2k sqft359 W Avenida Cerca, Palm Springs, CA 92262For SaleMLS ID #219144723DA, Thomas Jordan, eXp Realty Of Southern California Inc. CRMLS
- $799,0003 bd2 ba1.6k sqft3530 N Eastgate Rd, Palm Springs, CA 92262For SaleMLS ID #219143786DA, Scott Jones, Compass. CRMLS
- $975,0003 bd2 ba1.9k sqft3045 E Verona Rd, Palm Springs, CA 92262For SaleMLS ID #219142773DA, Jelmberg Team, KW Coachella Valley. CRMLS
- $785,0003 bd2 ba1.5k sqft2405 E Francis Dr, Palm Springs, CA 92262For SaleMLS ID #26654563PS, Jeff Blacker DRE # 01711459, Compass. CLAW
- $970,0003 bd2 ba1.2k sqft2251 E Calle Papagayo, Palm Springs, CA 92262For SaleMLS ID #26635131, Mina Azami DRE # 01405043, Compass. CLAW
- $970,0003 bd4 ba2.4k sqft4935 Geary Way, Palm Springs, CA 92262For SaleMLS ID #26665211PS, Jon Barrist DRE # 01453815, JohnHart Real Estate. CLAW
- $925,0002 bd3 ba2.9k sqft4934 Herzog Way, Palm Springs, CA 92262For SaleMLS ID #26854439PS, Janette McKaig DRE # 01342398, Janette McKaig Real Estate. CLAW
- $999,0003 bd3 ba2.1k sqft4270 Amber Ln, Palm Springs, CA 92262For SaleMLS ID #219149758PS, Luca Volpe, Realty Trust. CRMLS
- $1,025,0003 bd4 ba1.7k sqft3670 E Vivian Cir, Palm Springs, CA 92262For SaleMLS ID #26654293PS, Joshua Russell DRE # 02209807, Equity Union. CLAW
- $895,0003 bd3 ba1.9k sqft2718 Dancing Sands Dr, Palm Springs, CA 92262For SaleMLS ID #219147135PS, Nick Jarman, Equity Union. CRMLS
- $910,0003 bd3 ba1.9k sqft2726 Sunrise Sonata Ln, Palm Springs, CA 92262For SaleMLS ID #219146536PS, Richard Enright, Berkshire Hathaway HomeServices California Properties. CRMLS
- $900,0003 bd2 ba1.8k sqft4318 E Mesquite Ave, Palm Springs, CA 92264For SaleMLS ID #219142590DA, James Dienes, Redfin Corporation. CRMLS
Local buyer's agents are ready to help
