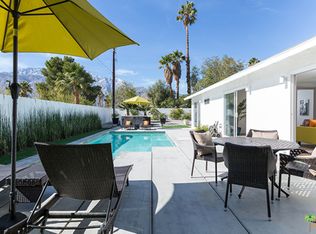
***HUGE PRICE DROP on 7/28/26 *** This reimagined mid-century gem is where chic design meets Palm Springs cool. Completely transformed with a bold, modern Marrakesh-inspired vibe, this 3-bedroom, 2-bath stunner (1,584 sq. ft.) plus a cozy den is your ticket to effortless desert living. The heart of the home? A sleek chef's kitchen decked out with stainless steel appliances, crisp quartz countertops, and a spacious island that practically begs for cocktails and conversation. The open layout flows right into the living and dining spaces, with stylish tile flooring and solar tubes flooding the space with natural light. And that den? It's the perfect bonus space, whether you're working from home, creating your own studio, or just curling up with a good book; the possibilities are endless. But let's talk about your oasis. Step outside and soak in those killer south-facing mountain views from your private pool and spa, surrounded by lush landscaping. Whether you're lounging under the covered patio or catching rays in the sunshine-drenched backyard, every moment feels like a mini vacation. The primary suite has been expanded to give you even more room to relax, and with fresh paint inside and out, this home is truly move-in ready. It's got the vibe, the views, and the vibe again, so Why Aren't You living Here Yet?
For sale
Price cut: $35K (7/29)
$750,000
2405 E Francis Dr, Palm Springs, CA 92262
3beds
1,584sqft
:
Get pre-qualified$4,985/mo
Residential, Single Family Residence
Built in 1972
0.26 Acres Lot
$734,400 Zestimate®
$473/sqft
$-- HOA
What's special
Private pool and spaSunshine-drenched backyardSouth-facing mountain viewsStylish tile flooringSpacious islandOpen layoutFresh paint inside
- 172 days |
- 784 |
- 49 |
Zillow last checked:
Listing updated:
Listed by:
Jeff Blacker DRE # 01711459 760-408-5075,
Compass 760-350-9253
Source: CLAW,MLS#: 26654563PS
Facts & features
Interior
Bedrooms & bathrooms
- Bedrooms: 3
- Bathrooms: 2
- 3/4 bathrooms: 2
Rooms
- Room types: Den, Breakfast Bar, Dining Area, Great Room, Living Room, Patio Covered
Bathroom
- Features: Remodeled
Kitchen
- Features: Remodeled, Kitchen Island, Open to Family Room
Heating
- Central, Natural Gas, Forced Air
Cooling
- Air Conditioning, Central Air
Appliances
- Included: Free Standing Gas, Dishwasher, Dryer, Disposal, Range/Oven, Refrigerator, Washer, Gas Water Heater
- Laundry: In Garage
Features
- Ceiling Fan(s), Dining Area, Breakfast Counter / Bar
- Flooring: Ceramic Tile
- Windows: Double Pane Windows
- Has fireplace: No
- Fireplace features: None
Interior area
- Total structure area: 1,584
- Total interior livable area: 1,584 sqft
Property
Parking
- Total spaces: 6
- Parking features: Garage - 2 Car, Garage Is Attached, Garage Door Opener
- Attached garage spaces: 2
- Uncovered spaces: 4
Features
- Levels: One
- Stories: 1
- Entry location: Living Room
- Patio & porch: Covered, Tile, Slab
- Has private pool: Yes
- Pool features: Heated And Filtered, Gas Heat, Salt Water, Private
- Spa features: Heated with Gas, In Ground
- Fencing: Block
- Has view: Yes
- View description: Mountain(s)
- Waterfront features: None
Lot
- Size: 0.26 Acres
Details
- Additional structures: None
- Parcel number: 501261009
- Zoning: R1C
- Special conditions: Standard
- Other equipment: Cable
Construction
Type & style
- Home type: SingleFamily
- Architectural style: Ranch
- Property subtype: Residential, Single Family Residence
Materials
- Stucco
- Foundation: Slab
Condition
- Updated/Remodeled
- Year built: 1972
Utilities & green energy
- Sewer: In Connected and Paid
- Water: District
- Utilities for property: Cable Available
Community & HOA
Community
- Security: Security System Owned, Alarm System
HOA
- Has HOA: No
Location
- Region: Palm Springs
Financial & listing details
- Price per square foot: $473/sqft
- Tax assessed value: $803,162
- Date on market: 2/21/2026
Estimated market value
$734,400
$698,000 - $771,000
$4,264/mo
Price history
| Date | Event | Price |
|---|---|---|
| 7/29/2026 | Price change | $750,000-4.5%$473/sqft |
Source:  CLAW #26654563PS Report a problem CLAW #26654563PS Report a problem | ||
| 4/23/2026 | Price change | $785,000-6.5%$496/sqft |
Source: CLAW #26654563PS Report a problem | ||
| 2/21/2026 | Listed for sale | $840,000-5.4%$530/sqft |
Source: CLAW #26654563PS Report a problem | ||
| 1/2/2026 | Listing removed | $888,000$561/sqft |
Source: CLAW #25533955PS Report a problem | ||
| 5/4/2025 | Listed for sale | $888,000-9.8%$561/sqft |
Source: CLAW #25533955PS Report a problem | ||
| 4/15/2025 | Listing removed | $985,000$622/sqft |
Source: CLAW #24-429179 Report a problem | ||
| 8/19/2024 | Listed for sale | $985,000+32.7%$622/sqft |
Source: CLAW #24-429179 Report a problem | ||
| 12/1/2021 | Sold | $742,500+6.2%$469/sqft |
Source:  CLAW #21799596 Report a problem CLAW #21799596 Report a problem | ||
| 12/1/2021 | Pending sale | $699,000$441/sqft |
Source: CLAW #21799596 Report a problem | ||
| 11/13/2021 | Contingent | $699,000$441/sqft |
Source: CLAW #21799596 Report a problem | ||
| 11/2/2021 | Listed for sale | $699,000+77%$441/sqft |
Source: CLAW #21799596 Report a problem | ||
| 7/24/2018 | Sold | $395,000+4.2%$249/sqft |
Source:  CDAR/ Desert Area MLS #18352984 Report a problem CDAR/ Desert Area MLS #18352984 Report a problem | ||
| 6/18/2018 | Pending sale | $379,000$239/sqft |
Source: Leaskou Partners, Inc #18352984PS Report a problem | ||
| 6/14/2018 | Listed for sale | $379,000+191.5%$239/sqft |
Source: Leaskou Partners, Inc #18352984PS Report a problem | ||
| 12/29/2000 | Sold | $130,000+6.6%$82/sqft |
Source: Public Record Report a problem | ||
| 10/1/1999 | Sold | $121,949$77/sqft |
Source: Public Record Report a problem | ||
Public tax history
| Year | Property taxes | Tax assessment |
|---|---|---|
| 2026 | -- | $803,162 +2% |
| 2025 | $9,403 -2.6% | $787,415 +2% |
| 2024 | $9,655 -1.9% | $771,976 +2% |
| 2023 | $9,837 -0.1% | $756,840 +2% |
| 2022 | $9,849 +68.9% | $742,000 +82.3% |
| 2021 | $5,831 +5.9% | $407,073 +1% |
| 2020 | $5,505 | $402,900 +2% |
| 2019 | -- | $395,000 +129.5% |
| 2018 | $2,323 +1.5% | $172,139 +2% |
| 2017 | $2,288 | $168,765 +2% |
| 2016 | $2,288 +7.8% | $165,457 +1.5% |
| 2015 | $2,123 +2% | $162,974 +2% |
| 2014 | $2,083 | $159,783 +0.5% |
| 2013 | -- | $159,063 +2% |
| 2012 | -- | $155,945 +2% |
| 2011 | -- | $152,889 +0.8% |
| 2010 | -- | $151,748 -0.2% |
| 2009 | -- | $152,110 +2% |
| 2008 | -- | $149,128 +2% |
| 2007 | -- | $146,205 +2% |
| 2006 | -- | $143,339 +2% |
| 2005 | -- | $140,529 +3.9% |
| 2003 | -- | $135,252 +2% |
| 2002 | -- | $132,600 +10.9% |
| 2001 | $1,609 -23.8% | $119,548 +2% |
| 2000 | $2,110 | $117,205 |
Find assessor info on the county website
Monthly payment
Est. payment
Payment breakdown
Explore the cost of this home by adjusting the details. Changes won't be saved.Climate risks
Neighborhood: Desert Park Estates
Nearby schools
GreatSchools rating
- 3/10Vista Del Monte Elementary SchoolGrades: K-5Distance: 1.1 mi
- 5/10Raymond Cree Middle SchoolGrades: 6-8Distance: 1.2 mi
- 5/10Palm Springs High SchoolGrades: 9-12Distance: 2.6 mi
Schools provided by the listing agent
- District: Palm Springs Unified
Source: CLAW. This data may not be complete. We recommend contacting the local school district to confirm school assignments for this home.
- $656,4003 bd2 ba1.4k sqft2465 E Francis Dr, Palm Springs, CA 92262Off Market
- $691,4003 bd2 ba2.2k sqft2389 E Francis Dr, Palm Springs, CA 92262Off Market
- $636,6003 bd2 ba1.4k sqft2464 E Bellamy Rd, Palm Springs, CA 92262Off Market
- $1,028,8003 bd2 ba1.7k sqft2380 E Bellamy Rd, Palm Springs, CA 92262Off Market
- $507,5003 bd2 ba1.3k sqft2400 E Francis Dr, Palm Springs, CA 92262Off Market
- $889,7004 bd3 ba2.1k sqft2386 E Francis Dr, Palm Springs, CA 92262Off Market
- $532,4003 bd2 ba1.3k sqft2420 E Francis Dr, Palm Springs, CA 92262Off Market
- $928,4003 bd3 ba2.3k sqft2345 E Francis Dr, Palm Springs, CA 92262Off Market
A local agent can set up tours, give advice and negotiate with sellers.
Similar homes
- $695,0003 bd2 ba1.4k sqft2120 E Del Lago Rd, Palm Springs, CA 92262For Sale
 MLS ID #219150979PS, Jan Cox, PMI Coachella Valley. CRMLS
 - $750,0003 bd2 ba1.6k sqft490 E Molino Rd, Palm Springs, CA 92262For Sale
 MLS ID #26834111PS, Sarah & James Pearce & Associates DRE # 02111942, Coldwell Banker Realty. CLAW
 - $650,0004 bd2 ba1.3k sqft2292 E Bellamy Rd, Palm Springs, CA 92262For Sale
 MLS ID #219149968PS, Ray Lago, Desert Lifestyle Properties. CRMLS
 - $895,0003 bd2 ba1.4k sqft3095 N Chuperosa Rd, Palm Springs, CA 92262For SaleMLS ID #219151097PS, Mark Gutkowski, Bennion Deville Homes. CRMLS
- $799,0003 bd2 ba1.3k sqft3087 N Biskra Rd, Palm Springs, CA 92262For SaleMLS ID #219130653DA, Brandy Nelson, Equity Union. CRMLS
- $875,0003 bd2 ba1.3k sqft511 N Calle Rolph, Palm Springs, CA 92262For SaleMLS ID #26868609PS, Brady Sandahl DRE # 01416687, Keller Williams Luxury Homes. CLAW
- $840,0003 bd4 ba2k sqft584 Fountain Dr, Palm Springs, CA 92262For SaleMLS ID #26869765PS, Scott Ehrens DRE # 02074886, Compass. CLAW
- $799,0003 bd2 ba1.6k sqft3530 N Eastgate Rd, Palm Springs, CA 92262For SaleMLS ID #219143786DA, Scott Jones, Compass. CRMLS
- $799,0003 bd3 ba1.8k sqft386 W Rosa Parks Rd, Palm Springs, CA 92262For SaleMLS ID #219143778DA, Scott Jones, Compass. CRMLS
- $899,0003 bd3 ba1.7k sqft2393 N San Clemente Rd, Palm Springs, CA 92262For SaleMLS ID #26831661, Monique Carrabba DRE # 01708376, Compass. CLAW
- $849,0003 bd2 ba1.2k sqft504 E Laurel Cir, Palm Springs, CA 92262For SaleMLS ID #219147907DA, Rebecca May, Compass. CRMLS
- $880,0003 bd2 ba1.2k sqft483 E Francis Dr, Palm Springs, CA 92262For SaleMLS ID #219149741PS, James Bianco, Coldwell Banker Realty. CRMLS
- $929,0003 bd2 ba1.4k sqft370 E Simms Rd, Palm Springs, CA 92262For SaleMLS ID #219150672PS, Brad White, Compass. CRMLS
- $735,0002 bd3 ba1.5k sqft482 Paragon Loop, Palm Springs, CA 92262For SaleMLS ID #26853577PS, Franz Rodriguez DRE # 02002804, Desert Lifestyle Properties. CLAW
- $998,0003 bd2 ba1.9k sqft500 E Lindsey Dr, Palm Springs, CA 92262For SaleMLS ID #26837319PS, David Whittier DRE # 01228098, Re/Max Desert Properties. CLAW
- $499,0003 bd2 ba1.6k sqft394 W Bon Air Dr, Palm Springs, CA 92262For SaleMLS ID #219150992PS, Nicholas Baker, Links Real Estate. CRMLS
- $959,9003 bd3 ba1.4k sqft411 E Racquet Club Rd, Palm Springs, CA 92262For SaleMLS ID #219147783PS, Darren Shay, Coldwell Banker Realty. CRMLS
- $979,0004 bd3 ba1.6k sqft566 N Sunset Way, Palm Springs, CA 92262For SaleMLS ID #26861595PS, Christopher Bale DRE # 01920366, Equity Union. CLAW
- $899,0002 bd2 ba1.5k sqft300 W Pico Rd, Palm Springs, CA 92262For SaleMLS ID #26673181PS, Michael Copeland DRE # 02224030, Keller Williams Luxury Homes. CLAW
- $825,0003 bd3 ba1.7k sqft628 S Mountain View Dr, Palm Springs, CA 92264For SaleMLS ID #26857719PS, Brady Sandahl DRE # 01416687, Keller Williams Luxury Homes. CLAW
Local buyer's agents are ready to help
