WOW! Check out the new price on this stylish 3-bedroom, 2 bath residence in Movie Colony East that delivers an open floor plan, designer finishes, and three outdoor areas including a west-facing pool. Located on land you own and within minutes of Downtown Palm Springs! No monthly HOA fee either! You will love the front entry mature landscaping, including a fruit-bearing lemon, as well as the two additional outdoor areas that truly create indoor/outdoor living! There are so many upgrades on this one, so let's start with the light and bright Great Room that is anchored by an open kitchen styled up with soft-closing cabinets and a stainless appliance suite. You will love the counter seating as well as the easy connection to the living area with fireplace and custom built-ins as well as the separate south-facing dining room that opens to the outside kitchen featuring Alfresco grill, Kamado smoker, and fire pit. The ultra-private west-facing backyard completes the experience with a swim spa-style lap pool and views of Mt San Jacinto! South-facing Primary Suite offers a peaceful retreat with natural light, crown molding, and built-in speakers as well as a private ensuite bath with clerestory windows, walk-in shower and separate soaking tub. Bedroom Two, with mountain views, and Bedroom Three each offer easy access to the beautifully updated hallway bathroom. Recent upgrades include a new foam and elastomeric roof (2026), tankless water heater, and an air-conditioned two-car garage with epoxy floors and built-in storage.
Pending
$875,000
511 N Calle Rolph, Palm Springs, CA 92262
3beds
1,325sqft
Residential, Single Family Residence
Built in 1975
6,098 Square Feet Lot
$857,000 Zestimate®
$660/sqft
$-- HOA
What's special
- 74 days
- 100
- 0
Zillow last checked:
Listing updated:
Listed by:
Brady Sandahl DRE # 01416687 760-656-6052,
Keller Williams Luxury Homes 760-322-2286,
Steven Pawlik DRE # 02215566 760-656-6005,
Keller Williams Luxury Homes
Source: CLAW,MLS#: 26868609PS
Facts & features
Interior
Bedrooms & bathrooms
- Bedrooms: 3
- Bathrooms: 2
- Full bathrooms: 2
Rooms
- Room types: Entry, Formal Entry, Living Room, Patio Covered, Dining Area
Bathroom
- Features: Tile, Shower and Tub, Shower Stall, Remodeled
Kitchen
- Features: Bar, Open to Family Room, Remodeled
Heating
- Forced Air
Cooling
- Ceiling Fan(s), Air Conditioning
Appliances
- Included: Indoor Grill, Gas/Electric Range, Dishwasher, Dryer, Disposal, Range/Oven, Refrigerator, Washer, Barbeque, Tankless Water Heater
- Laundry: In Garage
Features
- Recessed Lighting, Dining Area, Breakfast Counter / Bar
- Flooring: Engineered Hardwood, Tile
- Doors: French Doors, Mirrored Closet Door(s)
- Windows: Custom Window Covering
- Number of fireplaces: 1
- Fireplace features: Living Room
Interior area
- Total structure area: 1,325
- Total interior livable area: 1,325 sqft
Property
Parking
- Total spaces: 2
- Parking features: Direct Access, Driveway, Garage - 2 Car, Garage Is Attached, Garage Door Opener, Air Conditioned Garage
- Has attached garage: Yes
- Has uncovered spaces: Yes
Features
- Levels: One
- Stories: 1
- Entry location: Ground Level - no steps
- Patio & porch: Covered, Front Porch
- Has private pool: Yes
- Pool features: In Ground, Private
- Spa features: None
- Fencing: Stucco Wall,Privacy,Block,Fenced
- Has view: Yes
- View description: Pool, Mountain(s)
- Has water view: Yes
- Waterfront features: None
Lot
- Size: 6,098 Square Feet
- Features: Front Yard
Details
- Additional structures: None
- Parcel number: 507293010
- Zoning: R1C
- Special conditions: Standard
Construction
Type & style
- Home type: SingleFamily
- Architectural style: Mid-Century
- Property subtype: Residential, Single Family Residence
Materials
- Brick, Stucco, Wood Siding
- Foundation: Slab
- Roof: Foam,Shingle
Condition
- Updated/Remodeled
- Year built: 1975
Utilities & green energy
- Sewer: In Connected and Paid
- Water: Water District
- Utilities for property: Cable Available
Community & HOA
Community
- Security: Carbon Monoxide Detector(s), Smoke Detector(s)
HOA
- Has HOA: No
Location
- Region: Palm Springs
Financial & listing details
- Price per square foot: $660/sqft
- Tax assessed value: $716,827
- Date on market: 8/5/2026
- Inclusions: All attached appliances
- Exclusions: All personal inventory
Estimated market value
$857,000
$814,000 - $900,000
$4,829/mo
Price history
| Date | Event | Price |
|---|---|---|
| 9/10/2026 | Pending sale | $875,000$660/sqft |
Source:  CLAW #26868609PS Report a problem CLAW #26868609PS Report a problem | ||
| 8/29/2026 | Contingent | $875,000$660/sqft |
Source: CLAW #26868609PS Report a problem | ||
| 8/5/2026 | Listed for sale | $875,000-4.8%$660/sqft |
Source: CLAW #26868609PS Report a problem | ||
| 5/5/2026 | Listing removed | $919,500$694/sqft |
Source: CLAW #26656119PS Report a problem | ||
| 4/13/2026 | Price change | $919,500-2.7%$694/sqft |
Source: CLAW #26656119PS Report a problem | ||
| 3/4/2026 | Listed for sale | $945,000-4.4%$713/sqft |
Source: CLAW #26656119PS Report a problem | ||
| 5/7/2025 | Listing removed | $989,000$746/sqft |
Source: CLAW #25496841PS Report a problem | ||
| 2/11/2025 | Listed for sale | $989,000+57%$746/sqft |
Source: CLAW #25496841PS Report a problem | ||
| 3/7/2019 | Sold | $630,000+0.8%$475/sqft |
Source:  CDAR/ Desert Area MLS #19423114 Report a problem CDAR/ Desert Area MLS #19423114 Report a problem | ||
| 2/8/2019 | Pending sale | $625,000$472/sqft |
Source: Berkshire Hathaway HomeServices California Properties - Palm Springs Office #19423114PS Report a problem | ||
| 2/5/2019 | Listed for sale | $625,000$472/sqft |
Source: Berkshire Hathaway HomeServices California Properties - Palm Springs Office #19423114PS Report a problem | ||
| 2/4/2019 | Pending sale | $625,000$472/sqft |
Source: Berkshire Hathaway HomeServices California Properties - Palm Springs Office #19423114PS Report a problem | ||
| 1/15/2019 | Listed for sale | $625,000+9.6%$472/sqft |
Source: Berkshire Hathaway HomeService #19423114PS Report a problem | ||
| 10/16/2018 | Sold | $570,000-0.9%$430/sqft |
Source: CDAR/ Desert Area MLS #18370394 Report a problem | ||
| 8/8/2018 | Pending sale | $575,000$434/sqft |
Source: Keller Williams Realty #18370394PS Report a problem | ||
| 8/1/2018 | Listed for sale | $575,000+69.1%$434/sqft |
Source: Keller Williams Luxury Homes #18370394PS Report a problem | ||
| 2/4/2013 | Sold | $340,000-2.8%$257/sqft |
Source: CDAR/ Desert Area MLS #21464343 Report a problem | ||
| 11/15/2012 | Price change | $349,900-6.7%$264/sqft |
Source: Heath Michael Hilgenberg, Inc. dba Keller Williams Realty #21464343 Report a problem | ||
| 10/27/2012 | Listed for sale | $375,000+31.6%$283/sqft |
Source: Heath Michael Hilgenberg, Inc. dba Keller Williams Realty #21464343 Report a problem | ||
| 9/12/2003 | Sold | $285,000+35.7%$215/sqft |
Source: Public Record Report a problem | ||
| 1/19/2001 | Sold | $210,000$158/sqft |
Source: Public Record Report a problem | ||
Public tax history
| Year | Property taxes | Tax assessment |
|---|---|---|
| 2026 | -- | $716,827 +2% |
| 2025 | $8,421 -2.6% | $702,773 +2% |
| 2024 | $8,646 -1.8% | $688,994 +2% |
| 2023 | $8,809 -0.1% | $675,486 +2% |
| 2022 | $8,820 +2.1% | $662,242 +2% |
| 2021 | $8,642 +4.7% | $649,257 +1% |
| 2020 | $8,254 +12.1% | $642,600 +12.7% |
| 2019 | $7,365 +42% | $570,000 +44.3% |
| 2018 | $5,187 +1.5% | $395,020 +2% |
| 2017 | $5,111 | $387,275 +2% |
| 2016 | $5,111 +7.3% | $379,682 +1.5% |
| 2015 | $4,763 +1.3% | $373,980 +2% |
| 2014 | $4,702 | $366,657 +11.4% |
| 2013 | -- | $329,050 +60.5% |
| 2012 | -- | $205,000 -24.6% |
| 2011 | -- | $272,000 +8.4% |
| 2010 | -- | $251,000 +1.2% |
| 2009 | -- | $248,000 -19.6% |
| 2008 | -- | $308,491 +2% |
| 2007 | -- | $302,443 +2% |
| 2006 | -- | $296,513 +2% |
| 2005 | -- | $290,700 +34.7% |
| 2003 | -- | $215,881 +2% |
| 2002 | -- | $211,649 +80% |
| 2001 | $1,389 +2.4% | $117,583 +2% |
| 2000 | $1,357 | $115,279 |
Find assessor info on the county website
Monthly payment
Est. payment
Payment breakdown
Explore the cost of this home by adjusting the details. Changes won't be saved.Climate risks
Neighborhood: Movie Colony East
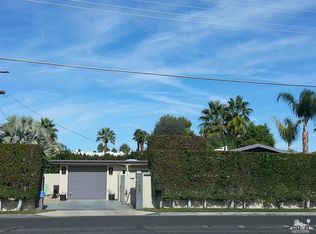
- $701,4002 bd2 ba1.2k sqft1460 E Alejo Rd, Palm Springs, CA 92262Off Market

- $430,5002 bd1 ba902 sqft527 N Calle Rolph, Palm Springs, CA 92262Off Market
- $1,094,0003 bd3 ba1.5k sqft516 N Paseo De Anza, Palm Springs, CA 92262Off Market
- $863,1003 bd3 ba1.6k sqft1420 E Alejo Rd, Palm Springs, CA 92262Off Market
Similar homes
- $849,0003 bd2 ba1.4k sqft1110 E Vista Chino, Palm Springs, CA 92262For Sale
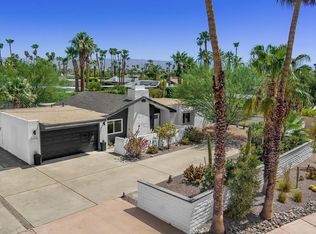 MLS ID #219150225PS, Sandra Quinn, Realty Trust. CRMLS
 - $749,0004 bd2 ba1.5k sqft547 N Sunrise Way, Palm Springs, CA 92262For Sale
 MLS ID #26986579PS, Brady Sandahl DRE # 01416687, Keller Williams Luxury Homes. CLAW
 - $949,0004 bd3 ba1.6k sqft566 N Sunset Way, Palm Springs, CA 92262For Sale
 MLS ID #26861595PS, Christopher Bale DRE # 01920366, Equity Union. CLAW
 - $850,0003 bd2 ba1.7k sqft1980 N Los Alamos Rd, Palm Springs, CA 92262For Sale
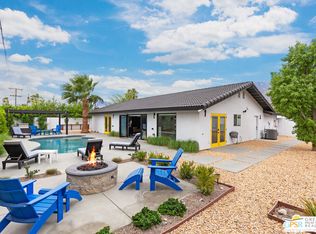 MLS ID #26999079PS, Jeff Blacker DRE # 01711459, Compass. CLAW
Local buyer's agents are ready to help
