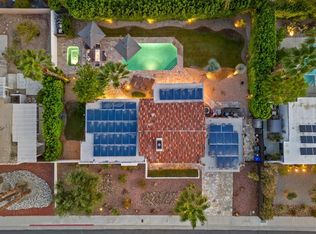
This freshly reimagined 3 bedroom, 2 bath desert home offers a rare combination of high-end style and modern aesthetic that feels both sharp and welcoming. The heart of the home is designed around a massive 10-foot folding glass door that pulls back to merge the interior with the exterior. It's a seamless setup for those who love an indoor-outdoor flow. The layout is designed for flexibility. While the main living areas are open and bright, the third bedroom stands out with its own private exterior entrance. It's ideal for a quiet workspace or a separate guest room. The interior finishes are sharp, featuring a high-performance kitchen and bathrooms that feel like a private spa. Outside, the yard is ready for year-round enjoyment with a saltwater Pebble Tech pool, a built-in barbecue island, and a natural gas fire pit. Practical upgrades like a newer HVAC system and a clean epoxy garage floor mean you can move right in without a project in sight. Sustainability is built in, too: the brand-new, fully owned solar system keeps electricity costs incredibly low, averaging around $80 a month year-round. Located moments from the dining and energy of downtown, plus the convenience of grocery stores, a gym, Starbucks, and more. ***Why aren't you living here yet?***
For sale
$850,000
1980 N Los Alamos Rd, Palm Springs, CA 92262
3beds
1,732sqft
Residential, Single Family Residence
Built in 1989
9,583 Square Feet Lot
$827,400 Zestimate®
$491/sqft
$-- HOA
What's special
- 13 hours
- 268
- 35
Zillow last checked:
Listing updated:
Listed by:
Jeff Blacker DRE # 01711459 760-408-5075,
Compass 760-350-9253
Source: CLAW,MLS#: 26999079PS
Facts & features
Interior
Bedrooms & bathrooms
- Bedrooms: 3
- Bathrooms: 2
- Full bathrooms: 2
Rooms
- Room types: Dining Area, Breakfast Bar, Patio Covered, Patio Open, Entry, Walk-In Closet
Bedroom
- Features: Walk-In Closet(s)
Bathroom
- Features: Remodeled, Double Vanity(s)
Heating
- Central, Forced Air
Cooling
- Air Conditioning, Central Air
Appliances
- Included: Gas Cooktop, Oven, Indoor Grill, Disposal, Microwave, Dishwasher, Refrigerator, Washer, Range/Oven, Gas Water Heater
- Laundry: In Garage, Gas Dryer Hookup
Features
- Ceiling Fan(s), Dining Area, Breakfast Counter / Bar
- Flooring: Porcelain
- Doors: French Doors
- Windows: Double Pane Windows, Blinds
- Has fireplace: No
- Fireplace features: None
Interior area
- Total structure area: 1,732
- Total interior livable area: 1,732 sqft
Property
Parking
- Total spaces: 2
- Parking features: Garage - 2 Car, Garage Is Attached, Garage Door Opener, Concrete, Storage
- Attached garage spaces: 2
- Has uncovered spaces: Yes
Features
- Levels: One
- Stories: 1
- Entry location: Foyer
- Patio & porch: Covered, Patio, Concrete Slab
- Has private pool: Yes
- Pool features: Heated And Filtered, In Ground, Private
- Has spa: Yes
- Spa features: Heated, Private, In Ground
- Has view: Yes
- View description: Pool, Mountain(s)
- Has water view: Yes
Lot
- Size: 9,583 Square Feet
Details
- Additional structures: None
- Parcel number: 501442006
- Zoning: R1C
- Special conditions: Standard
Construction
Type & style
- Home type: SingleFamily
- Architectural style: Ranch
- Property subtype: Residential, Single Family Residence
Materials
- Stucco
- Foundation: Slab
- Roof: Concrete,Tile
Condition
- Updated/Remodeled
- Year built: 1989
Utilities & green energy
- Sewer: In Connected and Paid
- Water: District
Green energy
- Energy generation: Solar
Community & HOA
HOA
- Has HOA: No
Location
- Region: Palm Springs
Financial & listing details
- Price per square foot: $491/sqft
- Tax assessed value: $851,699
- Date on market: 10/9/2026
Estimated market value
$827,400
$786,000 - $869,000
$4,065/mo
Price history
| Date | Event | Price |
|---|---|---|
| 10/9/2026 | Listed for sale | $850,000-5.5%$491/sqft |
Source:  CLAW #26999079PS Report a problem CLAW #26999079PS Report a problem | ||
| 2/18/2026 | Listing removed | $899,000$519/sqft |
Source:  CDAR/ Desert Area MLS #219141400 Report a problem CDAR/ Desert Area MLS #219141400 Report a problem | ||
| 1/15/2026 | Listed for sale | $899,000+7.7%$519/sqft |
Source: CDAR/ Desert Area MLS #219141400 Report a problem | ||
| 6/16/2025 | Sold | $835,000$482/sqft |
Source:  CRMLS #219124789DA Report a problem CRMLS #219124789DA Report a problem | ||
| 6/9/2025 | Pending sale | $835,000$482/sqft |
Source:  Greater Palm Springs Realtors #219124789 Report a problem Greater Palm Springs Realtors #219124789 Report a problem | ||
| 5/8/2025 | Contingent | $835,000$482/sqft |
Source: Greater Palm Springs Realtors #219124789 Report a problem | ||
| 4/17/2025 | Price change | $835,000-6.7%$482/sqft |
Source: Greater Palm Springs Realtors #219124789 Report a problem | ||
| 4/12/2025 | Price change | $895,000-0.4%$517/sqft |
Source: Greater Palm Springs Realtors #219124789 Report a problem | ||
| 3/26/2025 | Price change | $899,000-2.2%$519/sqft |
Source: Greater Palm Springs Realtors #219124789 Report a problem | ||
| 3/20/2025 | Price change | $919,000-3.2%$531/sqft |
Source: Greater Palm Springs Realtors #219124789 Report a problem | ||
| 3/12/2025 | Price change | $949,000-5%$548/sqft |
Source: Greater Palm Springs Realtors #219124789 Report a problem | ||
| 3/5/2025 | Price change | $999,000-2%$577/sqft |
Source: Greater Palm Springs Realtors #219124789 Report a problem | ||
| 2/19/2025 | Listed for sale | $1,019,000+145.5%$588/sqft |
Source: Greater Palm Springs Realtors #219124789 Report a problem | ||
| 5/15/2024 | Sold | $415,000+147%$240/sqft |
Source: Public Record Report a problem | ||
| 6/29/2009 | Sold | $168,000-18.1%$97/sqft |
Source: Public Record Report a problem | ||
| 3/24/2009 | Sold | $205,095-8.8%$118/sqft |
Source: Public Record Report a problem | ||
| 12/9/2008 | Price change | $224,900-6.3%$130/sqft |
Source: Point2 #21328043 Report a problem | ||
| 6/19/2008 | Price change | $239,900-7.7%$139/sqft |
Source: Point2 #21328043 Report a problem | ||
| 4/17/2008 | Listed for sale | $259,900+152.3%$150/sqft |
Source: Point2 #21328043 Report a problem | ||
| 9/18/1997 | Sold | $103,000-18.3%$59/sqft |
Source: Public Record Report a problem | ||
| 8/25/1994 | Sold | $126,000$73/sqft |
Source: Public Record Report a problem | ||
Public tax history
| Year | Property taxes | Tax assessment |
|---|---|---|
| 2026 | -- | $851,699 +39.2% |
| 2025 | $7,367 +87.5% | $612,000 +103.2% |
| 2024 | $3,930 -9.8% | $301,254 +2% |
| 2023 | $4,355 +1.3% | $295,348 +2% |
| 2022 | $4,300 +2.6% | $289,558 +2% |
| 2021 | $4,192 +6.1% | $283,881 +1% |
| 2020 | $3,952 | $280,971 +2% |
| 2019 | -- | $275,463 +44.9% |
| 2018 | $2,633 +1.4% | $190,126 +2% |
| 2017 | $2,596 | $186,399 +2% |
| 2016 | $2,596 -6.2% | $182,745 +1.5% |
| 2015 | $2,767 +1.7% | $180,002 +2% |
| 2014 | $2,722 | $176,477 +0.5% |
| 2013 | -- | $175,682 +2% |
| 2012 | -- | $172,238 +2% |
| 2011 | -- | $168,862 +0.8% |
| 2010 | -- | $167,601 -25.5% |
| 2009 | -- | $224,960 +2% |
| 2008 | -- | $220,550 +2% |
| 2007 | -- | $216,227 +2% |
| 2006 | -- | $211,989 +2% |
| 2005 | -- | $207,833 +86.7% |
| 2003 | -- | $111,322 +2% |
| 2002 | -- | $109,140 0% |
| 2001 | $1,372 +2.3% | $109,143 +2% |
| 2000 | $1,342 | $107,004 |
Find assessor info on the county website
Monthly payment
Est. payment
Payment breakdown
Explore the cost of this home by adjusting the details. Changes won't be saved.Climate risks
Neighborhood: Gene Autry
Nearby schools
Schools provided by the listing agent
- District: Palm Springs Unified
Source: CLAW. This data may not be complete. We recommend contacting the local school district to confirm school assignments for this home.
- $540,4003 bd2 ba1.5k sqft2002 N Los Alamos Rd, Palm Springs, CA 92262Off Market
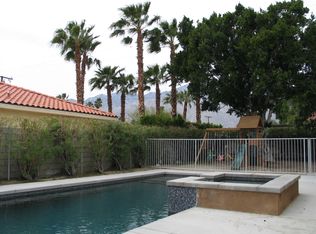
- $759,5004 bd2 ba1.7k sqft1983 N Whitewater Club Dr, Palm Springs, CA 92262Off Market
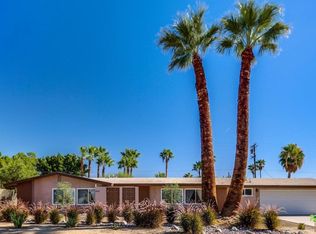
- $777,3003 bd2 ba1.3k sqft1910 N Los Alamos Rd, Palm Springs, CA 92262Off Market
- $436,6003 bd2 ba1.2k sqft2005 N Whitewater Club Dr, Palm Springs, CA 92262Off Market
Similar homes
- $875,0003 bd2 ba1.3k sqft2355 W Nicola Rd, Palm Springs, CA 92262For Sale
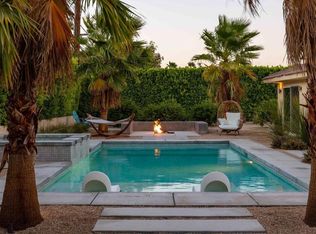 MLS ID #219153889PS, Kara Kalisvaart, KW Coachella Valley. CRMLS
 - $835,0003 bd2 ba1.7k sqft2888 E Venetia Rd, Palm Springs, CA 92262For Sale
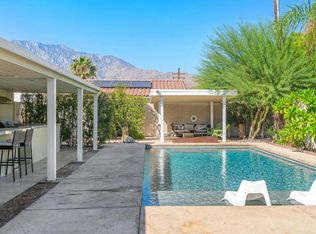 MLS ID #219153700PS, Charles Banfield, Realty Trust. CRMLS
 - $849,0003 bd2 ba1.4k sqft1110 E Vista Chino, Palm Springs, CA 92262For Sale
 MLS ID #219150225PS, Sandra Quinn, Realty Trust. CRMLS
 - $999,0003 bd2 ba1.4k sqft1055 E Louise Dr, Palm Springs, CA 92262For Sale
 MLS ID #219153232PS, Chandra DaSilva, SolCal Properties. CRMLS
