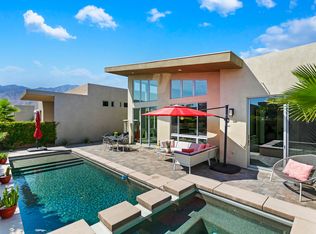
Experience the perfect blend of iconic Palm Springs architecture and modern luxury in this stunning Avant model with a detached casita, one of the most sought-after contemporary floor plans in Escena. The Avant showcases a dramatic cantilevered roofline, soaring ceilings, expansive walls of glass, and seamless indoor-outdoor living. This highly upgraded, single-level home offers 3 BDR and 3 BATH, including a convenient detached casita at the front, perfect for guests, a private office, or an art studio. Positioned on a private south-southeast-facing lot, the home enjoys year-round sunshine, beautiful mountain views, and low-maintenance desert landscaping, complemented by a PebbleTec pool and spa, and an ample side yard. The 18-panel owned solar system delivers exceptional energy efficiency, while the fresh paint work and pristine, rarely used condition make this home truly move-in ready. The designer kitchen features upgraded cabinetry & lighting, pantry, a massive quartz island, premium tile flooring throughout, custom blinds, laundry room, a whole-house water softener, reverse osmosis system, a tankless water heater, and much more. Finished in sophisticated neutral tones, this model-perfect residence is one of Escena's finest. Enjoy the Escena Golf & Lounge with panoramic views.
For sale
Listed by: Realty Trust • Luca Volpe
$999,000
4270 Amber Ln, Palm Springs, CA 92262
3beds
2,105sqft
:
Get pre-qualified$6,900/mo
Single Family Residence
Built in 2018
5,227 Square Feet Lot
$968,100 Zestimate®
$475/sqft
$260/mo HOA
What's special
Pebbletec pool and spaDetached casitaAmple side yardDesigner kitchenSophisticated neutral tonesModern luxuryExpansive walls of glass
- 25 days |
- 835 |
- 48 |
Likely to sell faster than
Zillow last checked:
Listing updated:
Listed by:
Luca Volpe DRE #02037333 760-808-3756,
Realty Trust,
Victor Tort DRE #02221362 760-802-4343,
Realty Trust
Source: CRMLS,MLS#: 219149758PS Originating MLS: California Desert AOR & Palm Springs AOR
Originating MLS: California Desert AOR & Palm Springs AORFacts & features
Interior
Bedrooms & bathrooms
- Bedrooms: 3
- Bathrooms: 3
- Full bathrooms: 3
Rooms
- Room types: Bedroom, Entry/Foyer, Guest Quarters, Living Room, Primary Bedroom, Other, Pantry, Dining Room
Primary bedroom
- Features: Main Level Primary
Primary bedroom
- Features: Primary Suite
Bedroom
- Features: Bedroom on Main Level
Bathroom
- Features: Bathtub, Remodeled, Separate Shower, Tile Counters, Vanity
Kitchen
- Features: Kitchen Island, Quartz Counters, Remodeled, Updated Kitchen
Other
- Features: Walk-In Closet(s)
Pantry
- Features: Walk-In Pantry
Heating
- Central, Forced Air, Natural Gas, Zoned
Cooling
- Central Air, Zoned
Appliances
- Included: Convection Oven, Dishwasher, Electric Oven, Gas Cooktop, Disposal, Microwave, Refrigerator, Water Softener, Tankless Water Heater, Water Purifier
- Laundry: Laundry Room
Features
- Breakfast Bar, Built-in Features, Separate/Formal Dining Room, High Ceilings, Living Room Deck Attached, Open Floorplan, Recessed Lighting, Bedroom on Main Level, Main Level Primary, Primary Suite, Walk-In Pantry, Walk-In Closet(s)
- Flooring: Tile
- Doors: Sliding Doors
- Windows: Blinds, Screens
- Has fireplace: No
Interior area
- Total interior livable area: 2,105 sqft
Property
Parking
- Total spaces: 4
- Parking features: Direct Access, Garage, Garage Door Opener
- Attached garage spaces: 2
Features
- Patio & porch: Concrete
- Has private pool: Yes
- Pool features: Electric Heat, In Ground, Pebble, Private
- Spa features: In Ground, Private
- Fencing: Block,Privacy
- Has view: Yes
- View description: Mountain(s)
Lot
- Size: 5,227 Square Feet
- Features: Back Yard, Drip Irrigation/Bubblers, Planned Unit Development, Rectangular Lot, Sprinklers Timer, Sprinkler System
Details
- Additional structures: Guest House
- Parcel number: 677700051
- Special conditions: Standard
Construction
Type & style
- Home type: SingleFamily
- Architectural style: Contemporary,Modern
- Property subtype: Single Family Residence
Materials
- Stucco
- Roof: Flat,Foam
Condition
- Updated/Remodeled
- New construction: No
- Year built: 2018
Details
- Builder name: Toll Brothers
Utilities & green energy
- Electric: 220 Volts in Garage, 220 Volts in Kitchen, 220 Volts in Laundry
- Utilities for property: Cable Available
Community & HOA
Community
- Features: Golf, Gated
- Security: Prewired, Fire Sprinkler System, Gated Community, 24 Hour Security
- Subdivision: Escena
HOA
- Has HOA: Yes
- Amenities included: Clubhouse, Controlled Access, Golf Course, Other, Pet Restrictions, Security
- HOA fee: $260 monthly
Location
- Region: Palm Springs
Financial & listing details
- Price per square foot: $475/sqft
- Tax assessed value: $820,230
- Annual tax amount: $10,283
- Date on market: 6/30/2026
- Listing terms: Cash,Cash to New Loan,Conventional
Estimated market value
$968,100
$920,000 - $1.02M
$5,601/mo
Price history
| Date | Event | Price |
|---|---|---|
| 6/30/2026 | Listed for sale | $999,000+33.2%$475/sqft |
Source:  Greater Palm Springs Realtors #219149758 Report a problem Greater Palm Springs Realtors #219149758 Report a problem | ||
| 3/17/2020 | Sold | $750,000-0.7%$356/sqft |
Source:  CDAR/ Desert Area MLS #219034060 Report a problem CDAR/ Desert Area MLS #219034060 Report a problem | ||
| 2/15/2020 | Pending sale | $755,000$359/sqft |
Source: Realty World Desert Cities #219034060 Report a problem | ||
| 2/5/2020 | Price change | $755,000-3.7%$359/sqft |
Source: Realty World Desert Cities #219034060 Report a problem | ||
| 1/17/2020 | Price change | $784,000-0.6%$372/sqft |
Source: Realty World Desert Cities #219034060 Report a problem | ||
| 11/18/2019 | Listed for sale | $789,000+21.7%$375/sqft |
Source: Realty World Desert Cities #219034060 Report a problem | ||
| 2/8/2018 | Sold | $648,500$308/sqft |
Source: Public Record Report a problem | ||
Public tax history
| Year | Property taxes | Tax assessment |
|---|---|---|
| 2025 | $10,283 -2.5% | $820,230 +2% |
| 2024 | $10,545 -1.8% | $804,148 +2% |
| 2023 | $10,735 -0.1% | $788,381 +2% |
| 2022 | $10,748 +2.1% | $772,923 +2% |
| 2021 | $10,527 +16.7% | $757,769 +12.4% |
| 2020 | $9,018 | $674,405 +2% |
| 2019 | -- | $661,182 +138.8% |
| 2018 | $4,160 +186.9% | $276,888 +157% |
| 2017 | $1,450 | $107,734 +2% |
| 2016 | $1,450 +6.6% | $105,622 +1.5% |
| 2015 | $1,360 +0.8% | $104,037 +2% |
| 2014 | $1,350 | $102,000 |
Find assessor info on the county website
Monthly payment
Est. payment
Payment breakdown
Explore the cost of this home by adjusting the details. Changes won't be saved.Climate risks
Neighborhood: Escena
Nearby schools
GreatSchools rating
- 4/10Agua Caliente Elementary SchoolGrades: K-5Distance: 1.1 mi
- 5/10Raymond Cree Middle SchoolGrades: 6-8Distance: 2.1 mi
- 5/10Palm Springs High SchoolGrades: 9-12Distance: 1.8 mi
- $1,012,6002 bd3 ba1.9k sqft4250 Amber Ln, Palm Springs, CA 92262Off Market
- $1,041,5002 bd2 ba2k sqft4290 Amber Ln, Palm Springs, CA 92262Off Market
- $895,0002 bd3 ba1.9k sqft4230 Amber Ln, Palm Springs, CA 92262Sold

- $965,3002 bd4 ba1.9k sqft4269 Indigo St, Palm Springs, CA 92262Off Market

- $984,9003 bd3 ba1.9k sqft4259 Indigo St, Palm Springs, CA 92262Off Market
- $996,1002 bd3 ba1.9k sqft4249 Indigo St, Palm Springs, CA 92262Off Market
- $1,066,1002 bd2 ba2k sqft4279 Indigo St, Palm Springs, CA 92262Off Market
- $975,0003 bd3 ba1.9k sqft4251 Amber Ln, Palm Springs, CA 92262Sold
A local agent can set up tours, give advice and negotiate with sellers.
Similar homes
- $1,095,0003 bd3 ba1.9k sqft4239 Indigo St, Palm Springs, CA 92262For Sale
 MLS ID #26711041PS, P S Properties DRE # 1726623T, Bennion Deville Homes. CLAW
 - $975,0003 bd2 ba1.9k sqft3045 E Verona Rd, Palm Springs, CA 92262For Sale
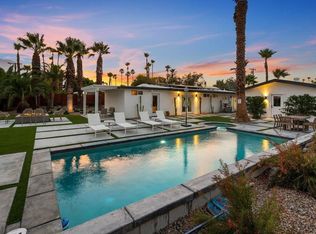 MLS ID #219142773DA, Jelmberg Team, KW Coachella Valley. CRMLS
 - $949,0004 bd3 ba2.2k sqft1062 E Via San Michael Rd, Palm Springs, CA 92262For Sale
 MLS ID #219149277DA, Allison Saenz, eXp Realty Of Southern California Inc. CRMLS
 - $1,368,0003 bd3 ba2.5k sqft4238 Indigo St, Palm Springs, CA 92262For Sale
 MLS ID #219148483PS, Heidi Meaney, Bennion Deville Homes. CRMLS
 - $899,0003 bd3 ba1.7k sqft2393 N San Clemente Rd, Palm Springs, CA 92262For SaleMLS ID #26831661, Monique Carrabba DRE # 01708376, Compass. CLAW
- $949,5003 bd3 ba1.9k sqft166 Vibe Way, Palm Springs, CA 92262For SaleMLS ID #219147841PS, Nick Jarman, Equity Union. CRMLS
- $889,0003 bd2 ba1.7k sqft2342 N San Gorgonio Rd, Palm Springs, CA 92262For SaleBHHS broker feed
- $910,0003 bd3 ba1.9k sqft2726 Sunrise Sonata Ln, Palm Springs, CA 92262For SaleMLS ID #219146536PS, Richard Enright, Berkshire Hathaway HomeServices California Properties. CRMLS
- $1,160,0003 bd4 ba2.8k sqft1575 Enclave Way, Palm Springs, CA 92262For SaleMLS ID #219144067PS, John LePage, Corcoran Icon Properties. CRMLS
- $1,275,0004 bd4 ba2.6k sqft2077 Nicola Rd E, Palm Springs, CA 92262For SaleMLS ID #219148190PS, Alan Hymowitz, Berkshire Hathaway HomeServices California Properties. CRMLS
- $895,0003 bd3 ba1.9k sqft2718 Dancing Sands Dr, Palm Springs, CA 92262For SaleMLS ID #219147135PS, Nick Jarman, Equity Union. CRMLS
- $1,200,0003 bd2 ba1.6k sqft2109 E Paseo Gracia, Palm Springs, CA 92262For SaleMLS ID #219147476PS, Michael Fenwick, Desert Lifestyle Properties. CRMLS
- $719,0003 bd2 ba1.4k sqft1598 Amelia Way, Palm Springs, CA 92262For SaleMLS ID #219150126PS, Luca Volpe, Realty Trust. CRMLS
- $975,0002 bd3 ba1.8k sqft922 Alejo Vis, Palm Springs, CA 92262For SaleMLS ID #219147281PS, Tim Schneider, Bennion Deville Homes. CRMLS
- $879,0003 bd2 ba1.7k sqft791 S Calle Paul, Palm Springs, CA 92264For SaleMLS ID #219146449PS, Jake Stamm, Open Air Real Estate Inc.. CRMLS
- $1,275,0003 bd3 ba1.8k sqft151 Holliday Way, Palm Springs, CA 92262For SaleMLS ID #219148575PS, Alejandro Perez-Munoz, I Heart Real Estate, Inc.. CRMLS
- $1,485,0005 bd3 ba2.2k sqft1620 E El Alameda, Palm Springs, CA 92262For SaleMLS ID #219149750PS, Sandra Quinn, Realty Trust. CRMLS
- $735,0003 bd4 ba2.1k sqft28609 W Natoma Dr, Cathedral City, CA 92234For SaleMLS ID #219149606DA, Michael Layton, HomeSmart. CRMLS
- $1,045,0002 bd3 ba2.2k sqft294 Mayfair Way, Palm Springs, CA 92264For SaleMLS ID #219150520PS, Louise Hampton, Berkshire Hathaway HomeServices California Properties. CRMLS
- $829,0003 bd3 ba2.1k sqft436 Tan Oak Dr, Palm Springs, CA 92262For SaleMLS ID #219146941PS, Mark Gutkowski, Bennion Deville Homes. CRMLS
Local buyer's agents are ready to help
