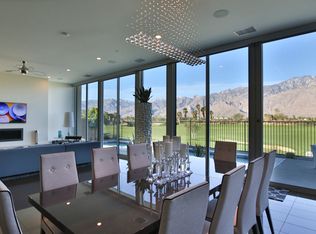
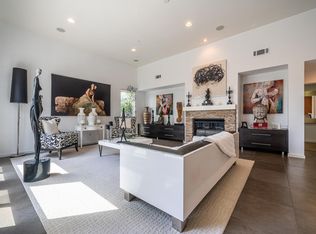
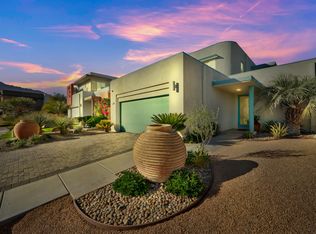
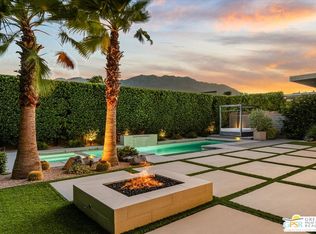
Modern desert living in the sought-after guard gated community of Escena. This contemporary single-level residence, built in 2014 by Alta Verde Group, by award winning designer, Anthony Poon. The home offers 3 bedrooms, 3.5 bathrooms, and approximately 2,192 square feet of thoughtfully designed living space. The open-concept floor plan is filled with natural light and features tile flooring, a spacious great room, and seamless indoor-outdoor flow ideal for entertaining. The chef's kitchen is equipped with stone countertops, a large island with breakfast bar seating, and stainless steel appliances perfect for both everyday living and hosting. Step outside to your private Palm Springs retreat, complete with a heated in-ground pool, block wall privacy, and stunning mountain views. Additional features include custom closets throughout, on-demand hot water, a soft water system, 9-panel owned solar with gas connected BBQ and fire pit. Situated on a desirable corner lot, this home offers both privacy and efficiency. Escena provides resort-style amenities including a championship golf course, clubhouse, fitness center, and guard-gated entry. Located just minutes from downtown Palm Springs, the airport, dining, and shopping, this home embodies the best of modern desert living. Furniture is available for purchase outside of escrow, per the inventory.
For sale
$1,099,000
4982 Cottier Way, Palm Springs, CA 92262
3beds
2,192sqft
Residential, Single Family Residence
Built in 2014
6,534 Square Feet Lot
$1,065,300 Zestimate®
$501/sqft
$240/mo HOA
What's special
- 47 days
- 665
- 44
Zillow last checked:
Listing updated:
Listed by:
Steven Amador DRE # 02193470 310-867-3528,
Bennion Deville Homes 760-459-0057
Source: CLAW,MLS#: 26870303PS
Facts & features
Interior
Bedrooms & bathrooms
- Bedrooms: 3
- Bathrooms: 4
- Full bathrooms: 1
- 3/4 bathrooms: 2
- 1/2 bathrooms: 1
Rooms
- Room types: Breakfast Bar, Great Room
Bedroom
- Level: Lower
Bathroom
- Features: Powder Room, Shower and Tub
Kitchen
- Features: Kitchen Island, Stone Counters
Heating
- Central
Cooling
- Air Conditioning, Central Air
Appliances
- Included: Gas Oven, Oven, Microwave, Dishwasher, Refrigerator, Washer, Dryer, Water Line to Refrigerator, Instant Hot Water
- Laundry: Laundry Area
Features
- Open Floorplan, Breakfast Counter / Bar, Dining Area
- Flooring: Carpet, Tile
- Has fireplace: No
- Fireplace features: None
Interior area
- Total structure area: 2,192
- Total interior livable area: 2,192 sqft
Property
Parking
- Total spaces: 2
- Parking features: None
- Garage spaces: 2
Features
- Levels: One
- Stories: 1
- Entry location: Ground Level - no steps
- Patio & porch: Concrete Slab
- Has private pool: Yes
- Pool features: In Ground, Heated, Private
- Has spa: Yes
- Spa features: Heated, In Ground, Private
- Fencing: Block
- Has view: Yes
- View description: Mountain(s)
Lot
- Size: 6,534 Square Feet
- Features: Back Yard, Single Lot, Corner Lot
Details
- Additional structures: None
- Parcel number: 677670004
- Special conditions: Standard
- Other equipment: Cable
Construction
Type & style
- Home type: SingleFamily
- Architectural style: Contemporary
- Property subtype: Residential, Single Family Residence
Materials
- Stucco
- Foundation: Slab
Condition
- Year built: 2014
Details
- Builder model: Evolution
- Builder name: Alta Verde Group
Utilities & green energy
- Sewer: In Street Paid
Green energy
- Energy generation: Solar
Community & HOA
Community
- Features: Community Mailbox, Golf
- Security: Gated Community with Guard, Alarm System
HOA
- Has HOA: Yes
- Amenities included: Gated, Gated Community Guard, Fitness Center, Clubhouse, Golf Course
- Services included: Security
- HOA fee: $240 monthly
Location
- Region: Palm Springs
Financial & listing details
- Price per square foot: $501/sqft
- Tax assessed value: $799,605
- Date on market: 9/1/2026
Estimated market value
$1,065,300
$1.01M - $1.12M
$6,095/mo
Price history
| Date | Event | Price |
|---|---|---|
| 9/1/2026 | Listed for sale | $1,099,000-4.4%$501/sqft |
Source:  CLAW #26870303PS Report a problem CLAW #26870303PS Report a problem | ||
| 7/15/2026 | Listing removed | $1,150,000$525/sqft |
Source: CLAW #26651335PS Report a problem | ||
| 3/24/2026 | Listed for sale | $1,150,000+79.8%$525/sqft |
Source: CLAW #26651335PS Report a problem | ||
| 6/27/2014 | Sold | $639,500$292/sqft |
Source: Public Record Report a problem | ||
Public tax history
| Year | Property taxes | Tax assessment |
|---|---|---|
| 2026 | -- | $799,605 +2% |
| 2025 | $9,863 -2.5% | $783,928 +2% |
| 2024 | $10,113 -1.8% | $768,558 +2% |
| 2023 | $10,295 -0.1% | $753,489 +2% |
| 2022 | $10,307 +2.1% | $738,716 +2% |
| 2021 | $10,095 +4.7% | $724,232 +1% |
| 2020 | $9,646 +1.8% | $716,807 +2% |
| 2019 | $9,477 +1.9% | $702,753 +2% |
| 2018 | $9,296 +1.6% | $688,974 +2% |
| 2017 | $9,148 | $675,466 +2% |
| 2016 | $9,148 +7.2% | $662,222 +1.5% |
| 2015 | $8,533 +324.5% | $652,276 +467.1% |
| 2014 | $2,010 | $115,029 +83.3% |
| 2013 | -- | $62,743 +2% |
| 2012 | -- | $61,513 +2% |
| 2011 | -- | $60,307 +0.8% |
| 2010 | -- | $59,857 -0.2% |
| 2009 | -- | $60,000 -73.1% |
| 2008 | -- | $223,298 +2% |
| 2007 | -- | $218,920 +2% |
| 2006 | -- | $214,628 |
Find assessor info on the county website
Monthly payment
Est. payment
Payment breakdown
Explore the cost of this home by adjusting the details. Changes won't be saved.Climate risks
Neighborhood: Escena
Similar homes
- $1,285,0003 bd3 ba2.5k sqft640 Equinox Way, Palm Springs, CA 92262For Sale
 MLS ID #26875279PS, Russell Hill DRE # 01427657, Poolside Realty, Inc.. CLAW
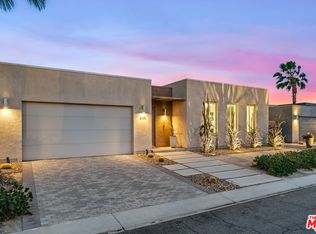
 - $1,200,0003 bd3 ba2.5k sqft658 Dominion Way, Palm Springs, CA 92262For Sale
 MLS ID #26993595, Richard Burt DRE # 01344361, Berkshire Hathaway HomeServices California Properties. CLAW
 - $1,275,0003 bd3 ba2.3k sqft1385 Passage St, Palm Springs, CA 92262For Sale
 MLS ID #26102442PS, Brady Sandahl DRE # 01416687, Keller Williams Luxury Homes. CLAW
 - $1,195,0003 bd3 ba1.9k sqft1107 Celadon St, Palm Springs, CA 92262For Sale
 MLS ID #26994869PS, Kevin Bass DRE # 01944581, Compass. CLAW
