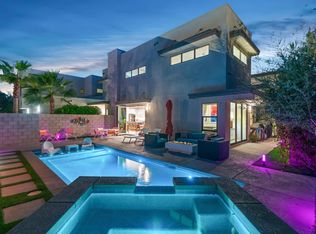
Experience elevated desert living at Escena in this exceptional luxury residence designed by renowned architect Anthony Poon and built by Alta Verde. The sought-after Garden floor plan is thoughtfully designed for seamless indoor-outdoor living, with a wall of floor-to-ceiling Fleetwood sliding doors opening from the living room to a private entertainer's backyard complete with a pool, spa, fire pit, and breathtaking San Jacinto Mountain views. The expansive great room features 10-foot ceilings, elegant tile flooring, and abundant natural light. At the heart of the home, the gourmet kitchen is a true showpiece, featuring an oversized island, designer pendant lighting, custom countertops and backsplash, Bosch appliances, and sleek Italian cabinetry perfect for both entertaining and everyday living. The sun-filled primary suite offers a peaceful retreat with a spacious walk-in closet and spa-like bathroom featuring a floating dual-sink vanity, soaking tub, and walk-in shower. Two well-appointed guest bedrooms share a generous Jack-and-Jill bathroom, providing an ideal layout for family and guests.Additional highlights include owned solar, dual-zone HVAC, a home security system, and a two-car garage with an upgraded electric vehicle charger. Select furnishings are available. Escena is a beautifully landscaped, guard-gated community offering an array of amenities, including a clubhouse, championship golf course, and dog parks, along with low HOA dues. Lovingly maintained by its original owner since 2017 and gently used, this exceptional residence offers the rare combination of sophisticated design, effortless indoor-outdoor living, and spectacular mountain views. See photos, floor plan, and 3D Matterport tour for a closer look.
For sale
$1,200,000
658 Dominion Way, Palm Springs, CA 92262
3beds
2,549sqft
Residential, Single Family Residence
Built in 2016
7,405 Square Feet Lot
$1,160,500 Zestimate®
$471/sqft
$260/mo HOA
What's special
- 19 days
- 933
- 63
Zillow last checked:
Listing updated:
Listed by:
Richard Burt DRE # 01344361 818-203-9797,
Berkshire Hathaway HomeServices California Properties 310-777-7800
Source: CLAW,MLS#: 26993595
Facts & features
Interior
Bedrooms & bathrooms
- Bedrooms: 3
- Bathrooms: 3
- Full bathrooms: 1
- 3/4 bathrooms: 1
- 1/2 bathrooms: 1
Rooms
- Room types: Dining Area, Living Room, Jack And Jill, Great Room, Powder, Walk-In Closet, Center Hall, Breakfast Bar, Entry, Patio Open
Bedroom
- Features: Walk-In Closet(s)
Bathroom
- Features: Linen Closet, Shower Stall, Powder Room, Shower and Tub, Dual Entry (Jack & Jill) Bath
Kitchen
- Features: Stone Counters, Gourmet Kitchen, Kitchen Island
Heating
- Central
Cooling
- Central Air
Appliances
- Included: Built-Ins, Microwave, Oven, Gas Cooktop, Range Hood, Dishwasher, Dryer, Freezer, Disposal, Range/Oven, Refrigerator, Vented Exhaust Fan, Washer, Water Line to Refrigerator, Ice Maker, Tankless Water Heater
- Laundry: Laundry Room, Inside
Features
- Open Floorplan, High Ceilings, Wired for Sound, Recessed Lighting, Built-Ins, Breakfast Counter / Bar, Dining Area, Kitchen Island
- Flooring: Tile, Carpet
- Doors: Sliding Doors
- Windows: Custom Window Covering, Double Pane Windows
- Has fireplace: No
- Fireplace features: None
Interior area
- Total structure area: 2,549
- Total interior livable area: 2,549 sqft
Video & virtual tour
Property
Parking
- Total spaces: 4
- Parking features: Garage - 2 Car, Concrete, Side By Side, Direct Access, Garage Door Opener, Garage Is Attached
- Attached garage spaces: 2
- Uncovered spaces: 2
Features
- Levels: One
- Stories: 1
- Entry location: Main Level
- Patio & porch: Patio, Concrete Slab
- Exterior features: Rain Gutters
- Has private pool: Yes
- Pool features: In Ground, Heated, Private
- Has spa: Yes
- Spa features: Heated, Private, In Ground
- Fencing: Block,Wrought Iron,Fenced Yard
- Has view: Yes
- View description: Mountain(s), Pool
- Has water view: Yes
- Waterfront features: None
Lot
- Size: 7,405 Square Feet
- Features: Rectangular Lot, Back Yard, Landscaped, Front Yard, Gutters, Lot-Level/Flat, Lawn, Yard
Details
- Additional structures: None
- Parcel number: 677650036
- Special conditions: Standard
Construction
Type & style
- Home type: SingleFamily
- Architectural style: Contemporary
- Property subtype: Residential, Single Family Residence
Materials
- Stucco
- Foundation: Slab
Condition
- Year built: 2016
Details
- Builder model: Garden
- Builder name: Alta Verde
Utilities & green energy
- Sewer: In Connected and Paid
- Water: Public
- Utilities for property: Underground Utilities
Green energy
- Energy generation: Solar
Community & HOA
Community
- Features: Community Mailbox, Golf
- Security: Exterior Security Lights, Gated Community, Gated with Guard, Carbon Monoxide Detector(s), Card/Code Access, Fire Sprinkler System, Gated Community with Guard, Smoke Detector(s), Security System Owned, Security Lights
- Subdivision: Escena
HOA
- Has HOA: Yes
- Amenities included: Gated Community Guard, Controlled Access
- HOA fee: $260 monthly
Location
- Region: Palm Springs
Financial & listing details
- Price per square foot: $471/sqft
- Tax assessed value: $922,957
- Date on market: 9/28/2026
- Road surface type: Paved
Estimated market value
$1,160,500
$1.10M - $1.22M
$5,637/mo
Price history
| Date | Event | Price |
|---|---|---|
| 9/28/2026 | Listed for sale | $1,200,000-11.1%$471/sqft |
Source:  CLAW #26993595 Report a problem CLAW #26993595 Report a problem | ||
| 7/10/2026 | Listing removed | $1,350,000$530/sqft |
Source: CLAW #26642911 Report a problem | ||
| 4/23/2026 | Price change | $1,350,000-5.3%$530/sqft |
Source: CLAW #26642911 Report a problem | ||
| 1/31/2026 | Listed for sale | $1,425,000+82.7%$559/sqft |
Source: CLAW #26642911 Report a problem | ||
| 4/28/2017 | Sold | $780,000$306/sqft |
Source:  CDAR/ Desert Area MLS #216033540 Report a problem CDAR/ Desert Area MLS #216033540 Report a problem | ||
Public tax history
| Year | Property taxes | Tax assessment |
|---|---|---|
| 2026 | -- | $922,957 +2% |
| 2025 | $11,266 -2.5% | $904,861 +2% |
| 2024 | $11,555 -1.8% | $887,120 +2% |
| 2023 | $11,765 -0.1% | $869,727 +2% |
| 2022 | $11,779 +2.1% | $852,674 +2% |
| 2021 | $11,536 +4.7% | $835,956 +1% |
| 2020 | $11,020 +1.8% | $827,386 +2% |
| 2019 | $10,827 +2% | $811,164 +2% |
| 2018 | $10,620 +88.8% | $795,260 +101.8% |
| 2017 | $5,625 | $394,044 +408.5% |
| 2016 | $5,625 +540% | $77,495 +20.6% |
| 2015 | $879 +0.7% | $64,284 +2% |
| 2014 | $873 | $63,026 +0.5% |
| 2013 | -- | $62,743 +2% |
| 2012 | -- | $61,513 +2% |
| 2011 | -- | $60,307 +0.8% |
| 2010 | -- | $59,857 -0.2% |
| 2009 | -- | $60,000 -73.1% |
| 2008 | -- | $223,298 +2% |
| 2007 | -- | $218,920 +2% |
| 2006 | -- | $214,628 |
Find assessor info on the county website
Monthly payment
Est. payment
Payment breakdown
Explore the cost of this home by adjusting the details. Changes won't be saved.Climate risks
Neighborhood: Escena
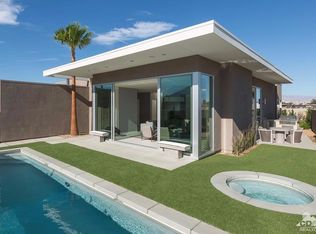
- $1,398,2003 bd2 ba2.6k sqft638 Dominion Way, Palm Springs, CA 92262Off Market
- $1,516,4003 bd2 ba2.6k sqft678 Dominion Way, Palm Springs, CA 92262Off Market
- $1,117,3003 bd3 ba2.5k sqft659 Equinox Way, Palm Springs, CA 92262Off Market
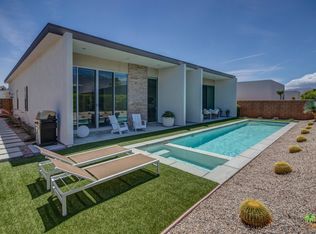
- $1,279,7003 bd3 ba2.5k sqft679 Equinox Way, Palm Springs, CA 92262Off Market
Similar homes
- $1,089,0003 bd3 ba2.9k sqft4959 Eichler Way, Palm Springs, CA 92262For Sale
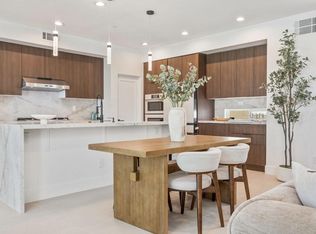 MLS ID #219153847PS, David Emerson, Coldwell Banker Realty. CRMLS
 - $1,195,0003 bd4 ba2.1k sqft4651 Kellogg Way, Palm Springs, CA 92262For Sale
 MLS ID #26852727PS, Andy Kevin and Read DRE # 01156954, Compass. CLAW
 - $1,290,0003 bd2 ba2.2k sqft1913 E Amado Rd, Palm Springs, CA 92262For Sale
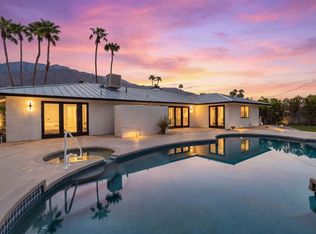 MLS ID #219152473DA, Tugba Ozturk, KW Coachella Valley. CRMLS
 - $1,175,0003 bd3 ba2k sqft2712 Dancing Sands Dr, Palm Springs, CA 92262For Sale
 MLS ID #219153608PS, Nick Jarman, Equity Union. CRMLS
