This popular Voyage plan is a designer show home framed by dramatic San Jacinto Mountain views with a premium location adjacent to the Del Webb Rancho Mirage Clubhouse and resort amenities. This extensively upgraded single story 3 bedroom, 2.5 bath home offers 2,726 square feet of designer indoor outdoor living in Del Webb Rancho Mirage, a premier 55+ gated active adult community in Rancho Mirage.The light filled great room features marble flooring throughout the common areas, with three sliding glass doors opening to the covered patio and creating a seamless connection between indoor and outdoor living. The formal dining room is appointed with built in cabinetry and a wine chiller, ideal for entertaining. The chef's kitchen is the heart of the home, featuring upgraded white cabinetry with soft close drawers, floor to ceiling cabinetry, subway tile backsplash, granite countertops, a striking double waterfall island, KitchenAid stainless steel appliances, Samsung refrigerator, butler's pantry, large walk in pantry, and light filled breakfast nook.The generous primary suite is a private retreat with an extensively upgraded oversized glass walk in shower, dual vanities, and two large custom walk in closets. Outdoor living truly distinguishes this Voyage plan home. A private tiled courtyard welcomes guests, while the rear yard showcases dramatic San Jacinto Mountain and desert mountain views, an oversized spa with tanning shelf and sheer descent waterfalls, custom putting green, gas firepit, and tiled covered patio finished in marble with a full retractable electric screen for year round indoor outdoor living. The home's premium location near the Del Webb Rancho Mirage Clubhouse offers exceptional walkability to community amenities.Additional features include owned solar, tankless water heater, whole home soft water system, reverse osmosis at the kitchen, custom window coverings, and a 2 car plus golf cart garage with epoxy floors and upgraded storage. Residents of Del Webb Rancho Mirage enjoy a resort lifestyle with access to the clubhouse, fitness center, resort and lap pools, tennis, pickleball, and an extensive collection of social and recreational amenities. A rare opportunity to own an extensively upgraded single story Voyage plan with dramatic San Jacinto Mountain views, exceptional outdoor living, private spa, putting green, owned solar, golf cart garage, and premium clubhouse adjacent location in Rancho Mirage's most sought after 55+ community.
For sale
Listed by: Compass • Billy Thoman • 760-636-6336
$1,293,800
12 Malbec, Rancho Mirage, CA 92270
3beds
2,726sqft
Single Family Residence
Built in 2021
7,588 Square Feet Lot
$1,256,900 Zestimate®
$475/sqft
$530/mo HOA
What's special
Custom putting greenPrivate tiled courtyardFloor to ceiling cabinetryStriking double waterfall islandSubway tile backsplashLight filled great roomLight filled breakfast nook
- 12 hours
- 80
- 3
Zillow last checked:
Listing updated:
Listed by:
Billy Thoman DRE #01299750 760-636-6336,
Compass,
Billy Thoman and ... DRE #01299750 760-636-6336,
Compass
Source: CRMLS,MLS#: 219154307DA Originating MLS: California Desert AOR & Palm Springs AOR
Originating MLS: California Desert AOR & Palm Springs AORFacts & features
Interior
Bedrooms & bathrooms
- Bedrooms: 3
- Bathrooms: 3
- Full bathrooms: 2
- 1/2 bathrooms: 1
Rooms
- Room types: Bedroom, Great Room, Pantry, Dining Room
Bedroom
- Features: All Bedrooms Down
Bathroom
- Features: Vanity
Kitchen
- Features: Granite Counters, Kitchen Island
Pantry
- Features: Walk-In Pantry
Heating
- Central, Forced Air, Natural Gas
Cooling
- Central Air
Appliances
- Included: Convection Oven, Dishwasher, Gas Cooktop, Disposal, Microwave, Refrigerator
- Laundry: Laundry Room
Features
- Breakfast Area, Separate/Formal Dining Room, High Ceilings, Open Floorplan, All Bedrooms Down, Walk-In Pantry
- Flooring: Carpet, Stone
- Doors: Sliding Doors
- Has fireplace: Yes
- Fireplace features: Gas, Outside
Interior area
- Total interior livable area: 2,726 sqft
Property
Parking
- Total spaces: 2.5
- Parking features: Direct Access, Garage
- Attached garage spaces: 2.5
Features
- Levels: One
- Stories: 1
- Patio & porch: Brick, Covered
- Exterior features: Fire Pit
- Has private pool: Yes
- Pool features: Community, Gunite, In Ground, Pebble, Private, Waterfall
- Spa features: Community, Gunite, Heated, In Ground, Private
- Fencing: Block
- Has view: Yes
- View description: Mountain(s)
Lot
- Size: 7,588 Square Feet
- Features: Close to Clubhouse, Drip Irrigation/Bubblers, Planned Unit Development, Rectangular Lot, Sprinklers Timer, Sprinkler System
Details
- Parcel number: 673920025
- Special conditions: Standard
Construction
Type & style
- Home type: SingleFamily
- Architectural style: Mediterranean
- Property subtype: Single Family Residence
Materials
- Stucco
- Foundation: Slab
- Roof: Tile
Condition
- New construction: No
- Year built: 2021
Details
- Builder model: Voyage
- Builder name: Dell Webb
Community & HOA
Community
- Features: Gated, Pool
- Security: Gated Community
- Senior community: Yes
- Subdivision: Del Webb Rm
HOA
- Has HOA: Yes
- Amenities included: Billiard Room, Clubhouse, Controlled Access, Fitness Center, Fire Pit, Game Room, Meeting Room, Meeting/Banquet/Party Room, Tennis Court(s)
- HOA fee: $530 monthly
Location
- Region: Rancho Mirage
Financial & listing details
- Price per square foot: $475/sqft
- Tax assessed value: $798,012
- Date on market: 10/14/2026
- Listing terms: Cash,Cash to New Loan,Conventional
- Inclusions: Appliances
Estimated market value
$1,256,900
$1.19M - $1.32M
$6,868/mo
Price history
| Date | Event | Price |
|---|---|---|
| 10/14/2026 | Listed for sale | $1,293,800-7.3%$475/sqft |
Source:  Greater Palm Springs Realtors #219154307 Report a problem Greater Palm Springs Realtors #219154307 Report a problem | ||
| 10/6/2026 | Listing removed | $1,395,000$512/sqft |
Source:  CDAR/ Desert Area MLS #219151327 Report a problem CDAR/ Desert Area MLS #219151327 Report a problem | ||
| 8/14/2026 | Listed for sale | $1,395,000+86.1%$512/sqft |
Source: Greater Palm Springs Realtors #219151327 Report a problem | ||
| 5/13/2021 | Sold | $749,500$275/sqft |
Source: Public Record Report a problem | ||
Public tax history
| Year | Property taxes | Tax assessment |
|---|---|---|
| 2026 | -- | $798,012 -4.5% |
| 2025 | $12,388 -3% | $835,189 +2% |
| 2024 | $12,770 -0.7% | $818,814 +2% |
| 2023 | $12,866 +1.3% | $802,760 +2% |
| 2022 | $12,704 +381.5% | $787,020 +7622.7% |
| 2021 | $2,638 +1277.4% | $10,191 +1% |
| 2020 | $192 | $10,087 |
Find assessor info on the county website
Monthly payment
Est. payment
Payment breakdown
Explore the cost of this home by adjusting the details. Changes won't be saved.Climate risks
Neighborhood: 92270
Similar homes
- $1,200,0002 bd3 ba2.5k sqft14 Merlot, Rancho Mirage, CA 92270For Sale
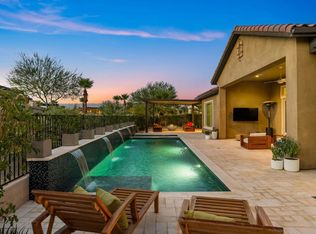 MLS ID #219151432DA, Mike + Maria Patakas Team, Desert Sotheby's International Realty. CRMLS
 - $1,225,0002 bd3 ba2.5k sqft104 Barolo, Rancho Mirage, CA 92270For Sale
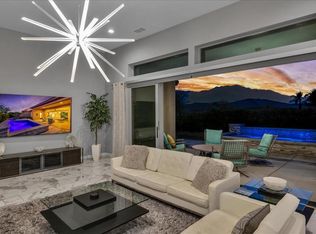 MLS ID #219152716DA, Richard Chamberlin, Compass. CRMLS
 - $1,350,0004 bd3 ba2.5k sqft2 Iridium Way, Rancho Mirage, CA 92270For Sale
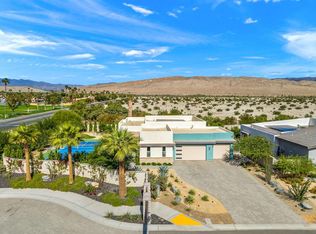 MLS ID #219153255DA, Anthony Bauer, Coldwell Banker Realty. CRMLS
 - $1,235,0003 bd4 ba2.7k sqft71 Via Las Flores, Rancho Mirage, CA 92270For Sale
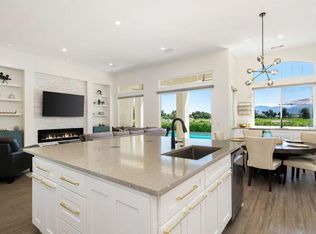 MLS ID #219152889DA, Adam Cheng, Compass. CRMLS
