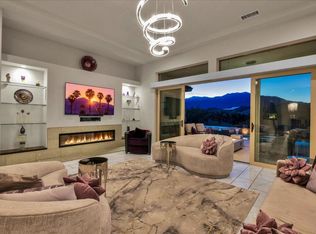
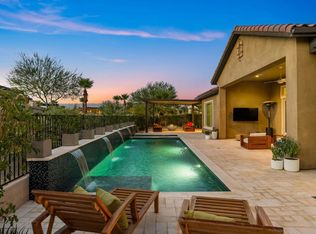
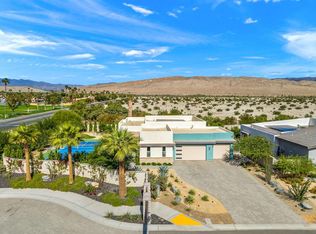
Discover the home dreams are made of--an elevated VIEW lot awaits in Del Webb at Rancho Mirage. Embrace upscale 55+ active adult living. Custom upgrades & amenities abound in this popular JOURNEY plan (one of the larger models built). Turnkey Furnished! IDEAL phase one location. Elevated, premium lot. Unobstructed West San Jacinto mountain views. Private courtyard. 2 Bedrooms, 2.5 Bath + den home. Soaring 12' ceilings. 15' rolling glass wall beckons to inviting outdoors with spool (combination pool & spa with jets). INSIDE, great room boasts porcelain tile floors. Gourmet kitchen--island/breakfast bar, tile, stainless appliances, extended cabinetry. Butler's pantry w/additional storage, walk-in pantry & laundry. Enjoy views from adjacent dining area or utilize formal dining room. Large primary features spa-like bath, custom designed walk-in closet & direct access to patio. Guest wing provides 2nd suite & (flex room). Home exudes atmosphere of luxury & sophistication. 2-Car PLUS separate golf cart garage. Tesla leased solar. Must see to appreciate finer details. Guard-gated community offers: clubhouse, pools & spa, tennis, pickleball, bocce, fitness, putting green, miles of meandering pathways. Enjoy gorgeous interior, lounge poolside, stargaze, entertain--this resort-like property is the IDEAL place to call HOME!
For sale
Listed by: Compass • Richard Chamberlin • 760-832-5398
$1,225,000
104 Barolo, Rancho Mirage, CA 92270
2beds
2,509sqft
Single Family Residence
Built in 2018
7,841 Square Feet Lot
$1,178,600 Zestimate®
$488/sqft
$530/mo HOA
What's special
Elevated view lotPrivate courtyardWalk-in pantry and laundryDirect access to patioFormal dining roomCustom designed walk-in closet
- 10 days
- 232
- 14
Zillow last checked:
Listing updated:
Listed by:
Richard Chamberlin DRE #01232493 760-832-5398,
Compass
Source: CRMLS,MLS#: 219152716DA Originating MLS: California Desert AOR & Palm Springs AOR
Originating MLS: California Desert AOR & Palm Springs AORFacts & features
Interior
Bedrooms & bathrooms
- Bedrooms: 2
- Bathrooms: 3
- Full bathrooms: 2
- 1/2 bathrooms: 1
Rooms
- Room types: Bedroom, Den, Entry/Foyer, Guest Quarters, Great Room, Primary Bedroom, Other, Pantry, Dining Room
Primary bedroom
- Features: Primary Suite
Bedroom
- Features: Bedroom on Main Level
Bathroom
- Features: Low Flow Plumbing Fixtures, Linen Closet, Separate Shower, Tile Counters, Tub Shower, Vanity
Other
- Features: Dressing Area
Kitchen
- Features: Granite Counters, Kitchen Island
Other
- Features: Walk-In Closet(s)
Pantry
- Features: Walk-In Pantry
Heating
- Central, Forced Air, Heat Pump, Natural Gas
Cooling
- Central Air, Gas
Appliances
- Included: Dishwasher, Electric Oven, Gas Cooktop, Disposal, Microwave, Refrigerator, Range Hood, Self Cleaning Oven, Tankless Water Heater, Vented Exhaust Fan, Water To Refrigerator, Water Heater
- Laundry: Laundry Room
Features
- Breakfast Bar, Built-in Features, Breakfast Area, Cathedral Ceiling(s), Separate/Formal Dining Room, High Ceilings, Open Floorplan, Recessed Lighting, Storage, Bedroom on Main Level, Dressing Area, Primary Suite, Walk-In Pantry, Walk-In Closet(s)
- Flooring: Tile
- Doors: Sliding Doors
- Windows: Blinds, Double Pane Windows, Drapes, Low-Emissivity Windows, Screens
- Has fireplace: No
Interior area
- Total interior livable area: 2,509 sqft
Property
Parking
- Total spaces: 6
- Parking features: Direct Access, Driveway, Garage, Golf Cart Garage, Garage Door Opener, Guest, Side By Side
- Attached garage spaces: 2
- Uncovered spaces: 2
Features
- Levels: One
- Stories: 1
- Patio & porch: Concrete
- Has private pool: Yes
- Pool features: Community, Gunite, Electric Heat, In Ground, Pebble, Waterfall
- Spa features: Community, Gunite, Heated, In Ground, Private
- Fencing: Block,Privacy,Wrought Iron
- Has view: Yes
- View description: Park/Greenbelt, Hills, Mountain(s), Panoramic, Pool
Lot
- Size: 7,841 Square Feet
- Features: Back Yard, Close to Clubhouse, Drip Irrigation/Bubblers, Front Yard, Greenbelt, Lawn, Landscaped, Level, Near Park, Planned Unit Development, Rectangular Lot, Sprinklers Timer, Sprinkler System, Yard
Details
- Parcel number: 673840052
- Special conditions: Standard
Construction
Type & style
- Home type: SingleFamily
- Architectural style: Contemporary
- Property subtype: Single Family Residence
Materials
- Stucco
- Foundation: Slab
- Roof: Concrete,Tile
Condition
- Updated/Remodeled
- New construction: No
- Year built: 2018
Details
- Builder model: Journey Plan 9
- Builder name: Pulte
Utilities & green energy
- Utilities for property: Cable Available
Green energy
- Energy efficient items: Appliances, HVAC, Thermostat, Windows
- Energy generation: Solar
Community & HOA
Community
- Features: Gated, Park, Pool
- Security: Gated Community, 24 Hour Security, Key Card Entry
- Senior community: Yes
- Subdivision: Del Webb Rm
HOA
- Has HOA: Yes
- Amenities included: Bocce Court, Billiard Room, Clubhouse, Controlled Access, Fitness Center, Fire Pit, Maintenance Grounds, Game Room, Lake or Pond, Meeting Room, Management, Meeting/Banquet/Party Room, Other, Picnic Area, Paddle Tennis, Pet Restrictions, Recreation Room, Security, Tennis Court(s), Trail(s), Cable TV
- HOA fee: $530 monthly
Location
- Region: Rancho Mirage
Financial & listing details
- Price per square foot: $488/sqft
- Tax assessed value: $1,065,450
- Date on market: 9/16/2026
- Listing terms: Cash,Conventional,VA Loan
- Inclusions: Furnishings per inventory,
- Exclusions: Personal items
Estimated market value
$1,178,600
$1.12M - $1.24M
$5,992/mo
Price history
| Date | Event | Price |
|---|---|---|
| 9/16/2026 | Listed for sale | $1,225,000-2%$488/sqft |
Source:  Greater Palm Springs Realtors #219152716 Report a problem Greater Palm Springs Realtors #219152716 Report a problem | ||
| 6/13/2026 | Listing removed | $1,250,000$498/sqft |
Source: Greater Palm Springs Realtors #219146109 Report a problem | ||
| 4/10/2026 | Listed for sale | $1,250,000+8.8%$498/sqft |
Source: Greater Palm Springs Realtors #219146109 Report a problem | ||
| 12/21/2025 | Listing removed | $1,149,000$458/sqft |
Source: Greater Palm Springs Realtors #219131885 Report a problem | ||
| 9/26/2025 | Price change | $1,149,000-4.2%$458/sqft |
Source: Greater Palm Springs Realtors #219131885 Report a problem | ||
| 6/24/2025 | Listed for sale | $1,199,000-4.1%$478/sqft |
Source: Greater Palm Springs Realtors #219131885 Report a problem | ||
| 6/23/2025 | Listing removed | $1,250,000$498/sqft |
Source:  CDAR/ Desert Area MLS #219121441 Report a problem CDAR/ Desert Area MLS #219121441 Report a problem | ||
| 1/5/2025 | Listed for sale | $1,250,000+84.9%$498/sqft |
Source: Greater Palm Springs Realtors #219121441 Report a problem | ||
| 10/25/2018 | Sold | $676,000$269/sqft |
Source: Public Record Report a problem | ||
Public tax history
| Year | Property taxes | Tax assessment |
|---|---|---|
| 2026 | -- | $1,065,450 +2% |
| 2025 | $15,207 -0.8% | $1,044,560 +2% |
| 2024 | $15,331 +28.7% | $1,024,079 +38% |
| 2023 | $11,912 +1.1% | $741,836 +2% |
| 2022 | $11,785 +2.1% | $727,291 +2% |
| 2021 | $11,547 +3.6% | $713,031 +1% |
| 2020 | $11,151 | $705,721 +4.4% |
| 2019 | -- | $675,884 +2532.9% |
| 2018 | $387 | $25,671 |
Find assessor info on the county website
Monthly payment
Est. payment
Payment breakdown
Explore the cost of this home by adjusting the details. Changes won't be saved.Climate risks
Neighborhood: 92270
Similar homes
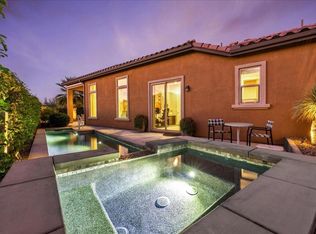
- $1,200,0002 bd3 ba2.5k sqft14 Merlot, Rancho Mirage, CA 92270For Sale
 MLS ID #219151432DA, Mike + Maria Patakas Team, Desert Sotheby's International Realty. CRMLS
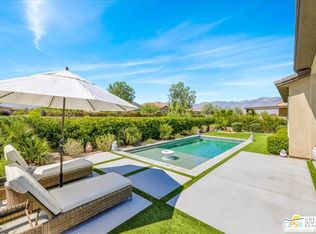
 - $1,289,0003 bd2 ba2.4k sqft90 Barolo, Rancho Mirage, CA 92270For Sale
 MLS ID #219152059DA, Richard Chamberlin, Compass. CRMLS
 - $1,249,0003 bd2 ba2.3k sqft31 Chardonnay, Rancho Mirage, CA 92270For Sale
 MLS ID #26871285PS, The Morgner Group DRE # 01863356, Equity Union. CLAW
 - $1,350,0004 bd3 ba2.5k sqft2 Iridium Way, Rancho Mirage, CA 92270For Sale
 MLS ID #219153255DA, Anthony Bauer, Coldwell Banker Realty. CRMLS
