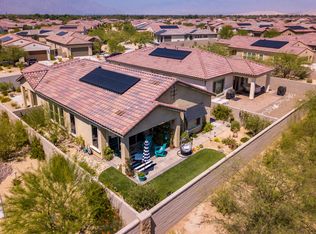
Embrace the Desert's upscale 55+ active adult community--Del Webb at Rancho Mirage. Your own 'SOLITUDE' model home awaits. Premium location on oversized lot featuring extended rear patio cover with lush desert curb appeal. OWNED solar. Refreshed contemporary style home with modern clean lines & bright interior. High ceilings and oversize windows frame picturesque desert views. Private enclosed backyard overlooks expansive open space. Low maintenance landscape feels lush with synthetic turf and mature trees. Gourmet kitchen features 6-burner cooktop, wall oven microwave combo. Tasteful gray cabinetry, gorgeous oversize quartz waterfall island, quartz counters and backsplash, large pantry. Stunning pendant chandelier lights adjacent dining. Spacious primary suite with slider to back patio, spa-like bath and walk-in closet. Layout inviting for guests--2nd bedroom and bath PLUS den. Modern ceiling fans, easy-care plank-style tile flooring throughout entire home. Custom window shades & shutters. Eye-catching accent walls, designer wallpaper & tile and exterior recently painted. Custom finished entry door to primary bathroom. Newer Toto toilets. So many upgrades to fixtures & finishes! Laundry boasts added storage cabinetry. Gated community offers world-class amenities to enjoy: 24-hr guard gate entrance, miles of meandering pathways, Outlook Community Center, resort-style pool & spa, tennis, pickleball, bocce, fitness center and more. Enjoy a gorgeous interior, lounge outdoors, stargaze--this property is the IDEAL place to call HOME! Stop searching and START living!
For sale
Listed by: Compass • Richard Chamberlin • 760-832-5398
Price cut: $14K (11/2)
$655,000
57 Syrah, Rancho Mirage, CA 92270
2beds
1,657sqft
Single Family Residence
Built in 2018
7,405 Square Feet Lot
$645,000 Zestimate®
$395/sqft
$530/mo HOA
What's special
Modern ceiling fansExterior recently paintedNewer toto toiletsTasteful gray cabinetryOwned solarLarge pantryGorgeous interior
- 22 days
- 487
- 8
Zillow last checked:
Listing updated:
Listed by:
Richard Chamberlin DRE #01232493 760-832-5398,
Compass
Source: CRMLS,MLS#: 219154211DA Originating MLS: California Desert AOR & Palm Springs AOR
Facts & features
Interior
Bedrooms & bathrooms
- Bedrooms: 2
- Bathrooms: 2
- Full bathrooms: 2
Rooms
- Room types: Bedroom, Den, Entry/Foyer, Primary Bedroom, Other, Dining Room
Primary bedroom
- Features: Primary Suite
Bedroom
- Features: Bedroom on Main Level
Bathroom
- Features: Bathtub, Low Flow Plumbing Fixtures, Linen Closet, Separate Shower
Kitchen
- Features: Kitchen Island, Quartz Counters
Other
- Features: Walk-In Closet(s)
Heating
- Central, Forced Air, Natural Gas
Cooling
- Central Air, Gas, Heat Pump
Appliances
- Included: Dishwasher, Gas Cooktop, Disposal, Ice Maker, Microwave, Refrigerator, Range Hood, Self Cleaning Oven, Tankless Water Heater, Vented Exhaust Fan, Water To Refrigerator, Water Heater
- Laundry: Laundry Room
Features
- Breakfast Bar, Separate/Formal Dining Room, High Ceilings, Open Floorplan, Recessed Lighting, Storage, Bedroom on Main Level, Primary Suite, Walk-In Closet(s)
- Flooring: Tile
- Doors: Sliding Doors
- Windows: Double Pane Windows, Low-Emissivity Windows, Screens, Shutters
- Has fireplace: No
Interior area
- Total interior livable area: 1,657 sqft
Property
Parking
- Total spaces: 6
- Parking features: Direct Access, Driveway, Garage, Garage Door Opener, Guest, Side By Side
- Attached garage spaces: 2
- Uncovered spaces: 2
Features
- Levels: One
- Stories: 1
- Patio & porch: Concrete, Covered
- Has private pool: Yes
- Pool features: Community, Gunite, Electric Heat, In Ground, Lap
- Spa features: Community, Gunite, Heated, In Ground
- Fencing: Block,Privacy
- Has view: Yes
- View description: Mountain(s), Trees/Woods
Lot
- Size: 7,405 Square Feet
- Features: Back Yard, Close to Clubhouse, Drip Irrigation/Bubblers, Front Yard, Lawn, Level, Near Park, Planned Unit Development, Sprinklers Timer, Sprinkler System, Yard
Details
- Parcel number: 673830033
- Special conditions: Standard
Construction
Type & style
- Home type: SingleFamily
- Architectural style: Contemporary
- Property subtype: Single Family Residence
Materials
- Stucco
- Foundation: Slab
- Roof: Tile
Condition
- Updated/Remodeled
- New construction: No
- Year built: 2018
Details
- Builder model: Solitude Plan 2
- Builder name: Pulte
Utilities & green energy
- Utilities for property: Cable Available
Green energy
- Energy efficient items: Appliances, Exposure/Shade, Thermostat, Water Heater
- Energy generation: Solar
Community & HOA
Community
- Features: Gated, Park, Pool
- Security: Prewired, Fire Sprinkler System, Gated Community, 24 Hour Security, Key Card Entry
- Senior community: Yes
- Subdivision: Del Webb Rm
HOA
- Has HOA: Yes
- Amenities included: Bocce Court, Billiard Room, Clubhouse, Controlled Access, Fitness Center, Fire Pit, Maintenance Grounds, Game Room, Insurance, Lake or Pond, Meeting Room, Management, Meeting/Banquet/Party Room, Picnic Area, Paddle Tennis, Pet Restrictions, Recreation Room, Security, Tennis Court(s), Trail(s), Cable TV
- HOA fee: $530 monthly
- HOA name: Del Webb Rancho Mirage
Location
- Region: Rancho Mirage
Financial & listing details
- Price per square foot: $395/sqft
- Tax assessed value: $680,000
- Date on market: 10/15/2026
- Listing terms: Cash,Conventional,FHA,VA Loan
- Inclusions: refrigerator included, washer and dryer negotiable separately
- Exclusions: Personal items
Estimated market value
$645,000
$613,000 - $677,000
$4,184/mo
Price history
| Date | Event | Price |
|---|---|---|
| 11/2/2026 | Price change | $655,000-2.1%$395/sqft |
Source:  Greater Palm Springs Realtors #219154211 Report a problem | ||
| 10/15/2026 | Listed for sale | $669,000-1.6%$404/sqft |
Source: Greater Palm Springs Realtors #219154211 Report a problem | ||
| 7/30/2025 | Sold | $680,000-2.7%$410/sqft |
Source:  CRMLS #219127013DA Report a problem | ||
| 7/22/2025 | Pending sale | $699,000$422/sqft |
Source:  CDAR/ Desert Area MLS #219127013 Report a problem | ||
| 7/1/2025 | Contingent | $699,000$422/sqft |
Source: CDAR/ Desert Area MLS #219127013 Report a problem | ||
| 6/28/2025 | Price change | $699,000-2.8%$422/sqft |
Source: Greater Palm Springs Realtors #219127013 Report a problem | ||
| 3/26/2025 | Listed for sale | $719,000$434/sqft |
Source: Greater Palm Springs Realtors #219127013 Report a problem | ||
Public tax history
| Year | Property taxes | Tax assessment |
|---|---|---|
| 2026 | -- | $680,000 +29.9% |
| 2025 | $8,291 -0.4% | $523,293 +2% |
| 2024 | $8,323 +0.8% | $513,034 +2% |
| 2023 | $8,253 +1.1% | $502,976 +2% |
| 2022 | $8,162 +2.1% | $493,115 +2% |
| 2021 | $7,992 +4.2% | $483,447 +1% |
| 2020 | $7,672 | $478,491 +2% |
| 2019 | -- | $469,109 +1727.4% |
| 2018 | $682 | $25,671 |
Find assessor info on the county website
Monthly payment
Est. payment
Payment breakdown
Explore the cost of this home by adjusting the details. Changes won't be saved.Climate risks
Neighborhood: 92270
Similar homes
- $770,0002 bd2 ba1.8k sqft118 Barolo, Rancho Mirage, CA 92270For Sale
 MLS ID #26861241PS, The Morgner Group DRE # 01863356, Equity Union. CLAW
- $949,0002 bd2 ba1.8k sqft14 Chianti, Rancho Mirage, CA 92270For Sale
 MLS ID #219153487DA, Richard Chamberlin, Compass. CRMLS
- $749,0003 bd3 ba2.1k sqft112 Via Tiberio, Rancho Mirage, CA 92270For Sale
 MLS ID #219153903DA, Debbie Dierker, Dierker Realty. CRMLS
- $800,0003 bd2 ba2k sqft22 Vista Mirage Way, Rancho Mirage, CA 92270For Sale
 MLS ID #219154681DA, Tugba Ozturk, KW Coachella Valley. CRMLS
