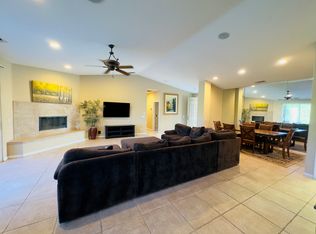
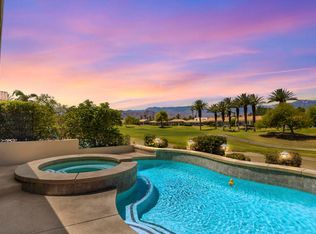
Experience stunning mountain views from this beautiful pool home in the heart of Rancho Mirage. Ideally located just minutes from premier shopping, dining, casinos, and convenient freeway access, this home offers the perfect blend of comfort and convenience.Designed with entertaining in mind, the spacious open-concept floor plan features a large great room with a cozy fireplace and an elegant dining area, both overlooking the sparkling pool and breathtaking mountain backdrop.The well-appointed kitchen is a chef's delight, complete with a large center island with prep sink, breakfast bar seating for six, abundant cabinetry, and a generous walk-in pantry.The home offers three spacious en-suite bedrooms, each with its own private bathroom, providing comfort and privacy for family and guests. A dedicated laundry room includes built-in storage cabinets, a utility sink, and direct access to the oversized garage.The luxurious primary suite is a true retreat, featuring a large walk-in closet, a dual-sided fireplace, and a spa-inspired bathroom with dual vanities and a spacious walk-in shower. There is also room to add a soaking tub, allowing you to customize the space to your preferences.Located within a desirable gated community with low HOA dues of just $170 per
For sale
Listed by: RE/MAX All-Pro • Elaine Stewart • 760-668-2399
$815,000
139 Saint Thomas Pl, Rancho Mirage, CA 92270
3beds
2,191sqft
Single Family Residence
Built in 2004
9,148 Square Feet Lot
$791,300 Zestimate®
$372/sqft
$170/mo HOA
What's special
Cozy fireplaceDual-sided fireplaceBeautiful pool homeLuxurious primary suiteLarge walk-in closetGenerous walk-in pantrySpacious open-concept floor plan
- 72 days
- 319
- 9
Zillow last checked:
Listing updated:
Listed by:
Elaine Stewart DRE #01169846 760-668-2399,
RE/MAX All-Pro
Source: CRMLS,MLS#: 219150560DA Originating MLS: California Desert AOR & Palm Springs AOR
Originating MLS: California Desert AOR & Palm Springs AORFacts & features
Interior
Bedrooms & bathrooms
- Bedrooms: 3
- Bathrooms: 3
- Full bathrooms: 2
- 3/4 bathrooms: 1
Rooms
- Room types: Bedroom, Great Room, Primary Bedroom, Pantry, Dining Room
Primary bedroom
- Features: Main Level Primary
Bedroom
- Features: Bedroom on Main Level
Kitchen
- Features: Granite Counters
Pantry
- Features: Walk-In Pantry
Heating
- Fireplace(s)
Cooling
- Central Air, Dual
Appliances
- Included: Dishwasher, Microwave, Refrigerator
- Laundry: Laundry Room
Features
- Breakfast Bar, Separate/Formal Dining Room, High Ceilings, Bedroom on Main Level, Main Level Primary, Walk-In Pantry
- Flooring: Carpet, Tile
- Doors: Double Door Entry, Sliding Doors
- Windows: Blinds
- Has fireplace: Yes
- Fireplace features: Bath, Gas, Great Room, Primary Bedroom
Interior area
- Total interior livable area: 2,191 sqft
Property
Parking
- Total spaces: 4
- Parking features: Direct Access, Driveway, Garage
- Attached garage spaces: 2
Features
- Levels: One
- Stories: 1
- Patio & porch: Concrete
- Has private pool: Yes
- Pool features: Electric Heat, In Ground, Private
- Spa features: Heated, In Ground, Private
- Fencing: Block
- Has view: Yes
- View description: Mountain(s), Pool
Lot
- Size: 9,148 Square Feet
- Features: Back Yard, Landscaped, Planned Unit Development, Sprinkler System
Details
- Parcel number: 685050011
- Special conditions: Standard
Construction
Type & style
- Home type: SingleFamily
- Property subtype: Single Family Residence
Materials
- Stucco
- Roof: Tile
Condition
- New construction: No
- Year built: 2004
Utilities & green energy
- Utilities for property: Cable Available
Community & HOA
Community
- Features: Gated
- Security: Gated Community, Key Card Entry
- Subdivision: Key Largo
HOA
- Has HOA: Yes
- Amenities included: Other, Pet Restrictions
- HOA fee: $170 monthly
Location
- Region: Rancho Mirage
Financial & listing details
- Price per square foot: $372/sqft
- Tax assessed value: $564,422
- Date on market: 7/21/2026
- Listing terms: Cash,Cash to New Loan
Estimated market value
$791,300
$752,000 - $831,000
$5,881/mo
Price history
| Date | Event | Price |
|---|---|---|
| 7/22/2026 | Listed for sale | $815,000+105.3%$372/sqft |
Source:  Greater Palm Springs Realtors #219150560 Report a problem Greater Palm Springs Realtors #219150560 Report a problem | ||
| 8/18/2004 | Sold | $397,000$181/sqft |
Source: Public Record Report a problem | ||
Public tax history
| Year | Property taxes | Tax assessment |
|---|---|---|
| 2026 | -- | $564,422 +2% |
| 2025 | $7,827 +0.1% | $553,356 +2% |
| 2024 | $7,816 +1.2% | $542,507 +2% |
| 2023 | $7,727 +1.5% | $531,870 +2% |
| 2022 | $7,616 +2.3% | $521,442 +2% |
| 2021 | $7,445 +8.3% | $511,218 +5.1% |
| 2020 | $6,877 +1.3% | $486,325 +3% |
| 2019 | $6,792 +4.9% | $472,160 +4% |
| 2018 | $6,478 +0.3% | $454,000 +1.3% |
| 2017 | $6,458 | $448,000 +1.8% |
| 2016 | $6,458 +5.8% | $440,000 +0.9% |
| 2015 | $6,102 +3.7% | $436,000 +6.3% |
| 2014 | $5,886 | $410,000 +31.8% |
| 2013 | -- | $311,000 +22.9% |
| 2012 | -- | $253,000 -13.7% |
| 2011 | -- | $293,000 -9.3% |
| 2010 | -- | $323,000 -9% |
| 2009 | -- | $355,000 -15.7% |
| 2008 | -- | $421,297 +2% |
| 2007 | -- | $413,038 |
Find assessor info on the county website
Monthly payment
Est. payment
Payment breakdown
Explore the cost of this home by adjusting the details. Changes won't be saved.Climate risks
Neighborhood: 92270
- $639,5003 bd2 ba2k sqft137 Saint Thomas Pl, Rancho Mirage, CA 92270Off Market

- $672,2003 bd2 ba2k sqft141 Saint Thomas Pl, Rancho Mirage, CA 92270Off Market
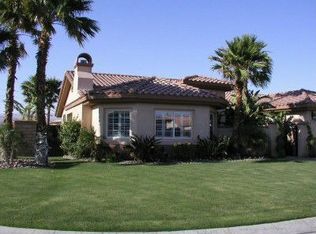
- $657,4003 bd2 ba2.4k sqft133 Clearwater Way, Rancho Mirage, CA 92270Off Market
- $687,0003 bd3 ba2.2k sqft135 Saint Thomas Pl, Rancho Mirage, CA 92270Off Market
Similar homes
- $825,0003 bd3 ba2.4k sqft109 Clearwater Way, Rancho Mirage, CA 92270For Sale
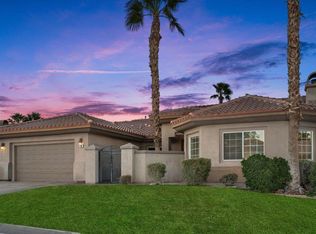 MLS ID #219150370DA, Grace Katz, Coldwell Banker Realty. CRMLS
 - $810,0003 bd2 ba2k sqft22 Vista Mirage Way, Rancho Mirage, CA 92270For Sale
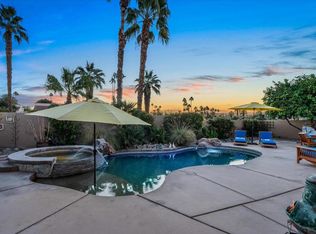 MLS ID #219136926DA, Tugba Ozturk, KW Coachella Valley. CRMLS
 - $749,0003 bd3 ba2.2k sqft39 Augusta Dr, Rancho Mirage, CA 92270For Sale
 MLS ID #219147768DA, Bib Scott, Windermere Real Estate. CRMLS
 - $737,0003 bd3 ba2.1k sqft232 Via Firenza, Rancho Mirage, CA 92270For Sale
 MLS ID #219145800DA, Susan Thomas, Compass. CRMLS
