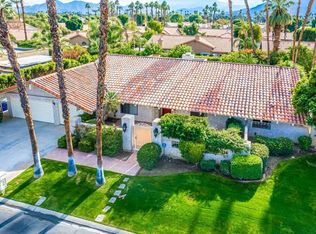
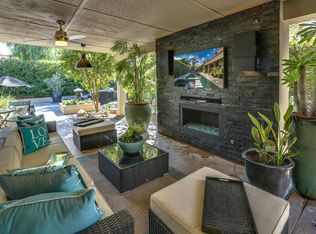
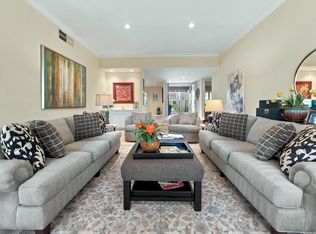
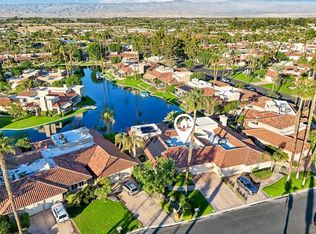
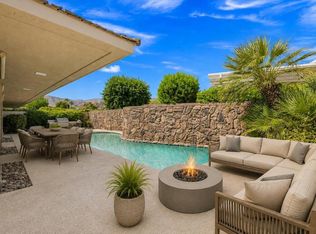
Modern desert living hits different at 6 Park Mirage Lane. Tucked behind the gates of Park Mirage, this 4-bedroom, 3.5-bath retreat is all about that seamless indoor-outdoor flow. With 2,598 square feet of bright, open space, the layout feels airy and effortless, featuring soaring ceilings and two distinct fireplaces anchoring the main living areas. The kitchen is a total vibe for hosting, anchored by a prep island, bar seating, and a dedicated wet bar. When it's time to wind down, the primary suite delivers with a deep soaking tub, walk-in shower, and private access straight to the water. Outside, the backyard is your own private club. Think lap pool, spa, and dual shaded pavilions made for long afternoons and al fresco dinners. Add low-cost leased solar for the next 20 years for efficiency, plus a 3-car garage for all the gear, and you're set. You're minutes from the best golf, dining, and shopping in Rancho Mirage, right in the center of it all. ***Why aren't you living here yet?***
For sale
$750,000
6 Park Mirage Ln, Rancho Mirage, CA 92270
4beds
2,598sqft
Residential, Single Family Residence
Built in 1990
10,018 Square Feet Lot
$724,400 Zestimate®
$289/sqft
$640/mo HOA
What's special
- 9 days
- 979
- 66
Zillow last checked:
Listing updated:
Listed by:
Jeff Blacker DRE # 01711459 760-408-5075,
Compass 760-350-9253
Source: CLAW,MLS#: 26108028PS
Facts & features
Interior
Bedrooms & bathrooms
- Bedrooms: 4
- Bathrooms: 4
- Full bathrooms: 3
- 1/2 bathrooms: 1
Rooms
- Room types: Breakfast Bar, Dining Room, Family Room, Entry, Patio Covered, Powder, Walk-In Closet
Bedroom
- Features: Walk-In Closet(s)
Bathroom
- Features: Double Vanity(s), Powder Room, Shower and Tub, Shower Stall
Kitchen
- Features: Kitchen Island, Tile Counters
Heating
- Central, Forced Air, Natural Gas
Cooling
- Air Conditioning, Central Air, Ceiling Fan(s)
Appliances
- Included: Gas Cooktop, Electric Oven, Microwave, Dishwasher, Dryer, Disposal, Refrigerator, Range/Oven, Gas Water Heater
- Laundry: Laundry Room
Features
- High Ceilings, Open Floorplan, Recessed Lighting, Ceiling Fan(s), Breakfast Counter / Bar, Dining Area, Eat-in Kitchen
- Flooring: Tile, Carpet
- Number of fireplaces: 2
- Fireplace features: Den, Living Room
- Common walls with other units/homes: Detached/No Common Walls
Interior area
- Total structure area: 2,598
- Total interior livable area: 2,598 sqft
Property
Parking
- Total spaces: 6
- Parking features: Garage - 3 Car, Garage Is Attached, Concrete, Private Garage
- Attached garage spaces: 3
- Uncovered spaces: 3
Features
- Levels: One
- Stories: 1
- Entry location: Ground Level - no steps
- Patio & porch: Covered, Concrete Slab
- Has private pool: Yes
- Pool features: In Ground, Filtered, Gas Heat, Private
- Has spa: Yes
- Spa features: Heated with Gas, In Ground, Private
- Fencing: Block,Stucco Wall
- Has view: Yes
- View description: Pool
- Has water view: Yes
Lot
- Size: 10,018 Square Feet
Details
- Additional structures: None
- Parcel number: 684111044
- Zoning: PUDA
- Special conditions: Standard
- Other equipment: Cable
Construction
Type & style
- Home type: SingleFamily
- Property subtype: Residential, Single Family Residence
Materials
- Stucco
- Foundation: Slab
- Roof: Tile
Condition
- Year built: 1990
Utilities & green energy
- Water: District
Community & HOA
Community
- Security: Gated
- Subdivision: Park Mirage
HOA
- Has HOA: Yes
- Amenities included: Gated
- HOA fee: $640 monthly
Location
- Region: Rancho Mirage
Financial & listing details
- Price per square foot: $289/sqft
- Tax assessed value: $703,329
- Date on market: 11/13/2026
Estimated market value
$724,400
$688,000 - $761,000
$6,106/mo
Price history
| Date | Event | Price |
|---|---|---|
| 11/13/2026 | Listed for sale | $750,000-10.6%$289/sqft |
Source:  CLAW #26108028PS Report a problem | ||
| 12/1/2025 | Listing removed | $839,000$323/sqft |
Source:  Greater Palm Springs Realtors #219138886 Report a problem | ||
| 11/17/2025 | Listed for sale | $839,000$323/sqft |
Source: Greater Palm Springs Realtors #219138886 Report a problem | ||
| 11/15/2025 | Listing removed | $839,000$323/sqft |
Source:  CDAR/ Desert Area MLS #219130122 Report a problem | ||
| 7/11/2025 | Price change | $839,000-6.3%$323/sqft |
Source: Greater Palm Springs Realtors #219130122 Report a problem | ||
| 5/15/2025 | Listed for sale | $895,000-5.8%$344/sqft |
Source: Greater Palm Springs Realtors #219130122 Report a problem | ||
| 5/6/2025 | Listing removed | $950,000$366/sqft |
Source: Greater Palm Springs Realtors #219122027 Report a problem | ||
| 3/6/2025 | Price change | $950,000-4.5%$366/sqft |
Source: Greater Palm Springs Realtors #219122027 Report a problem | ||
| 1/3/2025 | Listed for sale | $995,000-2.9%$383/sqft |
Source: Greater Palm Springs Realtors #219122027 Report a problem | ||
| 12/26/2024 | Listing removed | $1,025,000$395/sqft |
Source: CDAR/ Desert Area MLS #219115314 Report a problem | ||
| 11/21/2024 | Price change | $1,025,000-4.7%$395/sqft |
Source: Greater Palm Springs Realtors #219115314 Report a problem | ||
| 8/13/2024 | Listed for sale | $1,075,000+121.6%$414/sqft |
Source: Greater Palm Springs Realtors #219115314 Report a problem | ||
| 5/21/2004 | Sold | $485,000+49.2%$187/sqft |
Source: Public Record Report a problem | ||
| 3/2/2000 | Sold | $325,000$125/sqft |
Source: Public Record Report a problem | ||
Public tax history
| Year | Property taxes | Tax assessment |
|---|---|---|
| 2026 | -- | $703,329 +2% |
| 2025 | $8,911 -1.3% | $689,539 +2% |
| 2024 | $9,023 -0.6% | $676,020 +2% |
| 2023 | $9,082 +1.7% | $662,766 +2% |
| 2022 | $8,928 +2.3% | $649,772 +2% |
| 2021 | $8,728 +5.4% | $637,033 +1% |
| 2020 | $8,283 +1.7% | $630,502 +2% |
| 2019 | $8,142 +1.9% | $618,140 +2% |
| 2018 | $7,993 +1.5% | $606,021 +2% |
| 2017 | $7,877 | $594,139 +2% |
| 2016 | $7,877 +7.9% | $582,490 +2.7% |
| 2015 | $7,298 +9.3% | $567,000 +11.2% |
| 2014 | $6,680 | $510,000 +0.2% |
| 2013 | -- | $509,000 +6% |
| 2012 | -- | $480,000 +12.7% |
| 2011 | -- | $426,000 +12.1% |
| 2010 | -- | $380,000 -12.8% |
| 2009 | -- | $436,000 -16.9% |
| 2008 | -- | $524,976 +2% |
| 2007 | -- | $514,683 +2% |
| 2006 | -- | $504,593 +2% |
| 2005 | -- | $494,700 +43.4% |
| 2003 | -- | $344,891 +2% |
| 2002 | -- | $338,130 +2% |
| 2001 | $3,867 +46.2% | $331,500 +50.7% |
| 2000 | $2,646 | $220,000 |
Find assessor info on the county website
Monthly payment
Est. payment
Payment breakdown
Explore the cost of this home by adjusting the details. Changes won't be saved.Climate risks
Neighborhood: 92270
- $895,7004 bd3 ba2.5k sqft5 Park Mirage Ln, Rancho Mirage, CA 92270Off Market
- $725,5003 bd3 ba2.5k sqft50 Sierra Madre Way, Rancho Mirage, CA 92270Off Market
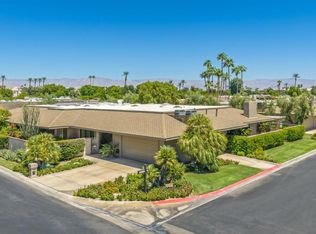
- $937,1003 bd3 ba2.2k sqft7 Park Mirage Ln, Rancho Mirage, CA 92270Off Market

- $990,2003 bd3 ba2.4k sqft51 Sierra Madre Way, Rancho Mirage, CA 92270Off Market
Similar homes
- $749,9003 bd3 ba2.5k sqft105 Esplanade St, Rancho Mirage, CA 92270For Sale
 MLS ID #219155937DA, John Jay, Bennion Deville Homes. CRMLS
- $749,0003 bd3 ba2.9k sqft19 Cornell Dr, Rancho Mirage, CA 92270For Sale
 MLS ID #219151677PS, Encore Premier Group, Bennion Deville Homes. CRMLS
- $895,0003 bd3 ba2.4k sqft207 Desert Lakes Dr, Rancho Mirage, CA 92270For Sale
 MLS ID #219156129DA, Suzi Byrd, Bennion Deville Homes. CRMLS
- $800,0003 bd3 ba2.7k sqft5 Dartmouth Dr, Rancho Mirage, CA 92270For Sale
 MLS ID #219151615DA, Equity Union Onsite-The Springs, Equity Union. CRMLS
