
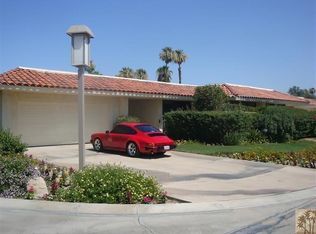
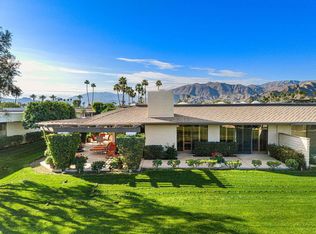
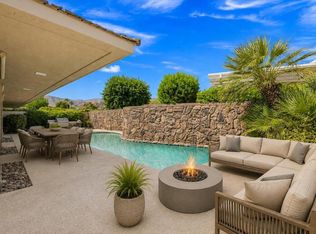
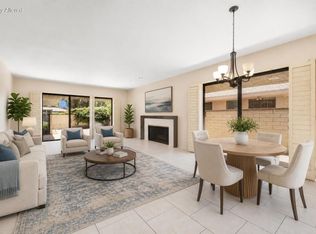
Experience the best of desert resort living in The Springs Country Club! This beautifully updated 3-bedroom, 3-bath home combines modern upgrades, energy efficiency. The remodeled kitchen features professional-grade Viking stainless steel appliances, refaced cabinetry, and upgraded finishes designed for both everyday living and entertaining.Recent enhancements include, NEST thermostats, Milgard bronze anodized dual-pane windows and sliders throughout, additional attic insulation, attic ventilation fans, a dedicated A/C unit in the garage, new baseboards and crown molding, ceiling fans in the den and bedrooms, and a custom-designed primary suite walk-in closet. Spacious wraparound patios provide seamless indoor-outdoor living and stunning Santa Rosa mountain views.Ownership at The Springs Country Club in Rancho Mirage includes a social membership through the monthly HOA dues, providing access to an exceptional lifestyle. Enjoy dining at the Clubhouse and Oasis, social events, holiday celebrations, movie nights, book club, bridge, mahjong, art classes, and numerous member activities. Residents also enjoy discounted shopping at the Pro Shop and Boutique.Stay active at the 7,400-square-foot Fitness & Spa Center, offering spin, Pilates, yoga, balance, stretch classes, and spa services. Recreation opportunities include tennis, pickleball, bocce ball, plus access to the driving range and putting green.Ideally located in the heart of Rancho Mirage, directly across from Eisenhower Medical Center and minutes from The River, fine dining, shopping, entertainment, and cinemas. Discover why so many call The Springs home. The Springs... it's where you belong.
For sale
Listed by: Bennion Deville Homes • Encore Premier Group • 760-328-8898
$749,000
19 Cornell Dr, Rancho Mirage, CA 92270
3beds
2,994sqft
Single Family Residence
Built in 1979
5,449 Square Feet Lot
$732,900 Zestimate®
$250/sqft
$1,974/mo HOA
What's special
Additional attic insulationSpacious wraparound patiosNest thermostatsUpgraded finishesRemodeled kitchenRefaced cabinetryAttic ventilation fans
- 44 days
- 304
- 10
Zillow last checked:
Listing updated:
Listed by:
Encore Premier Group 760-328-8898,
Bennion Deville Homes,
David Tallman DRE #01372816 760-285-5922,
Bennion Deville Homes
Source: CRMLS,MLS#: 219151677PS Originating MLS: California Desert AOR & Palm Springs AOR
Originating MLS: California Desert AOR & Palm Springs AORFacts & features
Interior
Bedrooms & bathrooms
- Bedrooms: 3
- Bathrooms: 3
- Full bathrooms: 1
- 3/4 bathrooms: 2
Rooms
- Room types: Family Room, Living Room, Primary Bedroom, Other, Dining Room
Primary bedroom
- Features: Multiple Primary Suites
Primary bedroom
- Features: Primary Suite
Bathroom
- Features: Jetted Tub, Tile Counters
Kitchen
- Features: Quartz Counters, Remodeled, Updated Kitchen
Other
- Features: Walk-In Closet(s)
Heating
- Central, Fireplace(s)
Cooling
- Central Air, Zoned
Appliances
- Included: Dishwasher, Gas Cooktop, Disposal, Gas Water Heater, Microwave, Range Hood
Features
- Breakfast Area, Separate/Formal Dining Room, Bar, Multiple Primary Suites, Primary Suite, Walk-In Closet(s)
- Flooring: Tile
- Doors: Double Door Entry
- Windows: Shutters
- Has fireplace: Yes
- Fireplace features: Gas, Living Room
Interior area
- Total interior livable area: 2,994 sqft
Property
Parking
- Total spaces: 6
- Parking features: Driveway, Garage, Golf Cart Garage, Garage Door Opener
- Attached garage spaces: 3
- Uncovered spaces: 3
Features
- Levels: One
- Stories: 1
- Patio & porch: Covered, See Remarks
- Has private pool: Yes
- Pool features: Community, Gunite, Electric Heat, In Ground
- Spa features: Community, Gunite, Heated, In Ground
- Fencing: Block
- Has view: Yes
- View description: Mountain(s)
Lot
- Size: 5,449 Square Feet
- Features: Corner Lot, Planned Unit Development, Sprinklers Timer, Sprinkler System
Details
- Parcel number: 688260064
- Special conditions: Standard
Construction
Type & style
- Home type: SingleFamily
- Architectural style: Traditional
- Property subtype: Single Family Residence
Materials
- Stucco
- Foundation: Slab
- Roof: Fire Proof
Condition
- Updated/Remodeled
- New construction: No
- Year built: 1979
Details
- Builder model: Broadmoor
- Builder name: Trojan Builders
Utilities & green energy
- Electric: 220 Volts
- Utilities for property: Cable Available
Community & HOA
Community
- Features: Golf, Gated, Pool
- Security: Gated Community, 24 Hour Security
- Subdivision: The Springs C.C.
HOA
- Has HOA: Yes
- Amenities included: Bocce Court, Clubhouse, Sport Court, Fitness Center, Golf Course, Maintenance Grounds, Game Room, Lake or Pond, Management, Meeting/Banquet/Party Room, Sauna, Security, Tennis Court(s), Cable TV
- Services included: Earthquake Insurance
- HOA fee: $1,974 monthly
- HOA name: The Springs CC HOA
- HOA phone: 760-328-2131
Location
- Region: Rancho Mirage
Financial & listing details
- Price per square foot: $250/sqft
- Tax assessed value: $500,638
- Date on market: 8/20/2026
- Listing terms: Cash,Conventional,Contract
- Exclusions: Art, furniture and dining room chandelier
Estimated market value
$732,900
$696,000 - $770,000
$6,183/mo
Price history
| Date | Event | Price |
|---|---|---|
| 8/20/2026 | Listed for sale | $749,000-6.3%$250/sqft |
Source:  Greater Palm Springs Realtors #219151677 Report a problem Greater Palm Springs Realtors #219151677 Report a problem | ||
| 8/10/2026 | Listing removed | $6,000$2/sqft |
Source: CRMLS #CV26106046 Report a problem | ||
| 5/15/2026 | Listed for rent | $6,000+9.1%$2/sqft |
Source: CRMLS #CV26106046 Report a problem | ||
| 2/1/2026 | Listing removed | $799,000$267/sqft |
Source:  CDAR/ Desert Area MLS #219134697 Report a problem CDAR/ Desert Area MLS #219134697 Report a problem | ||
| 11/24/2025 | Price change | $799,000-11.2%$267/sqft |
Source: CDAR/ Desert Area MLS #219134697 Report a problem | ||
| 9/1/2025 | Listed for sale | $900,000+104.5%$301/sqft |
Source: Greater Palm Springs Realtors #219134697 Report a problem | ||
| 9/13/2024 | Listing removed | $5,500$2/sqft |
Source: Zillow Rentals Report a problem | ||
| 6/9/2024 | Price change | $5,500-5.2%$2/sqft |
Source: Zillow Rentals Report a problem | ||
| 4/26/2024 | Listed for rent | $5,800$2/sqft |
Source: Zillow Rentals Report a problem | ||
| 3/27/2024 | Listing removed | -- |
Source: Zillow Rentals Report a problem | ||
| 3/1/2024 | Listed for rent | $5,800+5.5%$2/sqft |
Source: Zillow Rentals Report a problem | ||
| 2/5/2022 | Listing removed | -- |
Source: Zillow Rental Manager Report a problem | ||
| 2/2/2022 | Listed for rent | $5,500+46.7%$2/sqft |
Source: Zillow Rental Manager Report a problem | ||
| 7/23/2020 | Listing removed | $3,750$1/sqft |
Source: Bennion Deville Homes The Springs #219043548 Report a problem | ||
| 5/27/2020 | Listed for rent | $3,750$1/sqft |
Source: Bennion Deville Homes The Springs #219043548 Report a problem | ||
| 11/26/2018 | Sold | $440,000-2%$147/sqft |
Source: CDAR/ Desert Area MLS #18399998 Report a problem | ||
| 10/24/2018 | Pending sale | $449,000$150/sqft |
Source: Bennion Deville Homes #18399998PS Report a problem | ||
| 10/23/2018 | Listed for sale | $449,000+151.5%$150/sqft |
Source: Bennion Deville Homes The Spri #18399998PS Report a problem | ||
| 10/2/1996 | Sold | $178,500$60/sqft |
Source: Public Record Report a problem | ||
Public tax history
| Year | Property taxes | Tax assessment |
|---|---|---|
| 2026 | -- | $500,638 +2% |
| 2025 | $6,415 -1% | $490,822 +2% |
| 2024 | $6,482 -0.5% | $481,199 +2% |
| 2023 | $6,512 +1.8% | $471,765 +2% |
| 2022 | $6,394 +2.4% | $462,516 +2% |
| 2021 | $6,244 +5.3% | $453,448 +1% |
| 2020 | $5,931 +0.2% | $448,800 +2% |
| 2019 | $5,918 +51.1% | $440,000 +53.7% |
| 2018 | $3,917 +1.5% | $286,255 +2% |
| 2017 | $3,860 | $280,643 +2% |
| 2016 | $3,860 +6.4% | $275,141 +1.5% |
| 2015 | $3,627 +0.8% | $271,010 +2% |
| 2014 | $3,599 | $265,703 +0.5% |
| 2013 | -- | $264,505 +2% |
| 2012 | -- | $259,320 +2% |
| 2011 | -- | $254,236 +0.8% |
| 2010 | -- | $252,338 -0.2% |
| 2009 | -- | $252,939 +2% |
| 2008 | -- | $247,981 +2% |
| 2007 | -- | $243,120 +2% |
| 2006 | -- | $238,354 +2% |
| 2005 | -- | $233,681 +3.9% |
| 2003 | -- | $224,903 +2% |
| 2002 | -- | $220,494 +2% |
| 2001 | $2,541 +2.3% | $216,172 +2% |
| 2000 | $2,483 | $211,934 |
Find assessor info on the county website
Monthly payment
Est. payment
Payment breakdown
Explore the cost of this home by adjusting the details. Changes won't be saved.Climate risks
Neighborhood: 92270
Similar homes
- $790,0003 bd3 ba3k sqft4 Rutgers Ct, Rancho Mirage, CA 92270For Sale
 MLS ID #219144892PS, Mike Haque, eXp Realty of California, Inc.. CRMLS
 - $725,0002 bd3 ba2.5k sqft105 Esplanade St, Rancho Mirage, CA 92270For Sale
 MLS ID #219150231PS, Michael Slate, Cherie Miller & Associates. CRMLS
 - $850,0003 bd3 ba2.7k sqft5 Dartmouth Dr, Rancho Mirage, CA 92270For Sale
 MLS ID #219151615DA, Equity Union Onsite-The Springs, Equity Union. CRMLS
 - $869,0003 bd3 ba2.6k sqft11 Dartmouth Dr, Rancho Mirage, CA 92270For Sale
 MLS ID #219150469DA, Equity Union Onsite-The Springs, Equity Union. CRMLS
