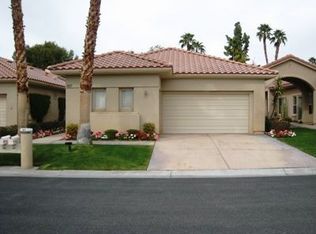
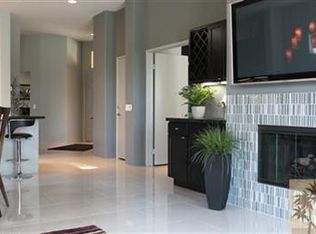
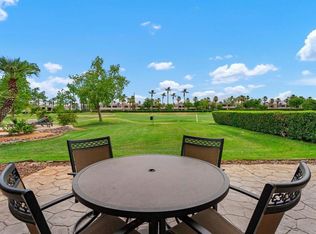
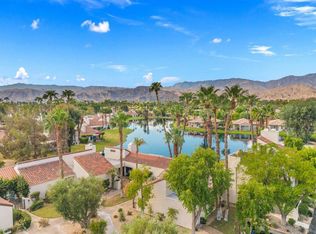
Welcome to 105 Kavenish Drive, a beautifully upgraded 3-bedroom, 3-bathroom home in the desirable Rancho Mirage Country Club, offering stunning golf course and mountain views and an exceptional location directly across from the community pool and spa.The thoughtfully designed floor plan features two bedrooms in the main residence, plus a private lock-off casita serving as the third bedroom, ideal for overnight guests, extended family, or a private retreat. Inside, soaring ceilings and an open-concept layout create a bright and spacious feel, with the living and dining areas flowing seamlessly into the upgraded kitchen featuring granite countertops, stainless steel appliances, and ample cabinetry.The spacious primary suite offers direct patio access, dual vanities, a walk-in shower, and beautiful views, while the separate casita provides added privacy and flexibility.Step outside to the expansive enclosed patio and take in picturesque golf course and mountain views, the perfect setting for morning coffee, outdoor dining, or relaxing in the desert sunshine. Additional highlights include window treatments, a two-car garage, and a separate golf cart garage.Ideally located in the heart of Rancho Mirage near premier golf, tennis, shopping, dining, and entertainment, 105 Kavenish Drive offers the perfect combination of privacy, views, and resort-style desert living, whether you're looking for a full-time residence or seasonal retreat.
For sale
Listed by: Compass • Amirah Halum • 760-625-7247
$625,000
105 N Kavenish Dr, Rancho Mirage, CA 92270
3beds
1,724sqft
Condominium
Built in 1998
-- sqft lot
$611,700 Zestimate®
$363/sqft
$1,090/mo HOA
What's special
Two-car garageSeparate golf cart garageAmple cabinetrySpacious primary suiteOpen-concept layoutThoughtfully designed floor planSoaring ceilings
- 12 days
- 182
- 4
Zillow last checked:
Listing updated:
Listed by:
Amirah Halum DRE #01945548 760-625-7247,
Compass
Source: CRMLS,MLS#: 219153693DA Originating MLS: California Desert AOR & Palm Springs AOR
Originating MLS: California Desert AOR & Palm Springs AORFacts & features
Interior
Bedrooms & bathrooms
- Bedrooms: 3
- Bathrooms: 3
- Full bathrooms: 3
Rooms
- Room types: Guest Quarters, Great Room, Primary Bedroom, Other, Retreat, Dining Room
Primary bedroom
- Features: Multiple Primary Suites
Bathroom
- Features: Vanity
Kitchen
- Features: Granite Counters, Kitchen Island
Other
- Features: Walk-In Closet(s)
Heating
- Forced Air, Natural Gas
Cooling
- Central Air
Appliances
- Included: Dishwasher, Gas Cooktop, Disposal, Gas Oven, Microwave, Refrigerator
Features
- Breakfast Bar, Separate/Formal Dining Room, High Ceilings, Bar, Multiple Primary Suites, Walk-In Closet(s)
- Flooring: Stone, Wood
- Has fireplace: Yes
- Fireplace features: Gas, Living Room
Interior area
- Total interior livable area: 1,724 sqft
Property
Parking
- Total spaces: 4
- Parking features: Covered, Driveway, Garage, Garage Door Opener, Other
- Attached garage spaces: 2
Features
- Levels: One
- Stories: 1
- Patio & porch: Concrete, Covered
- Has private pool: Yes
- Pool features: Community, Electric Heat, In Ground
- Spa features: Community, Heated, In Ground
- Has view: Yes
- View description: Golf Course
Lot
- Size: 4,356 Square Feet
- Features: Planned Unit Development, Sprinkler System
Details
- Parcel number: 685233047
- Special conditions: Standard
Construction
Type & style
- Home type: Condo
- Property subtype: Condominium
- Attached to another structure: Yes
Condition
- New construction: No
- Year built: 1998
Community & HOA
Community
- Features: Golf, Gated, Pool
- Security: Gated Community, 24 Hour Security
- Subdivision: Rancho Mirage C.C.
HOA
- Has HOA: Yes
- Amenities included: Controlled Access, Pet Restrictions, Security, Trash, Cable TV
- HOA fee: $1,090 monthly
- HOA name: Rancho Mirage Country Club
Location
- Region: Rancho Mirage
Financial & listing details
- Price per square foot: $363/sqft
- Tax assessed value: $585,000
- Date on market: 10/2/2026
- Listing terms: Cash,Conventional,1031 Exchange,FHA,Submit
Estimated market value
$611,700
$581,000 - $642,000
$5,192/mo
Price history
| Date | Event | Price |
|---|---|---|
| 10/2/2026 | Listed for sale | $625,000+13.6%$363/sqft |
Source:  Greater Palm Springs Realtors #219153693 Report a problem Greater Palm Springs Realtors #219153693 Report a problem | ||
| 5/22/2026 | Listing removed | $3,400$2/sqft |
Source: Zillow Rentals Report a problem | ||
| 12/17/2025 | Price change | $3,400-2.9%$2/sqft |
Source: Zillow Rentals Report a problem | ||
| 7/17/2025 | Listed for rent | $3,500-36.4%$2/sqft |
Source: Zillow Rentals Report a problem | ||
| 8/2/2023 | Listing removed | -- |
Source: Zillow Rentals Report a problem | ||
| 6/7/2023 | Listed for rent | $5,500$3/sqft |
Source: Zillow Rentals Report a problem | ||
| 7/19/2021 | Sold | $550,000$319/sqft |
Source: Public Record Report a problem | ||
| 7/15/2021 | Pending sale | $550,000+66.7%$319/sqft |
Source:  HDAOR #219063817DA Report a problem HDAOR #219063817DA Report a problem | ||
| 10/29/2018 | Sold | $330,000-15.4%$191/sqft |
Source: Public Record Report a problem | ||
| 9/18/2018 | Listed for sale | $390,000-5.5%$226/sqft |
Source: Purplebricks Realty, Inc. #218025762 Report a problem | ||
| 1/26/2010 | Sold | $412,500-27.6%$239/sqft |
Source: Public Record Report a problem | ||
| 2/2/2007 | Sold | $570,000+133.6%$331/sqft |
Source: Public Record Report a problem | ||
| 1/23/2004 | Sold | $244,000-35.8%$142/sqft |
Source: Public Record Report a problem | ||
| 4/23/2003 | Sold | $380,000+71.6%$220/sqft |
Source: Public Record Report a problem | ||
| 11/16/1998 | Sold | $221,500$128/sqft |
Source: Public Record Report a problem | ||
Public tax history
| Year | Property taxes | Tax assessment |
|---|---|---|
| 2026 | -- | $585,000 +0.2% |
| 2025 | $8,273 +2.9% | $583,664 +2% |
| 2024 | $8,042 +4.3% | $572,220 +2% |
| 2023 | $7,707 +1.9% | $561,000 +2% |
| 2022 | $7,560 +52.4% | $550,000 +61.7% |
| 2021 | $4,960 +1% | $340,086 +1% |
| 2020 | $4,913 | $336,600 +2% |
| 2019 | -- | $330,000 +6.5% |
| 2018 | $4,578 +26% | $310,000 +34.2% |
| 2017 | $3,633 | $231,000 |
| 2016 | $3,633 -33% | $231,000 -38.7% |
| 2015 | $5,426 -2.5% | $377,000 -1.8% |
| 2014 | $5,566 | $384,000 +4.6% |
| 2013 | -- | $367,000 -3.4% |
| 2012 | -- | $380,000 -8.6% |
| 2011 | -- | $415,605 -29.8% |
| 2010 | -- | $591,620 +47.9% |
| 2009 | -- | $400,000 -24.8% |
| 2008 | -- | $532,000 +39.3% |
| 2007 | -- | $382,034 |
Find assessor info on the county website
Monthly payment
Est. payment
Payment breakdown
Explore the cost of this home by adjusting the details. Changes won't be saved.Climate risks
Neighborhood: 92270


Similar homes
- $579,9003 bd2 ba1.6k sqft20 Pebble Beach Dr, Rancho Mirage, CA 92270For Sale
 MLS ID #219153371DA, Sandi Geisler, Coldwell Banker Realty. CRMLS
 - $549,0002 bd2 ba1.6k sqft444 Sunningdale Dr, Rancho Mirage, CA 92270For Sale
 MLS ID #219154252DA, Craig Chorpenning, Desert Sotheby's International Realty. CRMLS
 - $539,0002 bd2 ba2.3k sqft285 Kavenish Dr, Rancho Mirage, CA 92270For Sale
 MLS ID #219151767DA, Angela Fox Martin, Bennion Deville Homes. CRMLS
 - $549,0002 bd2 ba1.5k sqft6 Sunrise Dr, Rancho Mirage, CA 92270For Sale
 MLS ID #219153915DA, Marcelo Lopez Mariel, Equity Union. CRMLS
