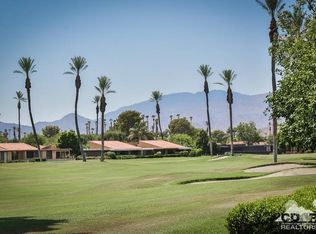
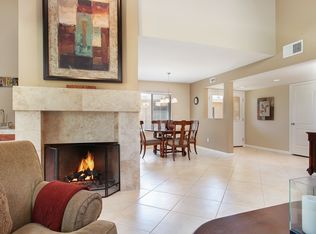
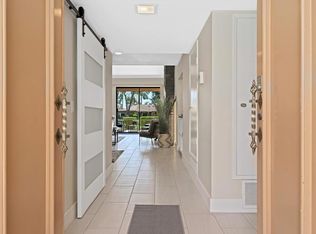
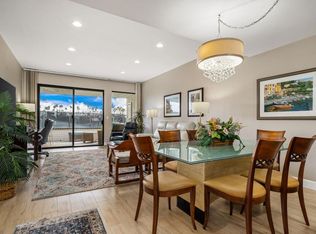
Step into sophisticated desert luxury with this brilliantly updated Seville plan, located in the highly sought-after Sunrise Country Club. Perfectly positioned to capture sweeping east-facing vistas of the 9th fairway framed by dramatic mountain ridges, this residence delivers an exceptional indoor-outdoor living experience.The pristine 2-bedroom, 2-bathroom layout boasts soaring ceilings and an open-concept design, allowing brilliant natural light to flood the expansive living spaces. Designed for both entertaining and everyday living, the fully renovated kitchen features bespoke custom cabinetry, a generous breakfast bar, and picturesque sights of the front courtyard's soothing water features.The primary suite serves as a private oasis, offering a spacious walk-in closet and a spa-inspired en-suite bath equipped with a modernized walk-in shower alongside a soaking jacuzzi tub. From the suite, step directly out to the peaceful back patio--your new favorite spot for morning coffee and spectacular desert sunrises. A versatile second bedroom easily functions as a guest retreat or home office, complete with extensive closet space and charming views into the private courtyard.Upgrades include: recessed lighting, refined wall texturing, and premium luxury composite flooring flow throughout the home and features carpet in the bedrooms, providing an elevated, modern aesthetic. A dedicated indoor laundry room adds practical ease to this immaculate property. As well as, full built ins all throughout the garage plus feature of the epoxy flooring finish. Brand New A/C just recently purchased!Sunrise Country Club offers world-class amenities right at your doorstep, featuring a complete clubhouse with 3 options for dining, a premier executive-golf course, 21 sparkling pools, active tennis and pickleball courts, and a fully equipped fitness center. This is more than just a home--it is the quintessential desert lifestyle.Some photos have been staged virtually.
For sale
Listed by: Equity Union • Marcelo Lopez Mariel • 760-821-5885
$549,000
6 Sunrise Dr, Rancho Mirage, CA 92270
2beds
1,554sqft
Condominium
Built in 1975
-- sqft lot
$539,500 Zestimate®
$353/sqft
$1,185/mo HOA
What's special
Spa-inspired en-suite bathOpen-concept designRefined wall texturingSpacious walk-in closetModernized walk-in showerSoaring ceilingsFully renovated kitchen
- 2 days
- 124
- 3
Zillow last checked:
Listing updated:
Listed by:
Marcelo Lopez Mariel DRE #02222673 760-821-5885,
Equity Union,
Bespoke Real Estate Group DRE #01322803 760-408-2965,
Equity Union
Source: CRMLS,MLS#: 219153915DA Originating MLS: California Desert AOR & Palm Springs AOR
Originating MLS: California Desert AOR & Palm Springs AORFacts & features
Interior
Bedrooms & bathrooms
- Bedrooms: 2
- Bathrooms: 2
- Full bathrooms: 2
Rooms
- Room types: Den, Living Room
Kitchen
- Features: Quartz Counters
Heating
- Central, Forced Air
Cooling
- Central Air
Appliances
- Included: Dishwasher, Disposal, Gas Oven, Gas Range, Microwave, Refrigerator, Vented Exhaust Fan
- Laundry: Laundry Closet
Features
- Open Floorplan, Partially Furnished, Bar
- Flooring: Carpet, Laminate
- Has fireplace: No
Interior area
- Total interior livable area: 1,554 sqft
Property
Parking
- Total spaces: 2
- Parking features: Driveway, Garage, Garage Door Opener
- Attached garage spaces: 2
Features
- Patio & porch: Enclosed
- Has private pool: Yes
- Pool features: Community, In Ground
- Spa features: Community, In Ground
- Has view: Yes
- View description: Golf Course, Panoramic
Lot
- Size: 1,720 Square Feet
- Features: Planned Unit Development
Details
- Parcel number: 684501015
- Special conditions: Standard
Construction
Type & style
- Home type: Condo
- Property subtype: Condominium
- Attached to another structure: Yes
Condition
- New construction: No
- Year built: 1975
Utilities & green energy
- Utilities for property: Cable Available
Community & HOA
Community
- Features: Golf, Gated, Pool
- Security: Gated Community, 24 Hour Security
- Subdivision: Sunrise C.C.
HOA
- Has HOA: Yes
- Amenities included: Clubhouse, Fitness Center, Golf Course, Insurance, Lake or Pond, Management, Meeting/Banquet/Party Room, Pet Restrictions, Security, Tennis Court(s), Trash, Cable TV
- Services included: Earthquake Insurance, Sewer
- HOA fee: $805 monthly
- Second HOA fee: $133 monthly
- Third HOA fee: $247 monthly
Location
- Region: Rancho Mirage
Financial & listing details
- Price per square foot: $353/sqft
- Tax assessed value: $287,479
- Date on market: 10/7/2026
- Listing terms: Cash,Cash to New Loan
Estimated market value
$539,500
$513,000 - $566,000
$5,218/mo
Price history
| Date | Event | Price |
|---|---|---|
| 10/7/2026 | Listed for sale | $549,000-4.5%$353/sqft |
Source:  Greater Palm Springs Realtors #219153915 Report a problem Greater Palm Springs Realtors #219153915 Report a problem | ||
| 5/27/2026 | Listing removed | $575,000$370/sqft |
Source:  CDAR/ Desert Area MLS #219143118 Report a problem CDAR/ Desert Area MLS #219143118 Report a problem | ||
| 3/30/2026 | Price change | $575,000-3.4%$370/sqft |
Source: Greater Palm Springs Realtors #219143118 Report a problem | ||
| 3/9/2026 | Price change | $595,000-3.9%$383/sqft |
Source: Greater Palm Springs Realtors #219143118 Report a problem | ||
| 2/12/2026 | Listed for sale | $619,000-1%$398/sqft |
Source: Greater Palm Springs Realtors #219143118 Report a problem | ||
| 6/2/2025 | Listing removed | $625,000$402/sqft |
Source: CDAR/ Desert Area MLS #219128035 Report a problem | ||
| 4/7/2025 | Listed for sale | $625,000-3.7%$402/sqft |
Source: CDAR/ Desert Area MLS #219128035 Report a problem | ||
| 3/24/2025 | Listing removed | $649,000$418/sqft |
Source: CDAR/ Desert Area MLS #219124393 Report a problem | ||
| 3/5/2025 | Price change | $649,000-5.3%$418/sqft |
Source: Greater Palm Springs Realtors #219124393 Report a problem | ||
| 2/7/2025 | Listed for sale | $685,000-2%$441/sqft |
Source: CDAR/ Desert Area MLS #219124393 Report a problem | ||
| 2/7/2025 | Listing removed | $699,000$450/sqft |
Source: CDAR/ Desert Area MLS #219120789 Report a problem | ||
| 12/2/2024 | Listed for sale | $699,000+217.7%$450/sqft |
Source: Greater Palm Springs Realtors #219120789 Report a problem | ||
| 9/25/2014 | Listing removed | $3,200$2/sqft |
Source: Tarbell REALTORS #21481801_DAMLS Report a problem | ||
| 6/2/2014 | Listed for rent | $3,200$2/sqft |
Source: Tarbell Realtors #21481801 Report a problem | ||
| 3/25/2011 | Sold | $220,000+6%$142/sqft |
Source: CDAR/ Desert Area MLS #21418638 Report a problem | ||
| 10/16/2000 | Sold | $207,500$134/sqft |
Source: Public Record Report a problem | ||
Public tax history
| Year | Property taxes | Tax assessment |
|---|---|---|
| 2026 | -- | $287,479 +2% |
| 2025 | $3,970 -0.7% | $281,843 +2% |
| 2024 | $3,997 -0.1% | $276,317 +2% |
| 2023 | $4,003 +2.1% | $270,900 +2% |
| 2022 | $3,922 +2.5% | $265,589 +2% |
| 2021 | $3,825 +5% | $260,382 +1% |
| 2020 | $3,643 +1.6% | $257,713 +2% |
| 2019 | $3,585 +1.7% | $252,661 +2% |
| 2018 | $3,524 +1.4% | $247,708 +2% |
| 2017 | $3,475 | $242,852 +2% |
| 2016 | $3,475 +6.3% | $238,091 +1.5% |
| 2015 | $3,270 +0.7% | $234,517 +2% |
| 2014 | $3,247 | $229,924 +0.5% |
| 2013 | -- | $228,887 +2% |
| 2012 | -- | $224,400 -7.6% |
| 2011 | -- | $242,863 +0.8% |
| 2010 | -- | $241,050 -0.2% |
| 2009 | -- | $241,624 +2% |
| 2008 | -- | $236,887 +2% |
| 2007 | -- | $232,243 +2% |
| 2006 | -- | $227,690 +2% |
| 2005 | -- | $223,226 +3.9% |
| 2003 | -- | $214,841 +2% |
| 2002 | -- | $210,629 +2% |
| 2001 | $2,512 +30.6% | $206,500 +35% |
| 2000 | $1,923 | $153,000 |
Find assessor info on the county website
Monthly payment
Est. payment
Payment breakdown
Explore the cost of this home by adjusting the details. Changes won't be saved.Climate risks
Neighborhood: 92270
Similar homes
- $519,0003 bd2 ba1.6k sqft86 Sunrise Dr, Rancho Mirage, CA 92270For Sale
 MLS ID #219151153DA, Jace Coleman, Allison James Estates & Homes. CRMLS
 - $505,0002 bd2 ba1.3k sqft2 Granada Dr, Rancho Mirage, CA 92270For Sale
 MLS ID #219140617DA, Myriam Solan Westendorf, Bennion Deville Homes. CRMLS
 - $429,0002 bd2 ba1.2k sqft21 Toledo Dr, Rancho Mirage, CA 92270For Sale
 MLS ID #219153512DA, Christina Ybarra, Coldwell Banker Realty. CRMLS
 - $625,0003 bd3 ba1.7k sqft105 N Kavenish Dr, Rancho Mirage, CA 92270For Sale
 MLS ID #219153693DA, Amirah Halum, Compass. CRMLS
