Skip main navigation
Sold for $669,000
  • $669,000

    8 Sunrise Dr, Rancho Mirage, CA 92270

    3beds
    2baths
    1,923sqft
    Condo
    Built in 1975
    -- sqft lot
    $643,100 Zestimate®
    $348/sqft
    $5,691 Estimated rent

    Home value

    $643,100

    $585,000 - $707,000

    $5,691/mo

    Zestimate® history
    Loading
    Loading...

    Owner options

    List your home for rent

    $5,691/mo

    Rent Zestimate®

    Find your next renter with Zillow Rental Manager. Plus, with online applications, you can quickly screen prospective tenants – for free.

    Learn more

    $5,691/mo

    Rent Zestimate®

    Refinance and save

    $4,846/mo

    Est. payment

    Refinancing to a lower rate could help reduce your monthly payments and save thousands over the life of the loan.

    See today's rates

    $4,846/mo

    Est. payment

    Explore your selling options

    Work with a Zillow partner agent

    Leverage their expertise and Zillow's premium Showcase listings to get your home seen by more buyers.

    Get started

    List with your own agent

    Get your home in front of millions of buyers by listing it on Zillow.

    Learn how to do it

    Sell it yourself

    Take full control of how buyers see your home on Zillow by listing For Sale by Owner (FSBO).

    List your home

    What's special

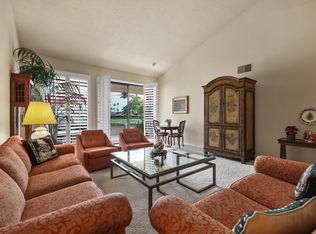
    Welcome to gated Sunrise Country Club where you can enjoy classic desert living. This rare Madrid model, 3BD/2BA, end unit, is the largest unit available. Enter to the bright and airy feel of the atrium and dramatic high paneled living room ceiling. Enjoy the kitchen with updated quartz countertops, stainless appliances while overlooking the expansive fairway and south mountain view through the large corner windows. Recent upgrades include new neutral porcelain floors throughout, window coverings, remodeled hall bath as well as remodeled primary bath, and energy efficient OWNED solar system (2022) with garage auto charging hookup--NO LEASE PAYMENTS. Enjoy access to Sunrise's wonderful amenities including 18 hole golf course, 21 pools, 19 spas, 11 tennis, and 8 pickleball courts, bocce ball and 5 beautiful lakes that enhance majestic mountain views. Plus you're only minutes away from top dining and shopping spots like The River and El Paseo! Make this your full or part-time home today - don't miss out on this incredible opportunity!

    Facts & features

    Interior

    Bedrooms & bathrooms
    • Bedrooms: 3
    • Bathrooms: 2
    Heating
    • central
    Cooling
    • Central
    Appliances
    • Laundry: In Garage
    Features
    • High Ceilings (9 Ft+), Bar, Cathedral Ceiling(s)
    • Flooring: Tile
    • Has fireplace: Yes
    • Fireplace features: Brick
    Interior area
    • Total interior livable area: 1,923 sqft

    Property

    Parking
    • Total spaces: 3
    • Parking features: Garage - Attached
    Features
    • Exterior features: Stucco
    • Has view: Yes
    • View description: Territorial
    Lot
    • Size: 3,002 sqft
    Details
    • Parcel number: 684501013

    Construction

    Type & style
    • Home type: Condo
    Materials
    • Roof: Tile
    Condition
    • Updated/Remodeled
    • Year built: 1975

    Utilities & green energy

    • Sewer: In, Connected and Paid
    Green energy
    • Energy efficient items: Windows

    Community & neighborhood

    Location
    • Region: Rancho Mirage

    HOA & financial

    HOA
    • Has HOA: Yes
    • HOA fee: $615 monthly
    • Amenities included: Pet Rules, Tennis Courts, Clubhouse, Fitness Center, Golf Course, Sport Court, Golf - Par 3, Card Room

    Other

    Other facts
    • Possession: Close Of Escrow
    • Lot Description: Landscaped, Curbs, Street Paved
    • Disclosures: Earthquake Insurance Available, Homeowners Association, CC & R, Pet Restrictions, Planned Development
    • Appliances: Dishwasher, Disposal, Refrigerator, Dryer, Microwave Oven, Washer, Water Line to Refrigerator, Gas Cooktop, Electric Oven, Convection Oven
    • Doors: Sliding Doors, Double Door Entry
    • Lot Location: Close to Clubhouse, On Golf Course
    • View Type: Mountain(s), Golf Course
    • Cooling Type: Central Air, Ceiling Fan(s)
    • Heating: Forced Air, Central, Fireplace(s)
    • Kitchen Features: Granite Counters, Remodeled
    • Eating Areas: Breakfast Nook, Dining Area, Living/Dining Combo
    • Pool Construction: Gunite
    • Laundry: In Garage
    • Spa/Hot Tub Construction: Gunite, In Ground
    • Spa/Hot Tub Description: Community, Heated, Heated - Gas, Solar Heated
    • Sewer: In, Connected and Paid
    • TV Services: Cable TV
    • Rooms: Dining Area, Entry, Family Room, Den - Study, Atrium
    • Security Safety: Community, Gated Community, 24 Hour Security
    • Window Treatments: Blinds, Double Pane Windows, Screens, Shutters, Vertical Blinds
    • Association Pet Rules: Yes, Assoc Pet Rules
    • Property Orientation Faces: Front Door Faces South, Leisure Faces East
    • Pool Location: Community
    • Pool Description: Community, Gunite, Heated, Fenced, Exercise
    • View: Yes
    • Pool: Yes
    • Spa/Hot Tub: Yes
    • Sprinklers: Yes
    • Fireplace: Yes
    • Gated Community: Yes
    • Garage: Yes
    • Garage Description: Attached
    • Property Type: A
    • Bathroom Features: Shower Stall, Double Vanity(s), Remodeled, Sunken Tub, Tub With Jets
    • Flooring: Carpet, Mixed, Spanish Tile
    • Foundation: Slab
    • Irrigation: Sprinkler System, Sprinkler Timer
    • Heating Fuel: Natural Gas
    • Year Built Source: Assessor
    • Patio Features: Concrete Slab, Covered
    • Water: Water District
    • Association Fees Include: Building & Grounds, Clubhouse, Trash, Insurance, Cable TV, Earthquake Insurance, Security, Sewer
    • Building Style: Spanish
    • Golf Course Within Development: Yes
    • Property Condition: Updated/Remodeled
    • Other Structural Features: Energy Efficient, Slab
    • Bedroom Features: Master Suite, All Bedrooms Down
    • Community Features: Golf Course Within Development, Pickle Ball Courts
    • Unit Location: End Unit
    • Volt 220 Location: In Garage
    • Pool Accessories: Safety Fence, Safety Gate
    • Roofing: Tile, Flat, Foam
    • Association Amenities: Pet Rules, Tennis Courts, Clubhouse, Fitness Center, Golf Course, Sport Court, Golf - Par 3, Card Room
    • Built-In BBQ: Gas
    • Contingent Upon: Inspection
    • Exterior Construction: Stucco
    • Water Heater Feature: Gas
    • Range Hood: Yes
    • Fireplace Features: Brick
    • Fireplace Location: Family Room
    • Green Features: Yes
    • Furnished: Partially
    • Green Energy Efficient: Windows
    • Disability Access: Roll-in Shower
    • Rental Restrictions: Yes
    • HOA Information: Association: Yes
    • Interior Features: High Ceilings (9 Ft+), Bar, Cathedral Ceiling(s)
    • Land Type: Fee Simple
    • Included in Sale: See Inventory List
    • Exclusions of Sale: See Inventory List
    • Property Attached/Detached: Yes

    Price history

    DateEventPrice
    10/16/2023Sold$669,000-2.8%$348/sqft
    Source: Public Record Report a problem
    9/5/2023Contingent$688,000$358/sqft
    Source: CLAW #23-306371 Report a problem
    8/31/2023Listed for sale$688,000-4.3%$358/sqft
    Source: CLAW #23-306371 Report a problem
    7/28/2023Listing removed--
    Source: HomeSmart Report a problem
    6/14/2023Price change$719,000-2.7%$374/sqft
    Source: CLAW #23-251669 Report a problem
    5/17/2023Price change$739,000-2.6%$384/sqft
    Source: CLAW #23-251669 Report a problem
    4/17/2023Price change$759,000-1.3%$395/sqft
    Source: CLAW #23-251669 Report a problem
    3/18/2023Listed for sale$769,000+105.1%$400/sqft
    Source: CLAW #23-251669 Report a problem
    10/21/2020Sold$375,000-4.9%$195/sqft
    Source: CDAR/ Desert Area MLS #219044873 Report a problem
    10/11/2020Pending sale$394,500$205/sqft
    Source: Bennion Deville Homes #219044873 Report a problem
    9/25/2020Price change$394,500-1.1%$205/sqft
    Source: Bennion Deville Homes #219044873 Report a problem
    7/30/2020Price change$399,000-7%$207/sqft
    Source: Bennion Deville Homes #219044873 Report a problem
    7/28/2020Listed for sale$429,000$223/sqft
    Source: Bennion Deville Homes The Springs #219044873 Report a problem
    7/10/2020Pending sale$429,000$223/sqft
    Source: Bennion Deville Homes #219044873 Report a problem
    6/23/2020Listed for sale$429,000$223/sqft
    Source: Bennion Deville Homes The Springs #219044873 Report a problem

    Public tax history

    YearProperty taxesTax assessment
    2025$8,733 -1.2%$682,379 +2%
    2024$8,841 +62.1%$669,000 +71.5%
    2023$5,456 +1.9%$390,149 +2%
    2022$5,353 +2.5%$382,500 +2%
    2021$5,224 +95.9%$375,000 +109.3%
    2020$2,667 +1.6%$179,159 +2%
    2019$2,626 +1.7%$175,647 +2%
    2018$2,583 +1.4%$172,204 +2%
    2017$2,548 $168,828 +2%
    2016$2,548 +6%$165,519 +1.5%
    2015$2,405 +0.7%$163,035 +2%
    2014$2,388 $159,844 +0.5%
    2013-- $159,124 +2%
    2012-- $156,005 +2%
    2011-- $152,947 +0.8%
    2010-- $151,805 -0.2%
    2009-- $152,168 +2%
    2008-- $149,185 +2%
    2007-- $146,260 +2%
    2006-- $143,393 +2%
    2005-- $140,582 +3.9%
    2003-- $135,302 +2%
    2002-- $132,650 +2%
    2001$1,683 +2.1%$130,050 +2%
    2000$1,648 $127,500

    Find assessor info on the county website

    Neighborhood: 92270

    Nearby schools

    GreatSchools rating
    Schools provided by the listing agent
    • District: Palm Springs Unified

    Source: The MLS. This data may not be complete. We recommend contacting the local school district to confirm school assignments for this home.

    Get a cash offer in 3 minutes
    Find out how much your home could sell for in as little as 3 minutes with a no-obligation cash offer.
    Estimated market value
    $643,100
    Get a cash offer in 3 minutes
    Find out how much your home could sell for in as little as 3 minutes with a no-obligation cash offer.
    Estimated market value
    $643,100