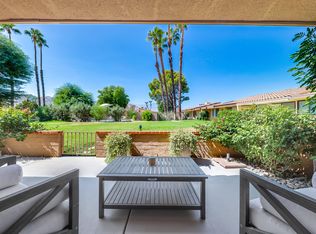
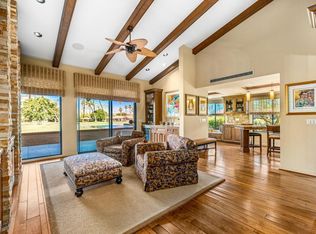
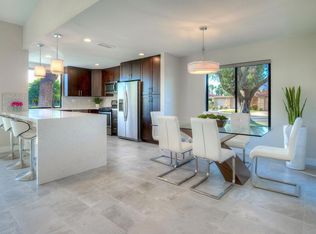
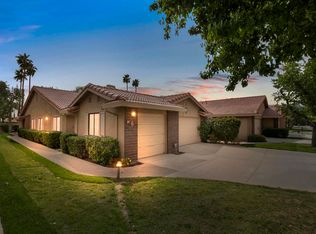
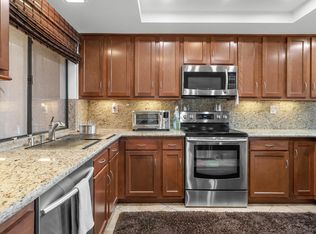
Welcome to your beautiful piece of paradise offering an updated furnished home with two bedrooms. two bathrooms and a lovely courtyard to spend evenings with friends while having a barbeque. This home offers a well equipped kitchen with all cookware, dishes, glasses for a Chef's delight! The living room has a dining area and a flat screen television which makes entertaining easy. The community pool is steps away from the back patio where you will enjoy gorgeous mountain views. This well appointed community offers many pools and spas, a beautiful restaurant and bar, tennis courts, pickleball, fitness center without forgetting the gorgeous golf course! There is also 24 hour security and it is close to restaurants, shopping, markets and Eisenhower Medical Center. You will certainly enjoy owning at this location with easy access to the whole Valley!
For sale
Listed by: Bennion Deville Homes • Myriam Solan Westendorf • 760-774-4853
Price cut: $10K (8/31)
$505,000
2 Granada Dr, Rancho Mirage, CA 92270
2beds
1,320sqft
Condominium
Built in 1975
-- sqft lot
$496,800 Zestimate®
$383/sqft
$1,086/mo HOA
What's special
Updated furnished homeGorgeous mountain viewsTwo bathroomsTwo bedrooms
- 278 days
- 108
- 4
Zillow last checked:
Listing updated:
Listed by:
Myriam Solan Westendorf DRE #01219582 760-774-4853,
Bennion Deville Homes
Source: CRMLS,MLS#: 219140617DA Originating MLS: California Desert AOR & Palm Springs AOR
Originating MLS: California Desert AOR & Palm Springs AORFacts & features
Interior
Bedrooms & bathrooms
- Bedrooms: 2
- Bathrooms: 2
- 3/4 bathrooms: 2
Rooms
- Room types: Bedroom, Entry/Foyer, Living Room, Primary Bedroom, Dining Room
Primary bedroom
- Features: Multiple Primary Suites
Bedroom
- Features: All Bedrooms Down
Bathroom
- Features: Linen Closet, Remodeled, Tub Shower, Vanity
Kitchen
- Features: Granite Counters
Heating
- Central, Natural Gas
Cooling
- Central Air
Appliances
- Included: Dishwasher, Gas Cooktop, Disposal, Microwave, Refrigerator, Self Cleaning Oven, Water To Refrigerator, Water Heater
- Laundry: In Garage
Features
- Breakfast Bar, Separate/Formal Dining Room, High Ceilings, All Bedrooms Down, Multiple Primary Suites
- Flooring: Carpet, Tile
- Doors: Sliding Doors
- Windows: Screens, Shutters
- Has fireplace: No
Interior area
- Total interior livable area: 1,320 sqft
Property
Parking
- Total spaces: 3
- Parking features: Covered, Driveway, Garage, Garage Door Opener
- Attached garage spaces: 1
- Uncovered spaces: 1
Features
- Levels: One
- Stories: 1
- Patio & porch: Enclosed
- Has private pool: Yes
- Pool features: Community, Electric Heat, In Ground
- Spa features: Community, Heated, In Ground
- Has view: Yes
- View description: Mountain(s), Pool
Lot
- Size: 1,307 Square Feet
- Features: Sprinklers Timer, Sprinkler System
Details
- Parcel number: 684610054
- Special conditions: Standard
Construction
Type & style
- Home type: Condo
- Property subtype: Condominium
- Attached to another structure: Yes
Materials
- Foundation: Slab
- Roof: Foam,Tile
Condition
- Updated/Remodeled
- New construction: No
- Year built: 1975
Utilities & green energy
- Electric: 220 Volts in Garage
- Utilities for property: Cable Available
Community & HOA
Community
- Features: Golf, Gated, Pool
- Security: Gated Community, 24 Hour Security
- Subdivision: Sunrise C.C.
HOA
- Has HOA: Yes
- Amenities included: Clubhouse, Fitness Center, Golf Course, Pet Restrictions, Tennis Court(s), Trash, Cable TV
- Services included: Sewer
- HOA fee: $738 monthly
- HOA name: Sunrise Country Club
- HOA phone: 760-328-6549
- Second HOA fee: $348 monthly
Location
- Region: Rancho Mirage
Financial & listing details
- Price per square foot: $383/sqft
- Tax assessed value: $452,997
- Date on market: 1/2/2026
- Listing terms: Cash,Cash to New Loan,Conventional
- Inclusions: Furnished per inventory.
Estimated market value
$496,800
$472,000 - $522,000
$4,669/mo
Price history
| Date | Event | Price |
|---|---|---|
| 8/31/2026 | Price change | $505,000-1.9%$383/sqft |
Source:  Greater Palm Springs Realtors #219140617 Report a problem Greater Palm Springs Realtors #219140617 Report a problem | ||
| 4/17/2026 | Price change | $515,000-1.9%$390/sqft |
Source: Greater Palm Springs Realtors #219140617 Report a problem | ||
| 1/19/2026 | Price change | $525,000-5.2%$398/sqft |
Source: Greater Palm Springs Realtors #219140617 Report a problem | ||
| 1/2/2026 | Listed for sale | $553,900$420/sqft |
Source:  CDAR/ Desert Area MLS #219140617 Report a problem CDAR/ Desert Area MLS #219140617 Report a problem | ||
| 1/2/2026 | Listing removed | $553,900$420/sqft |
Source: Greater Palm Springs Realtors #219132251 Report a problem | ||
| 7/3/2025 | Listed for sale | $553,900+65.3%$420/sqft |
Source: Greater Palm Springs Realtors #219132251 Report a problem | ||
| 7/17/2015 | Listing removed | $3,600$3/sqft |
Source: Palm Desert Portola #215020476 Report a problem | ||
| 7/14/2015 | Listed for rent | $3,600+5.9%$3/sqft |
Source: Palm Desert Portola #215020476 Report a problem | ||
| 10/5/2014 | Listing removed | $3,400$3/sqft |
Source: Windermere Real Estate #21467177 Report a problem | ||
| 6/6/2014 | Listed for rent | $3,400$3/sqft |
Source: Windermere Real Estate #21467177 Report a problem | ||
| 5/26/2006 | Sold | $335,000+13.6%$254/sqft |
Source: Public Record Report a problem | ||
| 4/30/2004 | Sold | $295,000$223/sqft |
Source: Public Record Report a problem | ||
Public tax history
| Year | Property taxes | Tax assessment |
|---|---|---|
| 2026 | -- | $452,997 +2% |
| 2025 | $5,934 -1% | $444,115 +2% |
| 2024 | $5,995 +13.5% | $435,408 +17.7% |
| 2023 | $5,284 +9.1% | $369,870 +10% |
| 2022 | $4,842 +21.2% | $336,246 +23% |
| 2021 | $3,994 +13.2% | $273,370 +10% |
| 2020 | $3,529 +2.5% | $248,519 +3% |
| 2019 | $3,444 +3.5% | $241,280 +4% |
| 2018 | $3,328 -5% | $232,000 -5.3% |
| 2017 | $3,502 | $245,000 |
| 2016 | $3,502 +19.2% | $245,000 +18.4% |
| 2015 | $2,937 +1.5% | $207,000 +3% |
| 2014 | $2,893 | $201,000 +4.7% |
| 2013 | -- | $192,000 +3.8% |
| 2012 | -- | $185,000 -0.5% |
| 2011 | -- | $186,000 -23.1% |
| 2010 | -- | $242,000 +2.5% |
| 2009 | -- | $236,000 -24.6% |
| 2008 | -- | $313,000 -5.6% |
| 2007 | -- | $331,500 +15.9% |
| 2006 | -- | $286,110 +77% |
| 2005 | -- | $161,677 +3.9% |
| 2003 | -- | $155,605 +3.7% |
| 2002 | -- | $150,000 +7.1% |
| 2001 | $1,715 +20.2% | $140,000 +22.8% |
| 2000 | $1,427 | $114,000 |
Find assessor info on the county website
Monthly payment
Est. payment
Payment breakdown
Explore the cost of this home by adjusting the details. Changes won't be saved.Climate risks
Neighborhood: 92270
Similar homes
- $549,0002 bd2 ba1.5k sqft6 Sunrise Dr, Rancho Mirage, CA 92270For Sale
 MLS ID #219153915DA, Marcelo Lopez Mariel, Equity Union. CRMLS
 - $429,0002 bd2 ba1.2k sqft21 Toledo Dr, Rancho Mirage, CA 92270For Sale
 MLS ID #219153512DA, Christina Ybarra, Coldwell Banker Realty. CRMLS
 - $519,0003 bd2 ba1.7k sqft6 Maximo Way, Palm Desert, CA 92260For Sale
 MLS ID #219153652DA, Henry Pselos, Keller Williams Realty. CRMLS
 - $510,0003 bd2 ba1.8k sqft40 Camino Arroyo Pl, Palm Desert, CA 92260For Sale
 MLS ID #219145538PS, Suzanne Harris, Taft & Associates. CRMLS
