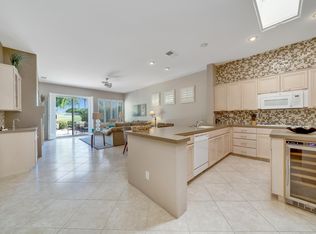
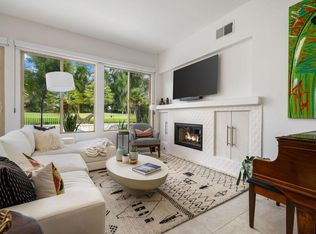
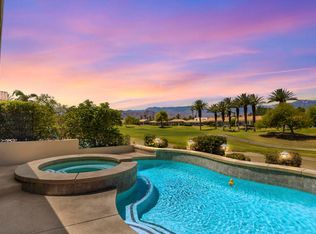
Welcome to Rancho Mirage Country Club offering 10-holes of golf at a minimal annual cost. Stunning double door etched class entry, wide foyer, oversized patio great for entertaining with your very own private pool/spa, golf course and mountain views! Large great room, fireplace, huge master suite, elaborate master bath. Open gourmet solid slab granite kitchen w/walk-in pantry, island, and large built-in refrigerator. Stained & etched glass accents, granite wet bar. Expensive custom window treatments, lots of 18'' x 18'' stone-like tile flooring. Formal dining area, separate morning room or family room off open kitchen. Private guest casita with a private entrance. Neutral creams, beige & taupe colors! Garage w/direct access & indoor laundry room w/sink/storage. This community is ideally located in Rancho Mirage and is next door to Eisenhower Medical Center. Shopping, Dining and Entertainment such as 'The River' and the El Paseo Shopping and Dining District are a short drive away. This home has it all and can be either your perfect seasonal retreat or your full-time sanctuary... A designer showcase!
For sale
Listed by: Coldwell Banker Realty • The Downs Team • 760-797-5651
$725,000
99 Kavenish Dr, Rancho Mirage, CA 92270
3beds
2,324sqft
Condominium
Built in 1998
-- sqft lot
$705,500 Zestimate®
$312/sqft
$1,090/mo HOA
What's special
Elaborate master bathFormal dining areaExpensive custom window treatmentsHuge master suiteWide foyerLarge built-in refrigeratorGranite wet bar
- 102 days
- 277
- 10
Zillow last checked:
Listing updated:
Listed by:
The Downs Team DRE #02071119 760-797-5651,
Coldwell Banker Realty,
Mike Kline DRE #00615096 760-902-8874,
Coldwell Banker Realty
Source: CRMLS,MLS#: 219149807DA Originating MLS: California Desert AOR & Palm Springs AOR
Originating MLS: California Desert AOR & Palm Springs AORFacts & features
Interior
Bedrooms & bathrooms
- Bedrooms: 3
- Bathrooms: 3
- Full bathrooms: 3
Rooms
- Room types: Bedroom, Entry/Foyer, Family Room, Guest Quarters, Living Room, Primary Bedroom, Other, Retreat, Dining Room
Primary bedroom
- Features: Main Level Primary
Primary bedroom
- Features: Primary Suite
Bedroom
- Features: All Bedrooms Down
Bedroom
- Features: Bedroom on Main Level
Bathroom
- Features: Bathtub, Separate Shower, Tub Shower, Vanity
Kitchen
- Features: Granite Counters, Kitchen Island
Other
- Features: Walk-In Closet(s)
Heating
- Central, Forced Air, Fireplace(s), Natural Gas, Zoned
Cooling
- Central Air, Electric
Appliances
- Included: Convection Oven, Dishwasher, Gas Cooktop, Disposal, Gas Oven, Gas Range, Gas Water Heater, Microwave, Refrigerator, Vented Exhaust Fan
- Laundry: Laundry Room
Features
- Wet Bar, Breakfast Bar, Built-in Features, Separate/Formal Dining Room, Open Floorplan, Recessed Lighting, Bar, All Bedrooms Down, Bedroom on Main Level, Main Level Primary, Primary Suite, Walk-In Closet(s)
- Flooring: Carpet, Tile
- Doors: Double Door Entry, Sliding Doors
- Windows: Drapes, Shutters
- Has fireplace: Yes
- Fireplace features: Gas, Living Room
Interior area
- Total interior livable area: 2,324 sqft
Video & virtual tour
Property
Parking
- Total spaces: 7
- Parking features: Driveway, Garage, Golf Cart Garage, Garage Door Opener, Side By Side
- Attached garage spaces: 2
- Uncovered spaces: 3
Features
- Levels: One
- Stories: 1
- Patio & porch: Concrete
- Has private pool: Yes
- Pool features: Community, Gunite, Electric Heat, In Ground, Pebble, Private, Tile
- Spa features: Community, Gunite, Heated, In Ground, Private
- Fencing: Stucco Wall,Wrought Iron
- Has view: Yes
- View description: Park/Greenbelt, Golf Course, Mountain(s), Pool
Lot
- Size: 4,356 Square Feet
- Features: Back Yard, Front Yard, Greenbelt, Lawn, Landscaped, Level, On Golf Course, Planned Unit Development, Sprinklers Timer, Sprinkler System, Yard
Details
- Parcel number: 685233044
- Special conditions: Standard
Construction
Type & style
- Home type: Condo
- Architectural style: Traditional
- Property subtype: Condominium
- Attached to another structure: Yes
Materials
- Stucco
- Foundation: Slab
- Roof: Clay,Tile
Condition
- New construction: No
- Year built: 1998
Utilities & green energy
- Electric: 220 Volts in Laundry
- Utilities for property: Cable Available
Community & HOA
Community
- Features: Golf, Gated, Pool
- Security: Gated Community, 24 Hour Security
- Subdivision: Rancho Mirage C.C.
HOA
- Has HOA: Yes
- Amenities included: Controlled Access, Golf Course, Management, Security, Cable TV
- HOA fee: $1,090 monthly
- HOA name: Rancho Mirage Country Club
Location
- Region: Rancho Mirage
Financial & listing details
- Price per square foot: $312/sqft
- Date on market: 7/1/2026
- Listing terms: Cash to New Loan,Conventional
- Inclusions: Some furnishings available, per seller inventory, outside escrow, separate negotiation.
Estimated market value
$705,500
$670,000 - $741,000
$7,757/mo
Price history
| Date | Event | Price |
|---|---|---|
| 7/1/2026 | Listed for sale | $725,000-3.3%$312/sqft |
Source:  Greater Palm Springs Realtors #219149807 Report a problem Greater Palm Springs Realtors #219149807 Report a problem | ||
| 6/1/2026 | Listing removed | $750,000$323/sqft |
Source: Greater Palm Springs Realtors #219131862 Report a problem | ||
| 6/24/2025 | Listed for sale | $750,000+33.9%$323/sqft |
Source: Greater Palm Springs Realtors #219131862 Report a problem | ||
| 2/7/2011 | Sold | $560,000$241/sqft |
Source:  CDAR/ Desert Area MLS #41401274 Report a problem CDAR/ Desert Area MLS #41401274 Report a problem | ||
Public tax history
Tax history is unavailable.
Monthly payment
Est. payment
Payment breakdown
Explore the cost of this home by adjusting the details. Changes won't be saved.Climate risks
Neighborhood: 92270

Similar homes
- $679,0003 bd3 ba2.1k sqft112 E Kavenish Dr, Rancho Mirage, CA 92270For Sale
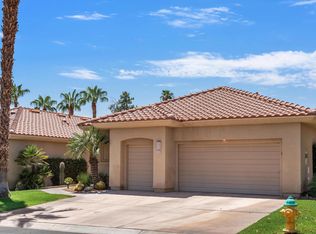 MLS ID #219150740DA, The Downs Team, Coldwell Banker Realty. CRMLS
 - $739,0003 bd4 ba2.1k sqft138 Lake Shore Dr, Rancho Mirage, CA 92270For Sale
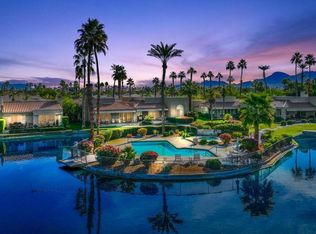 MLS ID #219149231DA, John Jay, Bennion Deville Homes. CRMLS
 - $749,0003 bd3 ba2.2k sqft39 Augusta Dr, Rancho Mirage, CA 92270For Sale
 MLS ID #219147768DA, Bib Scott, Windermere Real Estate. CRMLS
 - $559,0002 bd2 ba2.3k sqft285 Kavenish Dr, Rancho Mirage, CA 92270For Sale
 MLS ID #219151767DA, Angela Fox Martin, Bennion Deville Homes. CRMLS
