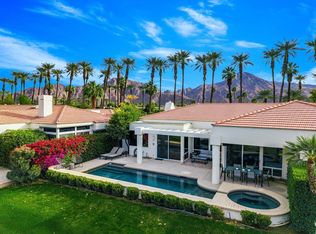
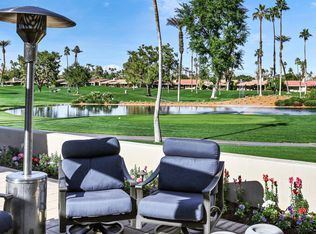
One of the lowest priced Double Fairway Homes with Incredible views! Spectacular Lakefront setting with some of the most breathtaking views in Desert Horizons Country Club. This beautifully furnished 3-bedroom, 3-bath, St. Andrews floor plan captures sweeping Lakes, Mountain and 6th & 7th Fairway Views, creating an extraordinary backdrop for desert living. A large private courtyard welcomes you into the home featuring pristine tile flooring, Great Room with fireplace, walls of windows that frame the stunning views, a dining area, and a wet bar--perfect for entertaining. The Chef's Kitchen offers newer appliances, custom cabinetry, while recent improvements include a newer HVAC system, water heater, and updated tile flooring. The Primary Suite is a relaxing retreat featuring a walk-in shower, soaking tub, dual vanities, and a walk-in closet. A private Guest Suite includes an en-suite bath, while the versatile 3rd bedroom easily serves as a Guest room or Den with adjacent hall Bath.Step outside to the Patio where Lake, Mountain, and Fairway Views provide the perfect setting for morning coffee, evening cocktails, and desert sunsets. The community pool and spa are conveniently located just steps away. Completing the home is a 2-car garage plus a separate golf cart garage.Enjoy the newly updated Desert Horizons Country Club lifestyle with exceptional amenities including fine and casual Dining, new Courts Pavilion featuring 11 Pickleball courts, a State-of-the-Art Fitness and Wellness Center, a private 18-hole Championship Golf Course, and an active calendar of social events--all in the heart of Indian Wells. Desert country club living at its finest.
For sale
Listed by: Keller Williams Realty • Zwemmer Realty Group • 760-610-0204
Price cut: $30K (10/15)
$769,000
75732 Vista Del Rey Dr, Indian Wells, CA 92210
3beds
2,345sqft
Single Family Residence
Built in 1987
5,663 Square Feet Lot
$774,800 Zestimate®
$328/sqft
$1,305/mo HOA
What's special
Spectacular lakefront settingLarge private courtyardCustom cabinetryPristine tile flooringWet bar--perfect for entertainingDining areaGreat room with fireplace
- 46 days
- 546
- 9
Zillow last checked:
Listing updated:
Listed by:
Zwemmer Realty Group DRE #01704275 760-610-0204,
Keller Williams Realty,
Bobbi - Lou Webb DRE #01760068 760-409-7465,
Keller Williams Luxury Homes
Source: CRMLS,MLS#: 219152126DA Originating MLS: California Desert AOR & Palm Springs AOR
Originating MLS: California Desert AOR & Palm Springs AORFacts & features
Interior
Bedrooms & bathrooms
- Bedrooms: 3
- Bathrooms: 3
- Full bathrooms: 3
Rooms
- Room types: Entry/Foyer, Living Room, Primary Bedroom, Other, Utility Room, Dining Room
Primary bedroom
- Features: Primary Suite
Kitchen
- Features: Remodeled, Solid Surface Counters, Updated Kitchen
Other
- Features: Walk-In Closet(s)
Heating
- Forced Air, Fireplace(s)
Cooling
- Has cooling: Yes
Appliances
- Included: Dishwasher, Gas Cooktop, Microwave, Refrigerator
- Laundry: Laundry Room
Features
- Wet Bar, Breakfast Bar, Breakfast Area, Separate/Formal Dining Room, High Ceilings, Open Floorplan, Primary Suite, Utility Room, Walk-In Closet(s)
- Flooring: Carpet, Tile
- Windows: Blinds, Drapes
- Has fireplace: Yes
- Fireplace features: Gas, Living Room
Interior area
- Total interior livable area: 2,345 sqft
Property
Parking
- Total spaces: 3
- Parking features: Driveway, Garage, Golf Cart Garage, Garage Door Opener
- Attached garage spaces: 3
Features
- Levels: One
- Stories: 1
- Patio & porch: Concrete
- Has private pool: Yes
- Pool features: Community, In Ground
- Spa features: Community, In Ground
- Has view: Yes
- View description: Golf Course, Lake, Mountain(s)
- Has water view: Yes
- Water view: Lake
Lot
- Size: 5,663 Square Feet
- Features: Landscaped, On Golf Course, Planned Unit Development, Sprinkler System
Details
- Parcel number: 633580060
- Special conditions: Standard
Construction
Type & style
- Home type: SingleFamily
- Property subtype: Single Family Residence
- Attached to another structure: Yes
Condition
- New construction: No
- Year built: 1987
Details
- Builder model: St Andrews
Utilities & green energy
- Utilities for property: Cable Available
Community & HOA
Community
- Features: Golf, Gated, Pool
- Security: Gated Community, 24 Hour Security
- Subdivision: Desert Horizons C.C.
HOA
- Has HOA: Yes
- Amenities included: Bocce Court, Clubhouse, Fitness Center, Maintenance Grounds, Insurance, Management, Other Courts, Security, Tennis Court(s), Cable TV
- HOA fee: $1,305 monthly
- HOA name: Desert Horizons HOA
- HOA phone: 760-340-5501
Location
- Region: Indian Wells
Financial & listing details
- Price per square foot: $328/sqft
- Tax assessed value: $468,881
- Date on market: 9/1/2026
- Listing terms: Cash,Cash to New Loan
- Inclusions: Furnished per Inventory
Estimated market value
$774,800
$736,000 - $814,000
$4,880/mo
Price history
| Date | Event | Price |
|---|---|---|
| 10/15/2026 | Price change | $769,000-3.8%$328/sqft |
Source:  Greater Palm Springs Realtors #219152126 Report a problem Greater Palm Springs Realtors #219152126 Report a problem | ||
| 9/1/2026 | Listed for sale | $799,000$341/sqft |
Source: Greater Palm Springs Realtors #219152126 Report a problem | ||
| 8/3/2026 | Listing removed | $799,000$341/sqft |
Source:  CDAR/ Desert Area MLS #219149415 Report a problem CDAR/ Desert Area MLS #219149415 Report a problem | ||
| 6/19/2026 | Listed for sale | $799,000$341/sqft |
Source: Greater Palm Springs Realtors #219149415 Report a problem | ||
| 6/18/2026 | Listing removed | $799,000$341/sqft |
Source: Greater Palm Springs Realtors #219142190 Report a problem | ||
| 5/15/2026 | Price change | $799,000-6%$341/sqft |
Source: CDAR/ Desert Area MLS #219142190 Report a problem | ||
| 3/27/2026 | Price change | $850,000-5.5%$362/sqft |
Source: Greater Palm Springs Realtors #219142190 Report a problem | ||
| 2/25/2026 | Price change | $899,000-2.5%$383/sqft |
Source: Greater Palm Springs Realtors #219142190 Report a problem | ||
| 1/28/2026 | Listed for sale | $922,500+95%$393/sqft |
Source: Greater Palm Springs Realtors #219142190 Report a problem | ||
| 11/8/2019 | Listing removed | $473,000$202/sqft |
Source: Bennion Deville Homes #219014599 Report a problem | ||
| 5/25/2019 | Listed for sale | $473,000+26.1%$202/sqft |
Source: Bennion Deville Homes #219014599 Report a problem | ||
| 7/5/2013 | Sold | $375,000$160/sqft |
Source: CDAR/ Desert Area MLS #21468372 Report a problem | ||
| 3/20/2013 | Price change | $375,000-8.3%$160/sqft |
Source: Indian Wells Real Estate Associates #21468372 Report a problem | ||
| 1/7/2013 | Listed for sale | $409,000+4.9%$174/sqft |
Source: Indian Wells Real Estate Associates #21468372 Report a problem | ||
| 4/19/2002 | Sold | $390,000+8.3%$166/sqft |
Source: Public Record Report a problem | ||
| 5/1/1995 | Sold | $360,000$154/sqft |
Source: Public Record Report a problem | ||
Public tax history
| Year | Property taxes | Tax assessment |
|---|---|---|
| 2026 | -- | $468,881 +2% |
| 2025 | $7,510 +3.5% | $459,688 +2% |
| 2024 | $7,256 +3.6% | $450,676 +2% |
| 2023 | $7,001 +3.3% | $441,841 +2% |
| 2022 | $6,779 +2.5% | $433,178 +2% |
| 2021 | $6,614 +2.1% | $424,686 +1% |
| 2020 | $6,481 +2% | $420,332 +2% |
| 2019 | $6,356 +2% | $412,091 +2% |
| 2018 | $6,230 +2.2% | $404,011 +2% |
| 2017 | $6,098 | $396,090 +2% |
| 2016 | $6,098 +4.4% | $388,324 +1.5% |
| 2015 | $5,841 +1.7% | $382,492 +2% |
| 2014 | $5,746 | $375,000 -4.8% |
| 2013 | -- | $394,000 +7.4% |
| 2012 | -- | $367,000 -2.9% |
| 2011 | -- | $378,000 -12.1% |
| 2010 | -- | $430,000 -3.9% |
| 2009 | -- | $447,396 +2% |
| 2008 | -- | $438,625 +2% |
| 2007 | -- | $430,025 +2% |
| 2006 | -- | $421,594 +2% |
| 2005 | -- | $413,329 +3.9% |
| 2003 | -- | $397,800 +4.4% |
| 2002 | -- | $380,895 +2% |
| 2001 | $4,977 +2% | $373,427 +2% |
| 2000 | $4,881 | $366,106 |
Find assessor info on the county website
Monthly payment
Est. payment
Payment breakdown
Explore the cost of this home by adjusting the details. Changes won't be saved.Climate risks
Neighborhood: 92210
- $846,0003 bd3 ba2.3k sqft75726 Vista Del Rey Dr, Indian Wells, CA 92210Off Market
- $782,4002 bd3 ba2.5k sqft75738 Vista Del Rey Dr, Indian Wells, CA 92210Off Market
- $897,0003 bd3 ba2.5k sqft75720 Vista Del Rey Dr, Indian Wells, CA 92210Sold
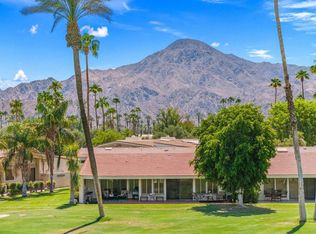
- $976,4003 bd3 ba2.5k sqft75744 Vista Del Rey Dr, Indian Wells, CA 92210Off Market
Similar homes
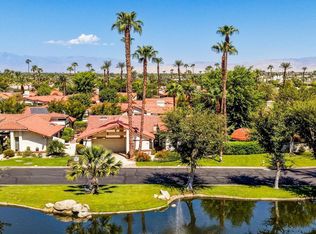
- $759,0003 bd3 ba2.6k sqft75762 Valle Vis, Indian Wells, CA 92210For Sale
 MLS ID #219152760DA, Michelle Cope, Keller Williams Realty. CRMLS
 - $699,0003 bd3 ba2.4k sqft44825 Oro Grande Cir, Indian Wells, CA 92210For Sale
 MLS ID #219152200DA, Craig Chorpenning, Desert Sotheby's International Realty. CRMLS
 - $844,9993 bd4 ba2.8k sqft44125 Tahoe Cir, Indian Wells, CA 92210For Sale
 MLS ID #219151872DA, Jose Espinoza, OZA Realty Inc.. CRMLS
 - $665,0003 bd3 ba2.3k sqft44017 Erie Ct, Indian Wells, CA 92210For Sale
 MLS ID #219152574DA, James Shaw, California Lifestyle Realty. CRMLS
