Beautifully updated and ideally situated on a quiet cul-de-sac in prestigious Indian Wells Country Club, this 2,378 sq. ft. residence offers 4 bedrooms, 3 baths, a private guest casita, 3-car garage and spectacular South Mountain views. Set on a generous 10,454 sq. ft. lot, the home features a saltwater pool, paid solar and attractive low-maintenance landscaping with fruit trees.An elegant, recently repainted French-door entry opens to a light and inviting interior featuring ceramic tile flooring, crown molding, recessed lighting, plantation shutters and contemporary remote-controlled ceiling fans. The spacious living room is highlighted by a gas fireplace and built-in cabinetry.The beautifully appointed kitchen offers granite countertops, a large center island with abundant bar seating, stainless steel electric appliances and a double stainless steel sink. Contemporary built-in cabinetry and buffets enhance the kitchen nook, formal dining area and living room, providing exceptional storage and display space.The primary suite enjoys pool views and a spacious bath with soaking tub, separate shower, walk-in closet and additional wardrobe closet. An office features built-in cabinetry, while guest bedrooms offer mirrored closets.The freshly painted private casita, finished in Alabaster White, has its own entrance and A/C and enjoys beautiful South Mountain views--ideal for guests. The spacious laundry room includes generous counter space, washer and dryer and a deep utility sink.Outdoors, enjoy the saltwater pool, refinished patio, new retractable awnings, mature landscaping and dramatic mountain views. Additional highlights include a new water heater, recently serviced A/C, evaporative cooler in the garage and a spacious 3-car garage.A beautifully maintained Indian Wells home combining comfort, privacy, mountain views and exceptional desert living.
For sale
Listed by: Grand Luxury Properties • Bob Ross • 760-409-1595
$1,085,500
76948 Tomahawk Run, Indian Wells, CA 92210
4beds
2,378sqft
Single Family Residence
Built in 1997
10,454 Square Feet Lot
$1,082,500 Zestimate®
$456/sqft
$65/mo HOA
What's special
Saltwater poolGas fireplaceMature landscapingBeautifully appointed kitchenQuiet cul-de-sacContemporary remote-controlled ceiling fansNew retractable awnings
- 7 days
- 336
- 28
Zillow last checked:
Listing updated:
Listed by:
Bob Ross DRE #01256734 760-409-1595,
Grand Luxury Properties,
Sue Ellen Ross DRE #01384455 760-612-7236,
Grand Luxury Properties
Source: CRMLS,MLS#: 219153905DA Originating MLS: California Desert AOR & Palm Springs AOR
Originating MLS: California Desert AOR & Palm Springs AORFacts & features
Interior
Bedrooms & bathrooms
- Bedrooms: 4
- Bathrooms: 3
- Full bathrooms: 3
Rooms
- Room types: Bedroom, Entry/Foyer, Family Room, Guest Quarters, Great Room, Primary Bedroom, Other, Retreat, Dining Room
Primary bedroom
- Features: Primary Suite
Primary bedroom
- Features: Main Level Primary
Bedroom
- Features: All Bedrooms Down
Bedroom
- Features: Bedroom on Main Level
Bathroom
- Features: Soaking Tub, Separate Shower, Vanity
Other
- Features: Dressing Area
Kitchen
- Features: Granite Counters, Kitchen Island, Stone Counters, Remodeled, Updated Kitchen
Heating
- Central, Fireplace(s), Natural Gas, Solar, Zoned
Cooling
- Central Air, Zoned
Appliances
- Included: Dishwasher, Electric Cooktop, Electric Oven, Disposal, Gas Water Heater, Microwave, Refrigerator, Range Hood, Vented Exhaust Fan, Water To Refrigerator, Water Heater
- Laundry: Laundry Room
Features
- Breakfast Bar, Built-in Features, Breakfast Area, Crown Molding, Separate/Formal Dining Room, High Ceilings, Open Floorplan, Phone System, Storage, All Bedrooms Down, Bedroom on Main Level, Dressing Area, Main Level Primary, Primary Suite, Walk-In Closet(s)
- Flooring: Carpet, Tile
- Doors: Double Door Entry, Sliding Doors
- Windows: Shutters
- Has fireplace: Yes
- Fireplace features: Family Room, Free Standing, Gas, Gas Starter, Great Room, See Remarks
Interior area
- Total interior livable area: 2,378 sqft
Property
Parking
- Total spaces: 6
- Parking features: Direct Access, Driveway, Garage, Golf Cart Garage, Garage Door Opener, Guest, On Street, Side By Side
- Attached garage spaces: 3
Features
- Levels: One
- Stories: 1
- Patio & porch: Concrete, Deck
- Exterior features: Barbecue
- Has private pool: Yes
- Pool features: Gunite, Electric Heat, In Ground, Private, Salt Water
- Spa features: Gunite, Heated, In Ground, Private
- Fencing: Block,Masonry,Stucco Wall
- Has view: Yes
- View description: Mountain(s), Pool
Lot
- Size: 10,454 Square Feet
- Features: Back Yard, Close to Clubhouse, Cul-De-Sac, Drip Irrigation/Bubblers, Front Yard, Lawn, Landscaped, Planned Unit Development, Sprinklers Timer, Sprinklers Manual, Sprinkler System, Yard
Details
- Additional structures: Guest House
- Parcel number: 633740006
- Special conditions: Standard
Construction
Type & style
- Home type: SingleFamily
- Architectural style: Contemporary
- Property subtype: Single Family Residence
Materials
- Stucco
- Foundation: Slab
- Roof: Clay,Foam
Condition
- Updated/Remodeled
- New construction: No
- Year built: 1997
Details
- Builder name: Century
Utilities & green energy
- Utilities for property: Cable Available
Community & HOA
Community
- Features: Golf, Gated
- Security: Gated Community
- Subdivision: Indian Wells C.C.
HOA
- Has HOA: Yes
- Amenities included: Pet Restrictions
- HOA fee: $65 monthly
Location
- Region: Indian Wells
Financial & listing details
- Price per square foot: $456/sqft
- Tax assessed value: $730,001
- Date on market: 10/7/2026
- Listing terms: Cash,Cash to New Loan
- Inclusions: Washer /Dryer
Estimated market value
$1,082,500
$1.03M - $1.14M
$5,447/mo
Price history
| Date | Event | Price |
|---|---|---|
| 10/7/2026 | Listed for sale | $1,085,500+72.6%$456/sqft |
Source:  Greater Palm Springs Realtors #219153905 Report a problem Greater Palm Springs Realtors #219153905 Report a problem | ||
| 4/17/2018 | Sold | $629,000$265/sqft |
Source:  CDAR/ Desert Area MLS #218006604 Report a problem CDAR/ Desert Area MLS #218006604 Report a problem | ||
| 2/26/2018 | Listed for sale | $629,000+65.5%$265/sqft |
Source: Grand Luxury Properties #218006604 Report a problem | ||
| 9/14/2000 | Sold | $380,000+22.6%$160/sqft |
Source: Public Record Report a problem | ||
| 11/25/1998 | Sold | $310,000+14.8%$130/sqft |
Source: Public Record Report a problem | ||
| 5/8/1998 | Sold | $270,000$114/sqft |
Source: Public Record Report a problem | ||
Public tax history
| Year | Property taxes | Tax assessment |
|---|---|---|
| 2026 | -- | $730,001 +2% |
| 2025 | $12,365 +6.9% | $715,688 +2% |
| 2024 | $11,570 +2.8% | $701,656 +2% |
| 2023 | $11,254 +2.8% | $687,899 +2% |
| 2022 | $10,944 +2.4% | $674,412 +2% |
| 2021 | $10,686 +2% | $661,189 +1% |
| 2020 | $10,481 | $654,411 +2% |
| 2019 | -- | $641,580 +27.5% |
| 2018 | $8,564 +2.2% | $503,215 +2% |
| 2017 | $8,382 | $493,349 +2% |
| 2016 | $8,382 +2.1% | $483,676 +1.5% |
| 2015 | $8,207 +6.1% | $476,413 +2% |
| 2014 | $7,734 | $467,083 +0.5% |
| 2013 | -- | $464,975 +2% |
| 2012 | -- | $455,859 +4.1% |
| 2011 | -- | $438,000 -1.3% |
| 2010 | -- | $443,584 -0.2% |
| 2009 | -- | $444,640 +2% |
| 2008 | -- | $435,923 +2% |
| 2007 | -- | $427,377 +2% |
| 2006 | -- | $418,998 +2% |
| 2005 | -- | $410,784 +3.9% |
| 2003 | -- | $395,352 +2% |
| 2002 | -- | $387,600 +2% |
| 2001 | $5,602 +14.4% | $380,000 +20.2% |
| 2000 | $4,895 | $316,200 |
Find assessor info on the county website
Monthly payment
Est. payment
Payment breakdown
Explore the cost of this home by adjusting the details. Changes won't be saved.Climate risks
Neighborhood: 92210
- $1,117,7003 bd2 ba2.8k sqft76942 Tomahawk Run, Indian Wells, CA 92210Off Market
- $1,264,2003 bd2 ba2.8k sqft76954 Tomahawk Run, Indian Wells, CA 92210Off Market
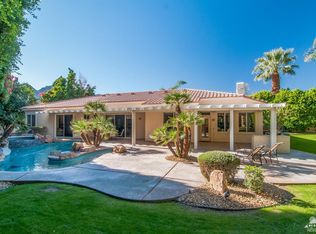
- $1,125,0004 bd3 ba2.3k sqft76955 Tomahawk Run, Indian Wells, CA 92210Sold
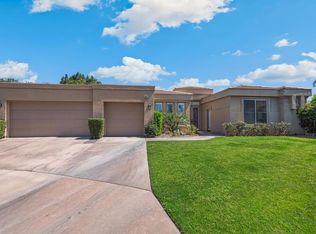
- $1,061,5004 bd3 ba2.8k sqft76949 Tomahawk Run, Indian Wells, CA 92210Off Market
Similar homes
- $1,099,0003 bd4 ba2.5k sqft75406 Montecito Dr, Indian Wells, CA 92210For Sale
 MLS ID #219152489DA, Kristian Ardelian, Kristian Ardelian, Broker. CRMLS
 - $1,399,0004 bd4 ba2.9k sqft76101 Zuni Rd, Indian Wells, CA 92210For Sale
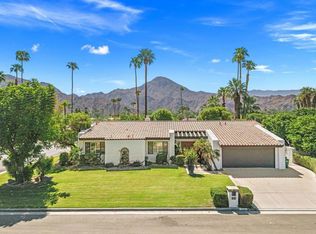 MLS ID #219153815DA, Craig Chorpenning, Desert Sotheby's International Realty. CRMLS
 - $1,095,0003 bd4 ba2.3k sqft280 Tomahawk Dr, Palm Desert, CA 92211For Sale
 MLS ID #219153519DA, DW & Associates, Equity Union. CRMLS
 - $799,0003 bd3 ba2.3k sqft75732 Vista Del Rey Dr, Indian Wells, CA 92210For Sale
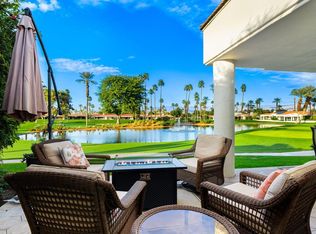 MLS ID #219152126DA, Zwemmer Realty Group, Keller Williams Realty. CRMLS
