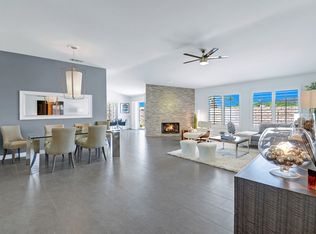
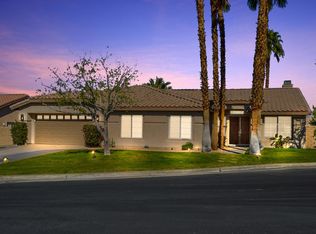
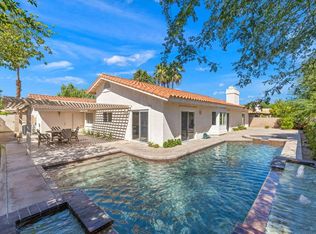
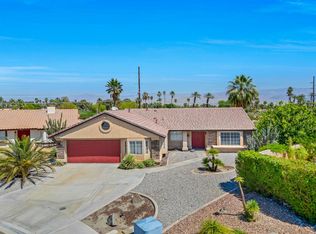
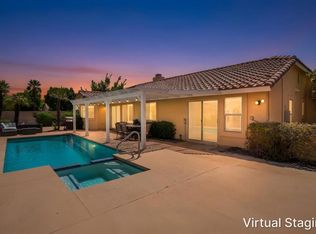
Perched on a premium corner lot at the end of a quiet cul-de-sac, this Starlight Dunes residence offers a sophisticated retreat within one of North La Quinta's most coveted gated enclaves. From the moment you arrive, the desert-inspired landscaping and expansive lot set a tone of privacy and refined style. Inside, the home has been reimagined with a modern aesthetic and an airy, open floor plan. The living space centers around a striking stacked-stone fireplace, complemented by updated flooring and designer lighting that flows seamlessly throughout. Culinary enthusiasts will gravitate toward the gourmet kitchen, a masterfully executed space featuring custom cabinetry, granite slab countertops, and professional-grade stainless steel appliances. A breakfast bar and stylish tile backsplash add both function and flair to this heart of the home. The primary suite serves as a true sanctuary of luxury. The ensuite bath is a showpiece of Carrera stone, featuring a glass-enclosed shower, a deep spa tub, and dual vanities. Every detail has been considered, from the custom built-ins in the walk-in closet to the sliding glass doors that provide direct access to the outdoor amenities. The backyard is an absolute oasis, designed for both relaxation and grand-scale entertaining. Framed by dramatic, unobstructed mountain views, the expansive patio leads to a shimmering pool and a raised spa. Whether you're enjoying a quiet morning coffee or hosting an evening under the stars, this outdoor space offers a rare level of seclusion and beauty. With updated baseboards, custom shutters, and recessed lighting throughout, this home represents a perfect blend of contemporary design and timeless desert allure.
For sale
Listed by: Compass • Joe Vetrano • 760-963-0587
Price cut: $15K (9/8)
$749,990
78900 Morning Star Way, La Quinta, CA 92253
3beds
2,023sqft
Single Family Residence
Built in 2001
8,712 Square Feet Lot
$737,000 Zestimate®
$371/sqft
$150/mo HOA
What's special
Shimmering poolStriking stacked-stone fireplaceGourmet kitchenQuiet cul-de-sacBreakfast barCustom cabinetryModern aesthetic
- 67 days
- 525
- 41
Zillow last checked:
Listing updated:
Listed by:
Joe Vetrano DRE #01056877 760-963-0587,
Compass
Source: CRMLS,MLS#: 219150915DA Originating MLS: California Desert AOR & Palm Springs AOR
Originating MLS: California Desert AOR & Palm Springs AORFacts & features
Interior
Bedrooms & bathrooms
- Bedrooms: 3
- Bathrooms: 2
- Full bathrooms: 2
Rooms
- Room types: Great Room, Dining Room
Bathroom
- Features: Bathtub, Remodeled, Separate Shower, Vanity
Kitchen
- Features: Remodeled, Updated Kitchen
Heating
- Forced Air, Fireplace(s), Natural Gas
Cooling
- Central Air
Appliances
- Included: Dishwasher, Electric Oven, Gas Range, Gas Water Heater, Microwave, Refrigerator
- Laundry: Laundry Room
Features
- Breakfast Bar, Separate/Formal Dining Room, High Ceilings
- Flooring: Carpet, Tile, Vinyl
- Windows: Shutters
- Has fireplace: Yes
- Fireplace features: Gas, Great Room, See Through
Interior area
- Total interior livable area: 2,023 sqft
Video & virtual tour
Property
Parking
- Total spaces: 2
- Parking features: Driveway, Garage, Garage Door Opener
- Attached garage spaces: 2
Features
- Levels: One
- Stories: 1
- Patio & porch: Concrete
- Has private pool: Yes
- Pool features: Electric Heat, In Ground, Private
- Spa features: Heated, In Ground, Private
- Fencing: Stucco Wall
- Has view: Yes
- View description: Mountain(s)
Lot
- Size: 8,712 Square Feet
- Features: Cul-De-Sac, Landscaped, Planned Unit Development, Sprinklers Timer, Sprinkler System
Details
- Parcel number: 609560049
- Special conditions: Standard
Construction
Type & style
- Home type: SingleFamily
- Property subtype: Single Family Residence
Materials
- Foundation: Slab
- Roof: Tile
Condition
- Updated/Remodeled
- New construction: No
- Year built: 2001
Utilities & green energy
- Utilities for property: Cable Available
Community & HOA
Community
- Features: Gated
- Security: Gated Community
- Subdivision: Starlight Dunes
HOA
- Has HOA: Yes
- Amenities included: Other
- HOA fee: $150 monthly
Location
- Region: La Quinta
Financial & listing details
- Price per square foot: $371/sqft
- Date on market: 7/31/2026
- Listing terms: Conventional
Estimated market value
$737,000
$700,000 - $774,000
$3,401/mo
Price history
| Date | Event | Price |
|---|---|---|
| 9/8/2026 | Price change | $749,990-2%$371/sqft |
Source:  Greater Palm Springs Realtors #219150915 Report a problem Greater Palm Springs Realtors #219150915 Report a problem | ||
| 8/16/2026 | Price change | $765,000-2.5%$378/sqft |
Source:  CDAR/ Desert Area MLS #219150915 Report a problem CDAR/ Desert Area MLS #219150915 Report a problem | ||
| 7/31/2026 | Listed for sale | $785,000+8.3%$388/sqft |
Source: Greater Palm Springs Realtors #219150915 Report a problem | ||
| 4/17/2025 | Sold | $725,000-3.2%$358/sqft |
Source:  CRMLS #219125328DA Report a problem CRMLS #219125328DA Report a problem | ||
| 3/19/2025 | Pending sale | $749,000$370/sqft |
Source: Greater Palm Springs Realtors #219125328 Report a problem | ||
| 2/26/2025 | Contingent | $749,000$370/sqft |
Source: Greater Palm Springs Realtors #219125328 Report a problem | ||
| 2/24/2025 | Listed for sale | $749,000+61.9%$370/sqft |
Source: CDAR/ Desert Area MLS #219125328 Report a problem | ||
| 9/19/2017 | Sold | $462,500$229/sqft |
Source: CDAR/ Desert Area MLS #217020248 Report a problem | ||
Public tax history
Tax history is unavailable.
Monthly payment
Est. payment
Payment breakdown
Explore the cost of this home by adjusting the details. Changes won't be saved.Climate risks
Neighborhood: 92253
Similar homes
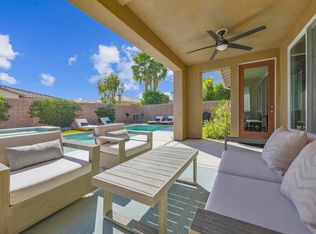
- $650,0003 bd3 ba2.5k sqft43690 Skyward Way, La Quinta, CA 92253For Sale
 MLS ID #219153690DA, Yvonne Ida, Equity Union. CRMLS
 - $799,0003 bd3 ba1.8k sqft43402 Hazelton Ln, Bermuda Dunes, CA 92203For Sale
 MLS ID #219153647DA, Kelly Schufelt, Coldwell Banker Realty. CRMLS
 - $665,0004 bd2 ba1.8k sqft44060 Dalea Cir, La Quinta, CA 92253For Sale
 MLS ID #219146259DA, Zachary Mogan, OZA Realty Inc.. CRMLS
 - $610,0003 bd2 ba1.6k sqft44210 Mariposa Ct, La Quinta, CA 92253For Sale
 MLS ID #219150663DA, Chris Casas, Keller Williams Realty. CRMLS
