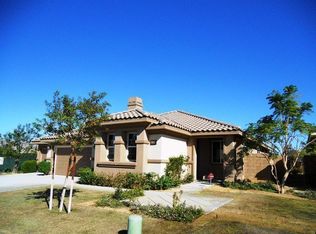
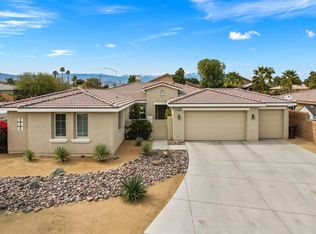
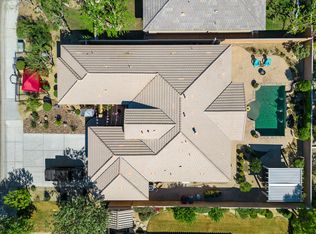
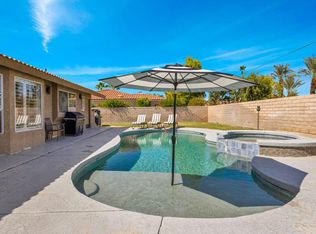
Welcome to this stunning, fully renovated home in the highly desirable Chelsea Estates community of Bermuda Dunes. Nestled within an exclusive neighborhood of just 28 homes, this spacious 4-bedroom, 4-bath residence offers the perfect blend of luxury, comfort, and privacy.Step inside to an airy open-concept layout highlighted by soaring 10-foot ceilings, abundant natural light, and multiple living and entertaining spaces designed for modern living. The beautifully updated kitchen features refinished white cabinetry with soft-close hardware, granite countertops, stainless steel appliances, and ample prep and storage space.A standout feature of the home is the presence of two primary suites, making it ideal for guests, multi-generational living, or a private home office setup. Elegant finishes throughout includes two fireplaces, fresh upgrades, and epoxy-coated garage floors.Situated on a generous 9,000+ sq. ft. lot, the backyard is a private retreat with mature landscaping, a covered patio, and plenty of room to add a pool and create your dream outdoor oasis.With low HOA dues and a prime location near the Indian Wells Tennis Garden, shopping, dining, entertainment, and easy I-10 access, this home is perfect as a primary residence, vacation getaway, or investment opportunity.Experience the best of Bermuda Dunes living in this move-in-ready gem.
For sale
Listed by: Better Homes and Gardens Real Estate • Bianca Bautista • 760-702-4764
Price cut: $30K (9/1)
$640,000
41372 Gaslight Ave, Bermuda Dunes, CA 92203
4beds
2,544sqft
Single Family Residence
Built in 2007
9,583 Square Feet Lot
$636,900 Zestimate®
$252/sqft
$70/mo HOA
What's special
Mature landscapingEpoxy-coated garage floorsElegant finishes throughoutAbundant natural lightAiry open-concept layoutTwo fireplacesBeautifully updated kitchen
- 103 days
- 72
- 7
Zillow last checked:
Listing updated:
Listed by:
Bianca Bautista DRE #02158525 760-702-4764,
Better Homes and Gardens Real Estate,
Juan Martinez DRE #01800828,
Better Homes and Gardens Real Estate
Source: CRMLS,MLS#: 219149093DA Originating MLS: California Desert AOR & Palm Springs AOR
Originating MLS: California Desert AOR & Palm Springs AORFacts & features
Interior
Bedrooms & bathrooms
- Bedrooms: 4
- Bathrooms: 4
- Full bathrooms: 3
- 1/2 bathrooms: 1
Rooms
- Room types: Primary Bedroom, Other
Primary bedroom
- Features: Multiple Primary Suites
Kitchen
- Features: Granite Counters, Remodeled, Updated Kitchen
Heating
- Central, Fireplace(s)
Cooling
- Central Air
Appliances
- Included: Gas Range, Refrigerator
- Laundry: Laundry Room
Features
- Breakfast Bar, Breakfast Area, Multiple Primary Suites
- Flooring: Tile
- Has fireplace: Yes
- Fireplace features: Dining Room, Electric, Living Room
Interior area
- Total interior livable area: 2,544 sqft
Property
Parking
- Total spaces: 2
- Parking features: Driveway
- Attached garage spaces: 2
Features
- Levels: One
- Stories: 1
- Has view: Yes
- View description: Mountain(s)
Lot
- Size: 9,583 Square Feet
- Features: Planned Unit Development, Sprinkler System
Details
- Parcel number: 607291012
- Special conditions: Standard
Construction
Type & style
- Home type: SingleFamily
- Property subtype: Single Family Residence
- Attached to another structure: Yes
Condition
- New construction: No
- Year built: 2007
Community & HOA
Community
- Features: Gated
- Security: Gated Community
- Subdivision: Chelsea Estates
HOA
- Has HOA: Yes
- Amenities included: Other
- HOA fee: $70 monthly
Location
- Region: Bermuda Dunes
Financial & listing details
- Price per square foot: $252/sqft
- Tax assessed value: $757,700
- Date on market: 6/11/2026
- Listing terms: Cash,Conventional,FHA
Estimated market value
$636,900
$605,000 - $669,000
$3,635/mo
Price history
| Date | Event | Price |
|---|---|---|
| 10/22/2026 | Listed for sale | $640,000$252/sqft |
Source:  CDAR/ Desert Area MLS #219149093 Report a problem CDAR/ Desert Area MLS #219149093 Report a problem | ||
| 9/24/2026 | Pending sale | $640,000$252/sqft |
Source:  Greater Palm Springs Realtors #219149093 Report a problem Greater Palm Springs Realtors #219149093 Report a problem | ||
| 9/1/2026 | Price change | $640,000-4.5%$252/sqft |
Source: Greater Palm Springs Realtors #219149093 Report a problem | ||
| 8/20/2026 | Price change | $670,000-6.9%$263/sqft |
Source: Greater Palm Springs Realtors #219149093 Report a problem | ||
| 6/11/2026 | Listed for sale | $720,000-1.2%$283/sqft |
Source: Greater Palm Springs Realtors #219149093 Report a problem | ||
| 4/27/2023 | Listing removed | -- |
Source: CDAR/ Desert Area MLS Report a problem | ||
| 3/30/2023 | Price change | $729,000-2.7%$287/sqft |
Source: CDAR/ Desert Area MLS #219092926 Report a problem | ||
| 3/14/2023 | Price change | $749,000-5.8%$294/sqft |
Source: CDAR/ Desert Area MLS #219090385 Report a problem | ||
| 2/3/2023 | Listed for sale | $795,000+13.6%$313/sqft |
Source: CDAR/ Desert Area MLS #219090385 Report a problem | ||
| 6/9/2022 | Sold | $700,000-3.4%$275/sqft |
Source: Public Record Report a problem | ||
| 5/13/2022 | Contingent | $725,000$285/sqft |
Source:  CRMLS #OC22067661 Report a problem CRMLS #OC22067661 Report a problem | ||
| 5/10/2022 | Price change | $725,000-1.4%$285/sqft |
Source: CRMLS #OC22067661 Report a problem | ||
| 5/4/2022 | Price change | $735,000-0.5%$289/sqft |
Source: CRMLS #OC22067661 Report a problem | ||
| 4/21/2022 | Price change | $739,000-3.9%$290/sqft |
Source: CRMLS #OC22067661 Report a problem | ||
| 4/11/2022 | Price change | $769,000-2.5%$302/sqft |
Source: CRMLS #OC22067661 Report a problem | ||
| 4/7/2022 | Listed for sale | $789,000+58.3%$310/sqft |
Source: CRMLS #OC22067661 Report a problem | ||
| 7/5/2020 | Listing removed | $498,500$196/sqft |
Source: Nova Real Estate Services #OC20044818 Report a problem | ||
| 5/5/2020 | Price change | $498,500-0.1%$196/sqft |
Source: Nova Real Estate Services #OC20044818 Report a problem | ||
| 4/23/2020 | Price change | $499,000-2%$196/sqft |
Source: Nova Real Estate Services #OC20044818 Report a problem | ||
| 3/15/2020 | Price change | $509,000-1.9%$200/sqft |
Source: Nova Real Estate Services #OC20044818 Report a problem | ||
| 3/3/2020 | Listed for sale | $519,000+12.9%$204/sqft |
Source: Nova Real Estate Services #OC20044818 Report a problem | ||
| 4/4/2017 | Listing removed | $459,900$181/sqft |
Source: Nova Rea Estate Services #217004850 Report a problem | ||
| 2/11/2017 | Listed for sale | $459,900+84.7%$181/sqft |
Source: Nova Rea Estate Services #217004850 Report a problem | ||
| 4/29/2011 | Sold | $249,000$98/sqft |
Source: CDAR/ Desert Area MLS #21412886 Report a problem | ||
| 3/18/2011 | Price change | $249,000-3.9%$98/sqft |
Source: Heath Michael Hilgenberg, Inc. dba Keller Williams Realty #21412886 Report a problem | ||
| 1/24/2011 | Listed for sale | $259,000$102/sqft |
Source: Heath Michael Hilgenberg, Inc. dba Keller Williams Realty #21412886 Report a problem | ||
Public tax history
| Year | Property taxes | Tax assessment |
|---|---|---|
| 2026 | -- | $757,700 +2% |
| 2025 | $9,642 +2.2% | $742,844 +2% |
| 2024 | $9,430 +2.2% | $728,280 +2% |
| 2023 | $9,225 +91% | $714,000 +95.9% |
| 2022 | $4,831 +2.4% | $364,497 +2% |
| 2021 | $4,719 +21.6% | $357,351 +22.5% |
| 2020 | $3,882 +1.8% | $291,686 +2% |
| 2019 | $3,813 +1.9% | $285,968 +2% |
| 2018 | $3,743 +1.5% | $280,362 +2% |
| 2017 | $3,688 | $274,865 +2% |
| 2016 | $3,688 +1.6% | $269,476 +1.5% |
| 2015 | $3,630 +1.6% | $265,430 +2% |
| 2014 | $3,572 | $260,232 +2.5% |
| 2013 | -- | $253,980 |
| 2012 | -- | $253,980 +1.6% |
| 2011 | -- | $250,000 -33.4% |
| 2010 | -- | $375,323 -0.2% |
| 2009 | -- | $376,217 +2% |
| 2008 | -- | $368,841 |
Find assessor info on the county website
Monthly payment
Est. payment
Payment breakdown
Explore the cost of this home by adjusting the details. Changes won't be saved.Climate risks
Neighborhood: 92203
Nearby schools
Schools provided by the listing agent
- Elementary: James Monroe
- Middle: Colonel Mitchell
- High: Palm Desert
Source: CRMLS. This data may not be complete. We recommend contacting the local school district to confirm school assignments for this home.
Similar homes
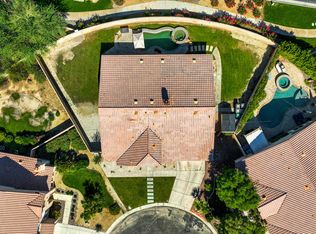
- $639,9995 bd3 ba2.7k sqft41397 Stafford Ct, Indio, CA 92203For Sale
 MLS ID #219154521DA, Justin Smith, Equity Union. CRMLS
 - $695,0004 bd3 ba2.4k sqft42670 Sandy Bay Rd, Bermuda Dunes, CA 92203For Sale
 MLS ID #219154862DA, Lauren Malo Casado, Compass. CRMLS
 - $700,0004 bd2 ba1.6k sqft79261 Spalding Dr, Bermuda Dunes, CA 92203For Sale
 MLS ID #219151330DA, Serena Leiterman, Equity Union. CRMLS
 - $629,0005 bd3 ba3.1k sqft80051 Durwent Dr, Indio, CA 92203For Sale
 MLS ID #219149441DA, Carlos Ortega, C 21 Coachella Valley RE. CRMLS
