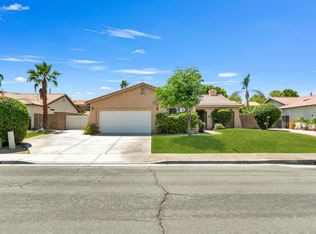
Located in the desirable Starlight Dunes community, this beautifully updated home offers just over 2,500 square feet of thoughtfully designed living space, with 3 bedrooms plus a den and 3 bathrooms. Positioned along a residential street behind the property, the home enjoys no rear neighbors and unobstructed views, creating a more open and private backyard setting. The remodeled and redesigned kitchen is both stylish and functional, featuring soft-close cabinetry and drawers, simple pendant lighting over an oversized island, stainless steel appliances that includes a 36-inch six-burner gas range with vent hood. Engineered stone surfaces, a timeless backsplash, farmhouse sink, and walk-in pantry complete the space. The large great room is filled with natural light from an abundance of windows and sliders and features a classic raised-hearth stone fireplace and wet bar. Luxury vinyl flooring extends through the main living areas, while the bedrooms offer carpet and the bathrooms feature designer tile flooring. Numerous additional updates include new doors, lighting, fixtures, ceiling fans, interior paint and secondary bedrooms & den all have direct access to a bathroom. The exceptionally clean garage has been finished with a fresh epoxy floor coating. Outside, the backyard is designed for entertaining and relaxation, with a large pool and spa, fountain, and pergola just off the kitchen for outdoor dining. The combination of the open rear setting and inviting outdoor spaces creates an ideal environment for enjoying the desert lifestyle. A well-appointed Starlight Dunes home with extensive updates, an exceptional kitchen, generous living spaces, and a private pool-and-spa backyard conveniently located near restaurants, shopping, El Paseo and easy access to the freeway with low HOA's.
For sale
Listed by: Equity Union • Yvonne Ida • 760-730-2953
$650,000
43690 Skyward Way, La Quinta, CA 92253
3beds
2,525sqft
Single Family Residence
Built in 1990
8,712 Square Feet Lot
$636,600 Zestimate®
$257/sqft
$160/mo HOA
What's special
Private pool-and-spa backyardClassic raised-hearth stone fireplaceFarmhouse sinkUnobstructed viewsRemodeled and redesigned kitchenThoughtfully designed living spaceTimeless backsplash
- 12 days
- 1,011
- 72
Likely to sell faster than
Zillow last checked:
Listing updated:
Listed by:
Yvonne Ida DRE #01753263 760-730-2953,
Equity Union,
Bespoke Real Estate Group DRE #01322803 760-408-2965,
Equity Union
Source: CRMLS,MLS#: 219153690DA Originating MLS: California Desert AOR & Palm Springs AOR
Originating MLS: California Desert AOR & Palm Springs AORFacts & features
Interior
Bedrooms & bathrooms
- Bedrooms: 3
- Bathrooms: 3
- Full bathrooms: 1
- 3/4 bathrooms: 2
Rooms
- Room types: Den, Entry/Foyer, Great Room, Pantry
Pantry
- Features: Walk-In Pantry
Heating
- Central, Fireplace(s)
Cooling
- Central Air, Dual
Features
- Walk-In Pantry
- Flooring: Carpet, Tile, Vinyl
- Has fireplace: Yes
- Fireplace features: Gas, Great Room, Primary Bedroom, Raised Hearth
Interior area
- Total interior livable area: 2,525 sqft
Property
Parking
- Total spaces: 3
- Parking features: Direct Access, Driveway, Garage, Garage Door Opener, Side By Side
- Attached garage spaces: 3
Features
- Levels: One
- Stories: 1
- Has private pool: Yes
- Pool features: In Ground, Waterfall
- Spa features: Heated, In Ground, Private
- Has view: Yes
- View description: Mountain(s), Peek-A-Boo, Pool
Lot
- Size: 8,712 Square Feet
- Features: Drip Irrigation/Bubblers, Sprinklers Timer, Sprinkler System
Details
- Parcel number: 609470008
- Special conditions: Standard
Construction
Type & style
- Home type: SingleFamily
- Property subtype: Single Family Residence
Condition
- New construction: No
- Year built: 1990
Community & HOA
Community
- Features: Gated
- Security: Gated Community
- Subdivision: Starlight Dunes
HOA
- Has HOA: Yes
- Amenities included: Controlled Access, Management
- HOA fee: $160 monthly
Location
- Region: La Quinta
Financial & listing details
- Price per square foot: $257/sqft
- Tax assessed value: $649,457
- Date on market: 10/2/2026
- Listing terms: Cash,Cash to New Loan
- Inclusions: Refrigerator.
- Exclusions: Furniture.
Estimated market value
$636,600
$605,000 - $668,000
$5,332/mo
Price history
| Date | Event | Price |
|---|---|---|
| 10/2/2026 | Listed for sale | $650,000-3.7%$257/sqft |
Source:  Greater Palm Springs Realtors #219153690 Report a problem Greater Palm Springs Realtors #219153690 Report a problem | ||
| 9/13/2026 | Listing removed | $675,000$267/sqft |
Source:  CDAR/ Desert Area MLS #219150017 Report a problem CDAR/ Desert Area MLS #219150017 Report a problem | ||
| 7/30/2026 | Price change | $675,000-2.9%$267/sqft |
Source: Greater Palm Springs Realtors #219150017 Report a problem | ||
| 7/7/2026 | Listed for sale | $695,000$275/sqft |
Source: CDAR/ Desert Area MLS #219150017 Report a problem | ||
| 7/6/2026 | Listing removed | $695,000$275/sqft |
Source: CDAR/ Desert Area MLS #219144158 Report a problem | ||
| 5/22/2026 | Price change | $695,000-4.1%$275/sqft |
Source: CDAR/ Desert Area MLS #219144158 Report a problem | ||
| 5/4/2026 | Price change | $725,000-2.9%$287/sqft |
Source: Greater Palm Springs Realtors #219144158 Report a problem | ||
| 3/25/2026 | Price change | $747,000-6%$296/sqft |
Source: Greater Palm Springs Realtors #219144158 Report a problem | ||
| 3/4/2026 | Listed for sale | $795,000+32.5%$315/sqft |
Source: Greater Palm Springs Realtors #219144158 Report a problem | ||
| 2/14/2022 | Sold | $600,000-1.6%$238/sqft |
Source: CDAR/ Desert Area MLS #219071183 Report a problem | ||
| 2/5/2022 | Pending sale | $610,000$242/sqft |
Source: CDAR/ Desert Area MLS #219071183 Report a problem | ||
| 12/9/2021 | Contingent | $610,000$242/sqft |
Source:  CRMLS #219071183DA Report a problem CRMLS #219071183DA Report a problem | ||
| 12/8/2021 | Listed for sale | $610,000+117.9%$242/sqft |
Source: CRMLS #219071183DA Report a problem | ||
| 5/5/2000 | Sold | $280,000$111/sqft |
Source: Public Record Report a problem | ||
Public tax history
| Year | Property taxes | Tax assessment |
|---|---|---|
| 2026 | -- | $649,457 +2% |
| 2025 | $8,602 +2.4% | $636,723 +2% |
| 2024 | $8,399 +2.6% | $624,239 +2% |
| 2023 | $8,188 +46.7% | $612,000 +50.9% |
| 2022 | $5,580 +2.4% | $405,507 +2% |
| 2021 | $5,447 +1.8% | $397,557 +1% |
| 2020 | $5,348 +2% | $393,481 +2% |
| 2019 | $5,243 +2.1% | $385,767 +2% |
| 2018 | $5,133 +1.8% | $378,204 +2% |
| 2017 | $5,043 | $370,790 +2% |
| 2016 | $5,043 +1.8% | $363,521 +1.5% |
| 2015 | $4,952 +1.6% | $358,062 +2% |
| 2014 | $4,873 | $351,050 +12.5% |
| 2013 | -- | $312,000 +7.6% |
| 2012 | -- | $290,000 -2.4% |
| 2011 | -- | $297,000 -10.9% |
| 2010 | -- | $333,389 -0.2% |
| 2009 | -- | $334,183 +2% |
| 2008 | -- | $327,631 +2% |
| 2007 | -- | $321,207 +2% |
| 2006 | -- | $314,910 +2% |
| 2005 | -- | $308,736 +3.9% |
| 2003 | -- | $297,137 +2% |
| 2002 | -- | $291,312 +2% |
| 2001 | $3,640 +27.1% | $285,600 +26.9% |
| 2000 | $2,864 | $225,000 |
Find assessor info on the county website
Monthly payment
Est. payment
Payment breakdown
Explore the cost of this home by adjusting the details. Changes won't be saved.Climate risks
Neighborhood: 92253
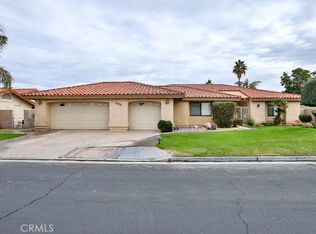


Similar homes
- $749,0003 bd2 ba2k sqft78900 Morning Star Way, La Quinta, CA 92253For Sale
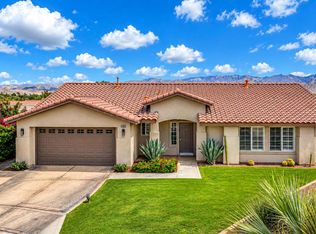 MLS ID #219154304DA, Dan Mahoney, Fathom Realty Group Inc.. CRMLS
 - $693,0004 bd3 ba2.1k sqft78735 Villeta Dr, La Quinta, CA 92253For Sale
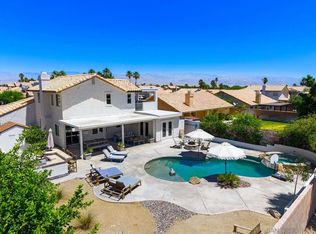 MLS ID #260012759, Andrew English, Congress Realty, Inc. SDMLS
 - $610,0003 bd2 ba1.6k sqft44210 Mariposa Ct, La Quinta, CA 92253For Sale
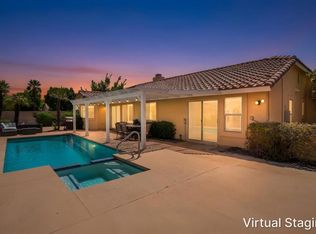 MLS ID #219150663DA, Chris Casas, Keller Williams Realty. CRMLS
 - $625,0004 bd2 ba1.7k sqft44335 Monticello Ave, La Quinta, CA 92253For Sale
 MLS ID #219151186DA, Sondra Bittner, C 21 Coachella Valley RE. CRMLS
