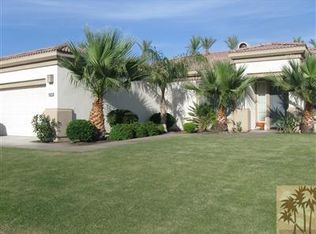
FRESHLY MODERN, LIGHT & BRIGHT in highly sought after Esplanade, located in North La Quinta! The moment you enter through the private courtyard, you'll be welcomed by loads of natural light where timeless style and thoughtful design comes together seamlessly. The spacious living and dining room combination creates an inviting atmosphere for everyday living and entertaining, while the open concept floor plan allows each space to flow naturally. At the heart of the home is a beautifully appointed kitchen designed for both function and style. Custom shaker style cabinetry in a natural finish, provides abundant storage and is complemented by elegant quartz countertops, designer inspired lighting, and an upgraded gas range and microwave. A MASSIVE center island offers the perfect gathering place for family and friends with additional seating, large farmhouse sink and additional storage! The adjoining breakfast nook supplies a charming space to enjoy your morning coffee or casual meals. The home features three generously sized guest bedrooms, one of which offer exceptional versatility and can easily serve as a home office, fitness studio or hobby room. conveniently located by the secondary bedrooms is the guest bathroom boasting double sinks, upgraded lighting and a shower-over-tub combination blending comfort and functionality. The well appointed primary suite is a true retreat, highlighted by an elegant tray ceiling and modern ceiling fan. The spa inspired ensuite bath features custom lighting, dual sinks, refined finishes and a professionally organized walk in closet complete with custom built ins and accent lighting. You'll enjoy thoughtful cosmetic and infrastructure upgrades throughout, including freshly painted interior, custom shutters, recessed lighting, contemporary wide base boards, upgraded tile, laminate flooring and a newer A/C system! The well equipped laundry room includes a utility sink and abundant storage, while the two car garage offers direct access into the home for added convenience. Step outside into your own private Desert Oasis! A marvelous sparking pool and spa are surrounded by an expansive patio and pergola creating the ideal setting for relaxing beneath the desert sky. Savor the citrus trees, fragrant plumeria and a beautifully maintained lawn that provide a lush backdrop curating resort like ambiance. SPACIOUS, REFINED and THOUGHTFULLY DESIGNED! Enjoy your BEST LIFE, HERE!
For sale
Listed by: Equity Union • Michelle White • 760-621-0395
Price cut: $20K (8/6)
$719,900
43798 Parkway Esplanade E, La Quinta, CA 92253
4beds
2,172sqft
Single Family Residence
Built in 2003
8,712 Square Feet Lot
$702,600 Zestimate®
$331/sqft
$210/mo HOA
What's special
Citrus treesPrivate courtyardTrue retreatModern ceiling fanWell appointed primary suiteContemporary wide base boardsBeautifully maintained lawn
- 44 days |
- 366 |
- 20 |
Zillow last checked:
Listing updated:
Listed by:
Michelle White DRE #01480882 760-621-0395,
Equity Union
Source: CRMLS,MLS#: 219149869DA Originating MLS: California Desert AOR & Palm Springs AOR
Originating MLS: California Desert AOR & Palm Springs AORFacts & features
Interior
Bedrooms & bathrooms
- Bedrooms: 4
- Bathrooms: 2
- Full bathrooms: 2
Rooms
- Room types: Bedroom, Den, Entry/Foyer, Family Room, Living Room, Primary Bedroom, Other, Retreat, Dining Room
Primary bedroom
- Features: Main Level Primary
Primary bedroom
- Features: Primary Suite
Bedroom
- Features: All Bedrooms Down
Bathroom
- Features: Bathtub, Linen Closet, Remodeled, Separate Shower, Tile Counters, Tub Shower, Vanity
Kitchen
- Features: Kitchen Island, Quartz Counters, Remodeled, Updated Kitchen
Other
- Features: Walk-In Closet(s)
Heating
- Central, Forced Air, Fireplace(s), Natural Gas
Cooling
- Central Air
Appliances
- Included: Dishwasher, Gas Cooktop, Disposal, Gas Oven, Gas Range, Microwave, Range Hood, Water Heater
- Laundry: Laundry Room
Features
- Breakfast Bar, Built-in Features, Breakfast Area, Tray Ceiling(s), Separate/Formal Dining Room, High Ceilings, Open Floorplan, Recessed Lighting, Storage, All Bedrooms Down, Main Level Primary, Primary Suite, Walk-In Closet(s)
- Flooring: Laminate, Tile
- Doors: Sliding Doors
- Windows: Shutters
- Has fireplace: Yes
- Fireplace features: Family Room, Gas, Gas Starter, See Through
Interior area
- Total interior livable area: 2,172 sqft
Property
Parking
- Total spaces: 4
- Parking features: Direct Access, Driveway, Garage, Garage Door Opener, On Street
- Attached garage spaces: 2
- Uncovered spaces: 2
Features
- Levels: One
- Stories: 1
- Patio & porch: Concrete, Covered
- Has private pool: Yes
- Pool features: Electric Heat, In Ground, Pebble, Private, Salt Water
- Spa features: Heated, In Ground
- Fencing: Block,Wrought Iron
- Has view: Yes
- View description: Peek-A-Boo, Pool
Lot
- Size: 8,712 Square Feet
- Features: Back Yard, Drip Irrigation/Bubblers, Front Yard, Greenbelt, Lawn, Landscaped, Planned Unit Development, Sprinklers Timer, Sprinkler System, Yard
Details
- Parcel number: 609600007
- Special conditions: Standard
Construction
Type & style
- Home type: SingleFamily
- Architectural style: Mediterranean
- Property subtype: Single Family Residence
Materials
- Stucco
- Foundation: Slab
- Roof: Tile
Condition
- Updated/Remodeled
- New construction: No
- Year built: 2003
Utilities & green energy
- Utilities for property: Cable Available
Community & HOA
Community
- Features: Gated
- Security: Gated Community, Key Card Entry
- Subdivision: Esplanade
HOA
- Has HOA: Yes
- Amenities included: Bocce Court, Controlled Access, Pet Restrictions
- HOA fee: $210 monthly
- HOA name: Esplanade Association
Location
- Region: La Quinta
Financial & listing details
- Price per square foot: $331/sqft
- Tax assessed value: $313,998
- Date on market: 7/2/2026
- Listing terms: Cash,Cash to New Loan,Conventional,1031 Exchange
- Inclusions: Gas stove, oven, microwave, dishwasher
- Exclusions: None
Estimated market value
$702,600
$667,000 - $738,000
$3,944/mo
Price history
| Date | Event | Price |
|---|---|---|
| 8/6/2026 | Price change | $719,900-2.7%$331/sqft |
Source:  Greater Palm Springs Realtors #219149869 Report a problem Greater Palm Springs Realtors #219149869 Report a problem | ||
| 7/2/2026 | Listed for sale | $739,900+196%$341/sqft |
Source: Greater Palm Springs Realtors #219149869 Report a problem | ||
| 3/16/2024 | Listing removed | -- |
Source: Zillow Rentals Report a problem | ||
| 1/26/2024 | Price change | $3,300-5.7%$2/sqft |
Source: Zillow Rentals Report a problem | ||
| 12/15/2023 | Listed for rent | $3,500+45.8%$2/sqft |
Source: Zillow Rentals Report a problem | ||
| 5/10/2019 | Listing removed | $2,400$1/sqft |
Source: HPS Real Estate Investments #219007667 Report a problem | ||
| 3/11/2019 | Listed for rent | $2,400+14.3%$1/sqft |
Source: HPS Real Estate Investments #219007667 Report a problem | ||
| 3/21/2015 | Listing removed | $2,100$1/sqft |
Source: Desert Realty #215008152 Report a problem | ||
| 3/9/2015 | Listed for rent | $2,100+5%$1/sqft |
Source: Desert Realty #215008152 Report a problem | ||
| 9/26/2014 | Listing removed | $2,000$1/sqft |
Source: Desert Realty #214028597 Report a problem | ||
| 9/10/2014 | Price change | $2,000-4.8%$1/sqft |
Source: Desert Realty #214028597 Report a problem | ||
| 7/28/2014 | Listed for rent | $2,100$1/sqft |
Source: Desert Realty #214028597 Report a problem | ||
| 4/8/2014 | Listing removed | $2,100$1/sqft |
Source: Desert Realty #214002621 Report a problem | ||
| 1/8/2014 | Listed for rent | $2,100$1/sqft |
Source: Zillow Rental Network Report a problem | ||
| 12/7/2012 | Sold | $250,000+0%$115/sqft |
Source: Public Record Report a problem | ||
| 6/30/2012 | Listing removed | $249,900$115/sqft |
Source: Whittier Market Center, Inc. #P823690 Report a problem | ||
| 6/1/2012 | Listed for sale | $249,900-51.5%$115/sqft |
Source: Whittier Market Center, Inc. #P823690 Report a problem | ||
| 11/3/2004 | Sold | $515,000+66.4%$237/sqft |
Source: Public Record Report a problem | ||
| 2/20/2004 | Sold | $309,500$142/sqft |
Source: Public Record Report a problem | ||
Public tax history
| Year | Property taxes | Tax assessment |
|---|---|---|
| 2026 | -- | $313,998 +2% |
| 2025 | $4,574 +2.8% | $307,842 +2% |
| 2024 | $4,451 +3.1% | $301,807 +2% |
| 2023 | $4,318 +3.6% | $295,890 +2% |
| 2022 | $4,167 +2.6% | $290,089 +2% |
| 2021 | $4,061 +1.8% | $284,402 +1% |
| 2020 | $3,989 +2% | $281,486 +2% |
| 2019 | $3,910 +2.2% | $275,968 +2% |
| 2018 | $3,826 +1.7% | $270,558 +2% |
| 2017 | $3,763 | $265,254 +2% |
| 2016 | $3,763 +1.7% | $260,054 +1.5% |
| 2015 | $3,698 +1.6% | $256,150 +2% |
| 2014 | $3,641 | $251,134 +0.5% |
| 2013 | -- | $250,000 -4.6% |
| 2012 | -- | $262,000 -0.8% |
| 2011 | -- | $264,000 -1.9% |
| 2010 | -- | $269,000 -12.4% |
| 2009 | -- | $307,000 -15% |
| 2008 | -- | $361,000 -32.6% |
| 2007 | -- | $535,805 +2% |
| 2006 | -- | $525,300 +2% |
| 2005 | -- | $515,000 |
Find assessor info on the county website
Monthly payment
Est. payment
Payment breakdown
Explore the cost of this home by adjusting the details. Changes won't be saved.Climate risks
Neighborhood: 92253
Nearby schools
GreatSchools rating
- 7/10James Monroe Elementary SchoolGrades: K-5Distance: 1.9 mi
- 2/10Colonel Mitchell Paige Middle SchoolGrades: 6-8Distance: 1.9 mi
- 9/10Palm Desert High SchoolGrades: 9-12Distance: 5.1 mi
- $639,7003 bd2 ba2.1k sqft43826 E Parkway Esplanade, La Quinta, CA 92253Off Market
- $609,7003 bd2 ba2.1k sqft43826 Parkway Esplanade E, La Quinta, CA 92253Off Market
- $584,4003 bd2 ba2.2k sqft43770 E Parkway Esplanade, La Quinta, CA 92253Off Market

- $695,6005 bd3 ba2.4k sqft43755 Corte Del Oro, La Quinta, CA 92253Off Market
- $716,0004 bd4 ba2.4k sqft43742 Parkway Esplanade E, La Quinta, CA 92253Off Market
- $642,2004 bd2 ba2.2k sqft43750 Corte Del Oro, La Quinta, CA 92253Off Market
- $749,1005 bd2 ba2.5k sqft43731 Corte Del Oro, La Quinta, CA 92253Off Market
- $692,6004 bd2 ba2.1k sqft43714 Parkway Esplanade E, La Quinta, CA 92253Off Market
A local agent can set up tours, give advice and negotiate with sellers.
Similar homes
- $795,0004 bd2 ba2.1k sqft79754 Viento Dr, La Quinta, CA 92253For Sale
 MLS ID #219149897DA, Tyler Hauer-Salhus, Coldwell Banker Realty. CRMLS
 - $625,0003 bd2 ba1.7k sqft44335 Monticello Ave, La Quinta, CA 92253For Sale
 MLS ID #219151186DA, Sondra Bittner, C 21 Coachella Valley RE. CRMLS
 - $715,0003 bd3 ba2.5k sqft43319 N Heritage Palms Dr, Indio, CA 92201For Sale
 MLS ID #219151285DA, Terry Cagen & Deborah Ferrell..., Berkshire Hathaway HomeServices California Properties. CRMLS
 - $785,0003 bd2 ba2k sqft78900 Morning Star Way, La Quinta, CA 92253For Sale
 MLS ID #219150915DA, Joe Vetrano, Compass. CRMLS
 - $610,0003 bd2 ba1.6k sqft44210 Mariposa Ct, La Quinta, CA 92253For SaleMLS ID #219150663DA, Chris Casas, Keller Williams Realty. CRMLS
- $899,0005 bd4 ba3.2k sqft43244 W Parkway Esplanade, La Quinta, CA 92253For SaleMLS ID #219150632DA, Lavonda Lee, Compass. CRMLS
- $649,9003 bd3 ba2.6k sqft44850 Via Catalina, La Quinta, CA 92253For SaleMLS ID #219150240DA, Laura Arellano, Desert Sands Realty. CRMLS
- $720,0004 bd4 ba2.5k sqft41372 Gaslight Ave, Bermuda Dunes, CA 92203For SaleMLS ID #219149093DA, Bianca Bautista, Better Homes and Gardens Real Estate. CRMLS
- $629,0003 bd2 ba2.2k sqft43393 Saint Andrews Dr, Indio, CA 92201For SaleMLS ID #219149856DA, Phil Freebern, Riviera West Realtors, Inc.. CRMLS
- $695,0004 bd3 ba2.5k sqft78282 Calico Glen Dr, Bermuda Dunes, CA 92203For SaleMLS ID #219148855DA, Cleo Vazquez, Redfin Corporation. CRMLS
- $940,0004 bd3 ba3.2k sqft46109 Roadrunner Ln, La Quinta, CA 92253For SaleMLS ID #219146390DA, Peyson Robertson, eXp Realty Of Southern California Inc. CRMLS
- $729,9004 bd3 ba2.3k sqft340 Augusta Dr, Palm Desert, CA 92211For SaleMLS ID #219150201DA, Ryan Manos, Coldwell Banker Realty. CRMLS
- $689,0004 bd3 ba2.6k sqft77710 Westbrook Ct, Palm Desert, CA 92211For SaleMLS ID #219148656DA, Phillip Vaughan, HomeSmart. CRMLS
- $699,0003 bd2 ba2.7k sqft83050 Singing Hills Dr, Indio, CA 92203For SaleMLS ID #219148789DA, Brenda Sanchez, Coldwell Banker Realty. CRMLS
- $512,0004 bd3 ba2.5k sqft78483 Calle Huerta, La Quinta, CA 92253For SaleMLS ID #219149961DA, Kathy Schowe, California Lifestyle Realty. CRMLS
- $579,0003 bd2 ba1.8k sqft44074 Royal Troon Dr, Indio, CA 92201For SaleMLS ID #219144003DA, Jennifer McKee, Engel & Volkers Palm Desert. CRMLS
- $645,0004 bd2 ba2k sqft82372 Padova Dr, Indio, CA 92203For SaleMLS ID #219146615DA, Kimberly Oleson, Coldwell Banker Realty. CRMLS
- $759,0003 bd3 ba2.5k sqft74616 Waterlily Cir, Palm Desert, CA 92260For SaleMLS ID #219149772DA, Candice Johnston, Rosenthal & Associates. CRMLS
- $799,0003 bd2 ba1.8k sqft54695 Avenida Madero, La Quinta, CA 92253For SaleMLS ID #219146229DA, Jelmberg Team, KW Coachella Valley. CRMLS
- $725,0003 bd3 ba2.5k sqft44848 Guadalupe Dr, Indian Wells, CA 92210For SaleMLS ID #219145643DA, Barbara Grant, Equity Union. CRMLS
Local buyer's agents are ready to help
