Discover the exceptional lifestyle of Heritage Palms Country Club from this beautiful 2,504 sq. ft. Westerwood Model, ideally located along the 6th Green with expansive golf course and Santa Rosa Mountain views. The open and spacious layout creates an effortless connection between the kitchen, dining area, and great room. The kitchen offers plenty of room to cook and gather, with granite countertops, a farmhouse sink, abundant cabinetry, convenient pull-outs, and extensive counter space. Just beyond, the great room provides a comfortable place to relax around the gas fireplace, while the adjoining bar and seating for up to 10 make entertaining friends and family easy and enjoyable. The home's flexible den, enclosed by French doors, can adapt beautifully to your lifestyle. Use it as a third bedroom, home office, reading room, or media space. A Jack-and-Jill bathroom with dual sinks connects the den to the guest area, offering both privacy and convenience. The primary suite is spacious and serene, highlighted by a bay window that brings the golf course views indoors. The ensuite bath features a soaking tub, separate walk-in shower, and generous walk-in closet. A comfortable guest bedroom with shared bath access, newer bedroom carpeting, and an additional powder room add to the home's thoughtful design. The outdoor spaces are equally impressive. An extended front courtyard creates a welcoming setting for your morning coffee. In back, the expansive covered patio is designed for year-round enjoyment, featuring an Alumawood patio cover, painted concrete, fire pit, and outdoor TV. Beyond the patio, the golf course stretches toward the Santa Rosa Mountains, providing a spectacular backdrop for outdoor dining, entertaining, or simply watching the desert sky change colors at sunset. Set away from the cart path, the backyard also offers a desirable level of privacy. The air-conditioned garage with additional versatility for storage, hobbies, or workspace. Several items are included to enhance the home's move-in-ready appeal, including bar stools, kitchen appliances, an additional refrigerator in the storage area, gas BBQ, fire pit, and outdoor TV. Enjoy resort-style amenities including a championship 18-hole golf course, tennis and pickleball courts, indoor and outdoor pools, a full-service restaurant and bar, fitness center, group classes, and a vibrant clubhouse community. All just minutes from shopping, dining and Old Town La Quinta.
For sale
Listed by: Berkshire Hathaway HomeServices California Properties • Terry Cagen & Deborah Ferrell... • 760-218-5971
$715,000
43319 N Heritage Palms Dr, Indio, CA 92201
3beds
2,504sqft
Single Family Residence
Built in 2002
7,405 Square Feet Lot
$696,300 Zestimate®
$286/sqft
$600/mo HOA
What's special
Farmhouse sinkConvenient pull-outsGenerous walk-in closetSeparate walk-in showerNewer bedroom carpetingOpen and spacious layoutAlumawood patio cover
- 6 days |
- 87 |
- 3 |
Zillow last checked:
Listing updated:
Listed by:
Terry Cagen & Deborah Ferrell... DRE #02009748 760-218-5971,
Berkshire Hathaway HomeServices California Properties,
Deborah Ferrell DRE #01981624 310-990-0865,
Berkshire Hathaway HomeServices California Properties
Source: CRMLS,MLS#: 219151285DA Originating MLS: California Desert AOR & Palm Springs AOR
Originating MLS: California Desert AOR & Palm Springs AORFacts & features
Interior
Bedrooms & bathrooms
- Bedrooms: 3
- Bathrooms: 3
- Full bathrooms: 2
- 1/2 bathrooms: 1
Rooms
- Room types: Den, Entry/Foyer, Great Room, Pantry, Dining Room
Kitchen
- Features: Granite Counters
Pantry
- Features: Walk-In Pantry
Heating
- Central, Fireplace(s)
Cooling
- Central Air
Appliances
- Included: Dishwasher, Electric Oven, Gas Cooktop, Disposal, Microwave, Refrigerator, Vented Exhaust Fan
- Laundry: Laundry Room
Features
- Breakfast Bar, Separate/Formal Dining Room, High Ceilings, Open Floorplan, Partially Furnished, Recessed Lighting, Bar, Walk-In Pantry
- Flooring: Carpet, Tile
- Doors: Sliding Doors
- Windows: Blinds
- Has fireplace: Yes
- Fireplace features: Gas Starter, Living Room, See Through
Interior area
- Total interior livable area: 2,504 sqft
Video & virtual tour
Property
Parking
- Total spaces: 2
- Parking features: Direct Access, Driveway, Garage, Garage Door Opener
- Attached garage spaces: 2
Features
- Patio & porch: Concrete, Covered
- Has view: Yes
- View description: Golf Course, Mountain(s), Panoramic
Lot
- Size: 7,405 Square Feet
- Features: Close to Clubhouse, Drip Irrigation/Bubblers, Landscaped, On Golf Course, Sprinkler System
Details
- Parcel number: 606530001
- Special conditions: Standard
Construction
Type & style
- Home type: SingleFamily
- Property subtype: Single Family Residence
Materials
- Stucco
- Foundation: Slab
Condition
- New construction: No
- Year built: 2002
Utilities & green energy
- Utilities for property: Cable Available
Community & HOA
Community
- Features: Golf, Gated
- Security: Gated Community
- Senior community: Yes
- Subdivision: Heritage Palms Cc
HOA
- Has HOA: Yes
- Amenities included: Bocce Court, Billiard Room, Clubhouse, Controlled Access, Fitness Center, Golf Course, Maintenance Grounds, Game Room, Lake or Pond, Meeting Room, Management, Meeting/Banquet/Party Room, Other Courts, Tennis Court(s), Cable TV
- HOA fee: $600 monthly
- HOA name: Heritage Palms HOA
Location
- Region: Indio
Financial & listing details
- Price per square foot: $286/sqft
- Tax assessed value: $783,000
- Date on market: 8/11/2026
- Listing terms: Cash,Conventional
- Inclusions: Kitchen Appliances, Refrigerator, Washer and Dryer, Refrigerator in Storage Room, 10 Bar Stools, gas outdoor Firepit and BBQ and TV
- Exclusions: Furnishings
Estimated market value
$696,300
$661,000 - $731,000
$5,083/mo
Price history
| Date | Event | Price |
|---|---|---|
| 3/9/2026 | Listed for sale | $715,000$286/sqft |
Source:  CDAR/ Desert Area MLS #219143237 Report a problem CDAR/ Desert Area MLS #219143237 Report a problem | ||
| 2/24/2026 | Pending sale | $715,000$286/sqft |
Source: BHHS broker feed #219143237 Report a problem | ||
| 2/24/2026 | Contingent | $715,000$286/sqft |
Source:  Greater Palm Springs Realtors #219143237 Report a problem Greater Palm Springs Realtors #219143237 Report a problem | ||
| 2/14/2026 | Listed for sale | $715,000+19.2%$286/sqft |
Source: CDAR/ Desert Area MLS #219143237 Report a problem | ||
| 9/26/2005 | Sold | $600,000+36.4%$240/sqft |
Source: Public Record Report a problem | ||
| 2/26/2004 | Sold | $440,000+17%$176/sqft |
Source: Public Record Report a problem | ||
| 3/28/2003 | Sold | $376,000$150/sqft |
Source: Public Record Report a problem | ||
Public tax history
| Year | Property taxes | Tax assessment |
|---|---|---|
| 2026 | -- | $783,000 +0% |
| 2025 | $10,380 +3.3% | $782,800 +3% |
| 2024 | $10,052 +3% | $760,000 +2.7% |
| 2023 | $9,756 +9.9% | $740,204 +10% |
| 2022 | $8,880 +21.7% | $672,913 +23% |
| 2021 | $7,299 +12.2% | $547,083 +12% |
| 2020 | $6,505 +2.9% | $488,467 +3% |
| 2019 | $6,322 +4% | $474,240 +4% |
| 2018 | $6,079 -9.9% | $456,000 -10.6% |
| 2017 | $6,744 | $510,000 +0.8% |
| 2016 | $6,744 +7.2% | $506,000 +8.6% |
| 2015 | $6,289 -3.8% | $466,000 -3.9% |
| 2014 | $6,535 | $485,000 +6.8% |
| 2013 | -- | $454,000 +11.8% |
| 2012 | -- | $406,000 -0.5% |
| 2011 | -- | $408,000 -12.6% |
| 2010 | -- | $467,000 -9.1% |
| 2009 | -- | $514,000 -9.8% |
| 2008 | -- | $570,000 -6.9% |
| 2007 | -- | $612,000 +2% |
| 2006 | -- | $600,000 +33.7% |
| 2005 | -- | $448,800 +298.9% |
| 2003 | -- | $112,520 +108.3% |
| 2002 | -- | $54,006 |
Find assessor info on the county website
Monthly payment
Est. payment
Payment breakdown
Explore the cost of this home by adjusting the details. Changes won't be saved.Climate risks
Neighborhood: 92201
Nearby schools
GreatSchools rating
- 6/10Carrillo Ranch Elementary SchoolGrades: K-5Distance: 0.7 mi
- 2/10Colonel Mitchell Paige Middle SchoolGrades: 6-8Distance: 2.2 mi
- 7/10La Quinta High SchoolGrades: 9-12Distance: 1.7 mi
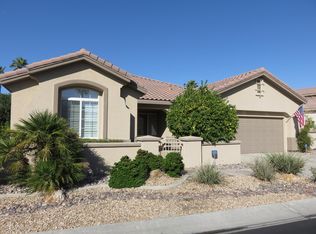
- $587,0002 bd3 ba2.5k sqft43321 N Heritage Palms Dr, Indio, CA 92201Off Market
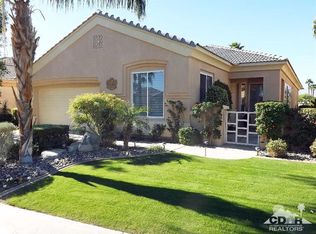
- $530,2002 bd2 ba1.9k sqft43317 N Heritage Palms Dr, Indio, CA 92201Off Market
- $471,8002 bd2 ba1.8k sqft43327 N Heritage Palms Dr, Indio, CA 92201Off Market
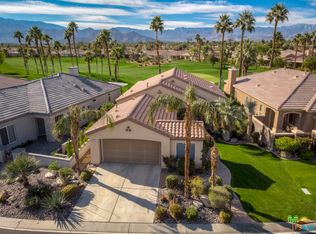
- $454,3002 bd2 ba1.5k sqft43315 N Heritage Palms Dr, Indio, CA 92201Off Market
- $749,9002 bd2 ba2.1k sqft43326 N Heritage Palms Dr, Indio, CA 92201Sold
- $760,0002 bd2 ba2.1k sqft43324 N Heritage Palms Dr, Indio, CA 92201Sold
- $542,9002 bd2 ba1.8k sqft43322 N Heritage Palms Dr, Indio, CA 92201Off Market
- $537,4002 bd2 ba2k sqft43313 N Heritage Palms Dr, Indio, CA 92201Off Market
A local agent can set up tours, give advice and negotiate with sellers.
Similar homes
- $759,0003 bd3 ba2.1k sqft80228 Golden Horseshoe Dr, Indio, CA 92201For Sale
 MLS ID #219150903DA, Chris Casas, Keller Williams Realty. CRMLS
 - $680,0003 bd2 ba2.1k sqft45378 Banff Springs St, Indio, CA 92201For Sale
 MLS ID #219150076DA, Jonathan Roberson, Vylla Home, Inc.. CRMLS
 - $720,0004 bd4 ba2.5k sqft41372 Gaslight Ave, Bermuda Dunes, CA 92203For Sale
 MLS ID #219149093DA, Bianca Bautista, Better Homes and Gardens Real Estate. CRMLS
 - $565,0002 bd2 ba1.9k sqft43347 N Heritage Palms Dr, Indio, CA 92201For Sale
 MLS ID #219149855DA, Phil Freebern, Riviera West Realtors, Inc.. CRMLS
 - $695,0004 bd3 ba2.5k sqft78282 Calico Glen Dr, Bermuda Dunes, CA 92203For SaleMLS ID #219148855DA, Cleo Vazquez, Redfin Corporation. CRMLS
- $838,0004 bd4 ba2.3k sqft45809 Meadow Lake Dr, Indio, CA 92201For SaleMLS ID #219149049DA, Chris Casas, Keller Williams Realty. CRMLS
- $720,0003 bd3 ba2.3k sqft43555 Morning Star Ct, La Quinta, CA 92253For SaleMLS ID #219147700DA, Carol Carpenter, Equity Union. CRMLS
- $614,9004 bd2 ba2.1k sqft79928 Castille Dr, La Quinta, CA 92253For SaleMLS ID #219148604DA, Anthony Maio, Bennion Deville Homes. CRMLS
- $625,0003 bd2 ba1.7k sqft44335 Monticello Ave, La Quinta, CA 92253For SaleMLS ID #219151186DA, Sondra Bittner, C 21 Coachella Valley RE. CRMLS
- $884,0003 bd3 ba2.7k sqft80738 Indian Springs Dr, Indio, CA 92201For SaleMLS ID #219148469DA, Adam Cheng, Compass. CRMLS
- $450,0003 bd2 ba1.7k sqft80592 Hoylake Dr, Indio, CA 92201For SaleMLS ID #219144420DA, Zachary Kauffman, Radius Agent Realty. CRMLS
- $615,0002 bd2 ba2k sqft44395 Royal Lytham Dr, Indio, CA 92201For SaleMLS ID #219145523DA, Phil Freebern, Riviera West Realtors, Inc.. CRMLS
- $569,0003 bd2 ba2.1k sqft43539 Corte Del Oro, La Quinta, CA 92253For SaleMLS ID #219148748DA, John Sloan Real Estate Group..., Keller Williams Realty. CRMLS
- $800,0004 bd4 ba3k sqft79725 Corte Nuevo, La Quinta, CA 92253For SaleMLS ID #219146925PS, Alejandro Perez-Munoz, I Heart Real Estate, Inc.. CRMLS
- $659,9004 bd3 ba2.1k sqft83694 Matterhorn Dr, Indio, CA 92203For SaleMLS ID #219148096PS, Ernesto Gutierrez, Vista Mirage Real Estate. CRMLS
- $445,0002 bd2 ba1.9k sqft80456 Glen Eagles Ct, Indio, CA 92201For SaleMLS ID #219144398DA, Terry Cagen & Deborah Ferrell..., Berkshire Hathaway HomeServices California Properties. CRMLS
- $425,0002 bd2 ba1.7k sqft43762 Royal Saint George Dr, Indio, CA 92201For SaleMLS ID #219148957DA, Zachary Kauffman, Radius Agent Realty. CRMLS
- $629,0003 bd3 ba2.1k sqft81664 Camino Los Milagros, Indio, CA 92203For SaleMLS ID #219145443DA, Sherri Sacks, HomeSmart. CRMLS
- $599,0002 bd2 ba2.1k sqft80320 Avenida Santa Alicia, Indio, CA 92203For SaleMLS ID #219149904DA, Jelmberg Team, KW Coachella Valley. CRMLS
- $635,0003 bd3 ba2.3k sqft78950 Del Monte Ct, La Quinta, CA 92253For SaleMLS ID #219151235DA, Lisa Blodgett, Keller Williams Luxury Homes. CRMLS
Local buyer's agents are ready to help
