Representing one of the best values currently available in North La Quinta, this 4-bedroom, 2-bathroom home is ideally situated on a desirable interior street in the sought-after Esplanade community. Offering a combination of comfort, functionality, and value, this residence features an open and inviting floor plan with high ceilings, extensive lighting, and multiple dining areas. The spacious primary suite includes dual vanities and a walk-in closet, while the well-appointed kitchen features stainless steel appliances, a breakfast bar, and an open view of the expansive great room with its decorative fireplace--perfect for everyday living and entertaining. Enjoy convenient access to shopping, restaurants, recreational parks, movie theaters, the Indian Wells Tennis Garden, and the desert's only International Baccalaureate schools. Additional benefits include a low HOA fee that covers cable and internet, along with IID electric service offering the potential for lower electricity costs. Don't miss this exceptional opportunity to own a desirable home in one of North La Quinta's established communities.
For sale
Listed by: Bennion Deville Homes • Anthony Maio • 760-200-7729
Price cut: $24.1K (10/19)
$524,900
79928 Castille Dr, La Quinta, CA 92253
4beds
2,112sqft
Single Family Residence
Built in 2005
7,841 Square Feet Lot
$516,300 Zestimate®
$249/sqft
$215/mo HOA
What's special
Decorative fireplaceDesirable interior streetBreakfast barSpacious primary suiteHigh ceilingsStainless steel appliancesMultiple dining areas
- 13 days
- 540
- 13
Zillow last checked:
Listing updated:
Listed by:
Anthony Maio DRE #01714992 760-200-7729,
Bennion Deville Homes
Source: CRMLS,MLS#: 219154027DA Originating MLS: California Desert AOR & Palm Springs AOR
Originating MLS: California Desert AOR & Palm Springs AORFacts & features
Interior
Bedrooms & bathrooms
- Bedrooms: 4
- Bathrooms: 2
- Full bathrooms: 2
Rooms
- Room types: Entry/Foyer, Family Room, Great Room, Primary Bedroom, Other, Dining Room
Primary bedroom
- Features: Primary Suite
Bathroom
- Features: Bathtub, Separate Shower, Vanity
Kitchen
- Features: Granite Counters
Other
- Features: Walk-In Closet(s)
Heating
- Central, Forced Air, Fireplace(s), Natural Gas
Cooling
- Central Air
Appliances
- Included: Dishwasher, Gas Cooktop, Disposal, Gas Oven, Gas Water Heater, Microwave, Refrigerator
- Laundry: Laundry Room
Features
- Breakfast Bar, Breakfast Area, Separate/Formal Dining Room, High Ceilings, Recessed Lighting, Primary Suite, Walk-In Closet(s)
- Flooring: Carpet, Tile
- Doors: Sliding Doors
- Has fireplace: Yes
- Fireplace features: Decorative, Gas, Great Room
Interior area
- Total interior livable area: 2,112 sqft
Property
Parking
- Total spaces: 4
- Parking features: Driveway, Garage, Garage Door Opener
- Attached garage spaces: 2
Features
- Patio & porch: Concrete
- Fencing: Block
Lot
- Size: 7,841 Square Feet
- Features: Back Yard, Landscaped, Planned Unit Development, Sprinklers Timer, Sprinkler System
Details
- Parcel number: 609630020
- Special conditions: Standard
Construction
Type & style
- Home type: SingleFamily
- Property subtype: Single Family Residence
Materials
- Stucco
- Foundation: Slab
- Roof: Tile
Condition
- New construction: No
- Year built: 2005
Details
- Builder name: Lennar
Utilities & green energy
- Utilities for property: Cable Available
Community & HOA
Community
- Features: Gated
- Security: Gated Community, Key Card Entry
- Subdivision: Esplanade
HOA
- Has HOA: Yes
- Amenities included: Controlled Access, Pet Restrictions, Cable TV
- HOA fee: $215 monthly
Location
- Region: La Quinta
Financial & listing details
- Price per square foot: $249/sqft
- Tax assessed value: $384,439
- Date on market: 10/8/2026
- Listing terms: Cash,Cash to New Loan,Conventional,FHA,VA Loan
- Inclusions: Refrigerator, Washer & Dryer
- Exclusions: Furnishings are negotiable outside of escrow.
Estimated market value
$516,300
$490,000 - $542,000
$3,723/mo
Price history
| Date | Event | Price |
|---|---|---|
| 10/19/2026 | Price change | $524,900-4.4%$249/sqft |
Source:  Greater Palm Springs Realtors #219154027 Report a problem Greater Palm Springs Realtors #219154027 Report a problem | ||
| 10/8/2026 | Listed for sale | $549,000$260/sqft |
Source: Greater Palm Springs Realtors #219154027 Report a problem | ||
| 10/8/2026 | Listing removed | $549,000$260/sqft |
Source:  CDAR/ Desert Area MLS #219148604 Report a problem CDAR/ Desert Area MLS #219148604 Report a problem | ||
| 9/30/2026 | Price change | $549,000-3.5%$260/sqft |
Source: Greater Palm Springs Realtors #219148604 Report a problem | ||
| 9/28/2026 | Listed for sale | $569,000$269/sqft |
Source: Greater Palm Springs Realtors #219148604 Report a problem | ||
| 9/25/2026 | Contingent | $569,000$269/sqft |
Source: CDAR/ Desert Area MLS #219148604 Report a problem | ||
| 9/16/2026 | Price change | $569,000-5%$269/sqft |
Source: Greater Palm Springs Realtors #219148604 Report a problem | ||
| 8/20/2026 | Price change | $599,000-2.6%$284/sqft |
Source: Greater Palm Springs Realtors #219148604 Report a problem | ||
| 7/27/2026 | Price change | $614,900-1.6%$291/sqft |
Source: CDAR/ Desert Area MLS #219148604 Report a problem | ||
| 6/29/2026 | Price change | $624,900-3.8%$296/sqft |
Source: CDAR/ Desert Area MLS #219148604 Report a problem | ||
| 6/1/2026 | Listed for sale | $649,500-3.8%$308/sqft |
Source: Greater Palm Springs Realtors #219148604 Report a problem | ||
| 6/19/2025 | Listing removed | $3,200$2/sqft |
Source: Zillow Rentals Report a problem | ||
| 5/10/2025 | Listed for rent | $3,200$2/sqft |
Source: Zillow Rentals Report a problem | ||
| 1/9/2025 | Listed for sale | $675,000+131.2%$320/sqft |
Source: CDAR/ Desert Area MLS #219122424 Report a problem | ||
| 10/15/2009 | Sold | $292,000-18.7%$138/sqft |
Source: Public Record Report a problem | ||
| 1/30/2009 | Listing removed | $359,000$170/sqft |
Source: NCI #21337007 Report a problem | ||
| 8/11/2008 | Price change | $359,000+30.6%$170/sqft |
Source: Keller Williams Realty #21337007 Report a problem | ||
| 7/20/2008 | Listed for sale | $274,900-36.8%$130/sqft |
Source: Keller Williams Realty #21337007 Report a problem | ||
| 1/13/2006 | Sold | $435,000$206/sqft |
Source: Public Record Report a problem | ||
Public tax history
| Year | Property taxes | Tax assessment |
|---|---|---|
| 2026 | -- | $384,439 +2% |
| 2025 | $5,334 +2.7% | $376,902 +2% |
| 2024 | $5,194 +3% | $369,513 +2% |
| 2023 | $5,045 +3.4% | $362,268 +2% |
| 2022 | $4,878 +2.5% | $355,166 +2% |
| 2021 | $4,756 +1.8% | $348,203 +1% |
| 2020 | $4,670 +2.1% | $344,634 +2% |
| 2019 | $4,576 +2.2% | $337,877 +2% |
| 2018 | $4,478 +1.8% | $331,253 +2% |
| 2017 | $4,400 | $324,759 +2% |
| 2016 | $4,400 +1.9% | $318,393 +1.5% |
| 2015 | $4,319 +1.6% | $313,612 +2% |
| 2014 | $4,250 | $307,470 +18.3% |
| 2013 | -- | $260,000 -1.1% |
| 2012 | -- | $263,000 -0.8% |
| 2011 | -- | $265,000 -9.2% |
| 2010 | -- | $292,000 -7.3% |
| 2009 | -- | $315,000 -9.7% |
| 2008 | -- | $349,000 -21.2% |
| 2007 | -- | $442,680 +38.3% |
| 2006 | -- | $320,122 |
Find assessor info on the county website
Monthly payment
Est. payment
Payment breakdown
Explore the cost of this home by adjusting the details. Changes won't be saved.Climate risks
Neighborhood: 92253
- $524,4003 bd2 ba1.8k sqft79944 Castille Dr, La Quinta, CA 92253Off Market
- $581,3004 bd2 ba2.2k sqft79912 Castille Dr, La Quinta, CA 92253Off Market
- $685,9005 bd3 ba2.3k sqft79947 Parkway Esplanade N, La Quinta, CA 92253Off Market

- $657,3003 bd2 ba2.2k sqft79931 Parkway Esplanade N, La Quinta, CA 92253Off Market

Similar homes
- $625,0004 bd2 ba1.7k sqft44335 Monticello Ave, La Quinta, CA 92253For Sale
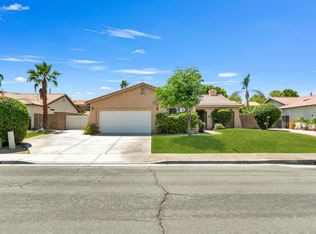 MLS ID #219151186DA, Sondra Bittner, C 21 Coachella Valley RE. CRMLS
 - $549,0003 bd2 ba1.7k sqft81996 Daniel Dr, La Quinta, CA 92253For Sale
 MLS ID #219154536DA, John Miller, Bennion Deville Homes. CRMLS
 - $515,0002 bd2 ba1.9k sqft43548 Kingston Ct, Indio, CA 92201For Sale
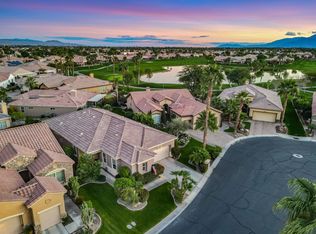 MLS ID #219153106DA, Todd Rous, Compass. CRMLS
 - $515,0003 bd2 ba1.6k sqft83225 Greenbrier Dr, Indio, CA 92203For Sale
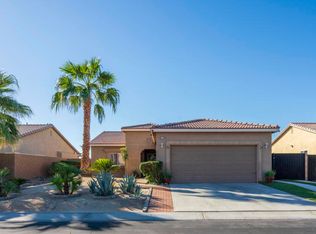 MLS ID #219154666DA, Ana Perez & Associates, ROA California Inc.. CRMLS
