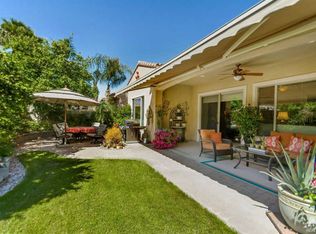
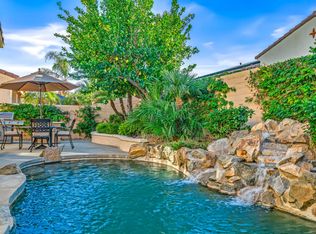
EXCEPTIONAL DESERT DREAM RETREAT! Enjoy this extraordinary MADERA MODEL located within the popular guard gated 55+ community of Sun City Shadow Hills. Offering 1854 sq ft, this beautifully appointed home features 2 bedrooms and 2 bathrooms AND a versatile FLEX ROOM, ideal as a home office, hobby room or third bedroom. The open-concept floor plan showcases modern tile flooring, plantation shutters, soaring ceilings, designer-inspired paint palette and updated ceiling fans with integrated lighting throughout. In addition to central heating and air conditioning, three remote control mini-split A/C units in the primary suite, dining area in the great room and flex room provide personalized comfort and outstanding energy efficiency. Designed for both everyday living and entertaining the chef's kitchen features a large center island, granite slab countertops, stainless steel appliances, including double ovens, abundant cabinetry, and a charming breakfast nook The kitchen flows seamlessly into the dining area and spacious great room, where walls of windows fill the home with natural light and overlook the spacious backyard. Step outside to your own private resort. The expansive backyard is designed for effortless Desert entertaining, highlighted by a custom thatched Palapa covering a fully equipped outdoor kitchen with a premium built in BBQ, gas cooktop, refrigerator, ice maker, generous prep space and festive solar powered garden lighting. An electric retractable awning, cooling mist system, and inviting gas firepit create the perfect setting for year round outdoor living! The spacious primary suite offers a large walk in closet and spa inspired bath with dual vanities, a soaking tub and a glass enclosed shower. A well appointed guest bedroom and bath provide comfort for family and friends. Enjoy the amazing lifestyle that Sun City Shadow Hills is known for, with championship golf, resort style pools, clubhouses, fitness centers, tennis and pickleball courts, scenic walking trails and an active calendar of clubs and social events - ALL just minutes from shopping, dining, entertainment and everything the Coachella valley has to offer. Desert living truly doesn't get better than this. Come live your best life here... YOU DESERVE IT!
For sale
Listed by: Equity Union • Michelle White • 760-799-0560
$550,000
40175 Calle Loma Entrada, Indio, CA 92203
2beds
1,854sqft
Single Family Residence
Built in 2006
6,534 Square Feet Lot
$536,600 Zestimate®
$297/sqft
$398/mo HOA
What's special
Modern tile flooringLarge center islandDesigner-inspired paint paletteSpacious primary suiteLarge walk in closetSoaring ceilingsGranite slab countertops
- 24 days |
- 278 |
- 3 |
Zillow last checked:
Listing updated:
Listed by:
Michelle White DRE #01480882 760-799-0560,
Equity Union
Source: CRMLS,MLS#: 219150827DA Originating MLS: California Desert AOR & Palm Springs AOR
Originating MLS: California Desert AOR & Palm Springs AORFacts & features
Interior
Bedrooms & bathrooms
- Bedrooms: 2
- Bathrooms: 2
- Full bathrooms: 2
Rooms
- Room types: Bonus Room, Den, Entry/Foyer, Great Room, Primary Bedroom, Other, Pantry, Retreat, Dining Room
Primary bedroom
- Features: Main Level Primary
Primary bedroom
- Features: Primary Suite
Bathroom
- Features: Bathtub, Linen Closet, Remodeled, Separate Shower, Vanity
Kitchen
- Features: Granite Counters, Remodeled, Updated Kitchen
Other
- Features: Walk-In Closet(s)
Pantry
- Features: Walk-In Pantry
Heating
- Central, Natural Gas
Cooling
- Central Air, Evaporative Cooling, Wall/Window Unit(s)
Appliances
- Included: Dishwasher, Gas Cooktop, Disposal, Gas Range, Gas Water Heater, Ice Maker, Microwave, Refrigerator, Range Hood, Vented Exhaust Fan, Water Heater
- Laundry: Laundry Room
Features
- Breakfast Bar, Breakfast Area, Separate/Formal Dining Room, High Ceilings, Open Floorplan, Recessed Lighting, Storage, Main Level Primary, Primary Suite, Walk-In Pantry, Walk-In Closet(s)
- Flooring: Tile
- Doors: Sliding Doors
- Windows: Shutters
- Has fireplace: Yes
- Fireplace features: Outside
Interior area
- Total interior livable area: 1,854 sqft
Property
Parking
- Total spaces: 4
- Parking features: Direct Access, Driveway, Garage, Garage Door Opener, On Street
- Attached garage spaces: 2
- Uncovered spaces: 2
Features
- Levels: One
- Stories: 1
- Patio & porch: Concrete, Covered
- Exterior features: Barbecue, Fire Pit
- Has private pool: Yes
- Pool features: Community, In Ground
- Spa features: Community, Heated, In Ground
- Fencing: Block,Wrought Iron
Lot
- Size: 6,534 Square Feet
- Features: Back Yard, Drip Irrigation/Bubblers, Front Yard, Landscaped, Planned Unit Development, Yard
Details
- Parcel number: 691420067
- Special conditions: Standard
Construction
Type & style
- Home type: SingleFamily
- Architectural style: Mediterranean
- Property subtype: Single Family Residence
Materials
- Stucco
- Foundation: Slab
- Roof: Tile
Condition
- Updated/Remodeled
- New construction: No
- Year built: 2006
Utilities & green energy
- Utilities for property: Cable Available
Community & HOA
Community
- Features: Golf, Gated, Pool
- Security: Gated Community, 24 Hour Security
- Senior community: Yes
- Subdivision: Sun City Shadow Hills (30921)
HOA
- Has HOA: Yes
- Amenities included: Bocce Court, Clubhouse, Controlled Access, Fitness Center, Golf Course, Maintenance Grounds, Lake or Pond, Other Courts, Pet Restrictions, Recreation Room, Security, Tennis Court(s)
- HOA fee: $398 monthly
- HOA name: Sun City Shadow Hills Association
- HOA phone: 760-345-4349
Location
- Region: Indio
Financial & listing details
- Price per square foot: $297/sqft
- Tax assessed value: $507,873
- Date on market: 7/29/2026
- Listing terms: Cash,Cash to New Loan,Conventional
- Inclusions: Offered FURNISHED! Washer, Dryer, Refrigerator Incuded
- Exclusions: Personal Items, some artwork
Estimated market value
$536,600
$510,000 - $563,000
$2,568/mo
Price history
| Date | Event | Price |
|---|---|---|
| 7/29/2026 | Listed for sale | $550,000+19.6%$297/sqft |
Source:  Greater Palm Springs Realtors #219150827 Report a problem Greater Palm Springs Realtors #219150827 Report a problem | ||
| 5/24/2021 | Sold | $460,000+2.2%$248/sqft |
Source:  CDAR/ Desert Area MLS #219060849 Report a problem CDAR/ Desert Area MLS #219060849 Report a problem | ||
| 4/23/2021 | Contingent | $450,000$243/sqft |
Source: CDAR/ Desert Area MLS #219060849 Report a problem | ||
| 4/21/2021 | Listed for sale | $450,000+26.4%$243/sqft |
Source: CDAR/ Desert Area MLS #219060849 Report a problem | ||
| 5/1/2006 | Sold | $356,000$192/sqft |
Source: Public Record Report a problem | ||
Public tax history
| Year | Property taxes | Tax assessment |
|---|---|---|
| 2026 | -- | $507,873 +2% |
| 2025 | $7,537 +2.9% | $497,916 +2% |
| 2024 | $7,327 +2.8% | $488,154 +2% |
| 2023 | $7,125 +2.7% | $478,583 +2% |
| 2022 | $6,937 +14.6% | $469,200 +16.4% |
| 2021 | $6,053 +13.5% | $403,113 +12% |
| 2020 | $5,336 +3.2% | $359,923 +3% |
| 2019 | $5,171 +3.9% | $349,440 +4% |
| 2018 | $4,976 +3.6% | $336,000 +4% |
| 2017 | $4,803 | $323,000 +1.9% |
| 2016 | $4,803 +0.7% | $317,000 -0.9% |
| 2015 | $4,767 +7.3% | $320,000 +8.8% |
| 2014 | $4,444 | $294,000 |
| 2013 | -- | $294,000 -2.3% |
| 2012 | -- | $301,000 +0.3% |
| 2011 | -- | $300,000 +5.3% |
| 2010 | -- | $285,000 -8.1% |
| 2009 | -- | $310,000 -7.2% |
| 2008 | -- | $334,000 -8% |
| 2007 | -- | $363,017 |
Find assessor info on the county website
Monthly payment
Est. payment
Payment breakdown
Explore the cost of this home by adjusting the details. Changes won't be saved.Climate risks
Neighborhood: 92203
Nearby schools
GreatSchools rating
- 5/10Ronald Reagan Elementary SchoolGrades: K-5Distance: 4.1 mi
- 4/10Desert Ridge AcademyGrades: 6-8Distance: 1.8 mi
- 6/10Shadow Hills High SchoolGrades: 9-12Distance: 1.6 mi
- $525,0002 bd3 ba2.2k sqft40199 Calle Loma Entrada, Indio, CA 92203Off Market
- $538,0002 bd2 ba1.7k sqft40155 Calle Loma Entrada, Indio, CA 92203Sold
- $533,5002 bd2 ba2.6k sqft40164 Calle Tepeyac, Indio, CA 92203Off Market

- $510,0002 bd2 ba1.8k sqft40221 Calle Loma Entrada, Indio, CA 92203Sold
- $625,0002 bd3 ba2.4k sqft40190 Calle Tepeyac, Indio, CA 92203Off Market
- $537,4003 bd3 ba2.1k sqft40133 Calle Loma Entrada, Indio, CA 92203Off Market
- $583,4002 bd3 ba2.2k sqft40174 Calle Loma Entrada, Indio, CA 92203Off Market
- $465,2002 bd2 ba1.8k sqft40198 Calle Loma Entrada, Indio, CA 92203Off Market
A local agent can set up tours, give advice and negotiate with sellers.
Similar homes
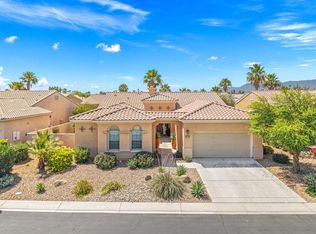
- $570,0003 bd3 ba2.1k sqft81659 Camino El Triunfo, Indio, CA 92203For Sale
 MLS ID #219149113DA, Traci Sadler, Simple Sales Agent Corp.. CRMLS
 - $560,0002 bd2 ba1.7k sqft39197 Camino Piscina, Indio, CA 92203For Sale
 MLS ID #219150614PS, Billy Meraz, Windermere Real Estate. CRMLS
 - $467,0002 bd2 ba1.8k sqft40125 Calle Ebano, Indio, CA 92203For Sale
 MLS ID #219151200DA, Jelmberg Team, KW Coachella Valley. CRMLS
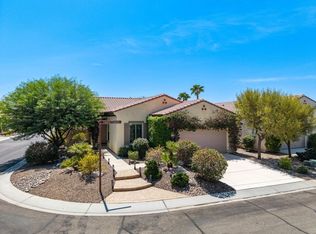
 - $500,0002 bd2 ba1.6k sqft39010 Camino Orquesta, Indio, CA 92203For Sale
 MLS ID #219151321DA, Julia Lawson, Equity Union. CRMLS
 - $599,9002 bd2 ba1.7k sqft40983 Corte La Fonda, Indio, CA 92203For SaleMLS ID #219149338DA, Lowell Fulson, Keller Williams Realty. CRMLS
- $549,0002 bd3 ba2.5k sqft80459 Camino Santa Elise, Indio, CA 92203For SaleMLS ID #219145878DA, Krista Kelley, Double Eagle Real Estate, Inc.. CRMLS
- $449,9002 bd2 ba1.8k sqft39663 Camino Templado, Indio, CA 92203For SaleMLS ID #219151123PS, Paul Vilchis, Coldwell Banker Realty. CRMLS
- $470,0002 bd2 ba1.7k sqft81760 Camino Fuerte, Indio, CA 92203For SaleMLS ID #219150353PS, Marnie L Balog, Compass. CRMLS
- $599,0002 bd2 ba2.1k sqft80320 Avenida Santa Alicia, Indio, CA 92203For SaleMLS ID #219149904DA, Jelmberg Team, KW Coachella Valley. CRMLS
- $495,0002 bd2 ba2.1k sqft40407 Corte Santa Susana, Indio, CA 92203For SaleMLS ID #219149503DA, Jelmberg Team, KW Coachella Valley. CRMLS
- $625,0002 bd3 ba2.2k sqft39375 Camino Piscina, Indio, CA 92203For SaleMLS ID #219150155DA, Jelmberg Team, KW Coachella Valley. CRMLS
- $629,0003 bd3 ba2.1k sqft81664 Camino Los Milagros, Indio, CA 92203For SaleMLS ID #219145443DA, Sherri Sacks, HomeSmart. CRMLS
- $525,0003 bd2 ba1.5k sqft80559 Virginia Ave, Indio, CA 92201For SaleMLS ID #219151137PS, Steve Enlow, Desert Sands Realty. CRMLS
- $659,0002 bd2 ba2.1k sqft40530 Calle Santa Monica, Indio, CA 92203For SaleMLS ID #219150023DA, Sue Derr, Bennion Deville Homes. CRMLS
- $455,0002 bd2 ba1.4k sqft80443 Avenida Linda Vis, Indio, CA 92203For SaleMLS ID #219150233DA, Aaron Seuss, KUD Properties, Inc.. CRMLS
- $479,0002 bd3 ba1.7k sqft80564 Avenida San Felipe, Indio, CA 92203For SaleMLS ID #219149437DA, Julia Lawson, Equity Union. CRMLS
- $450,0002 bd2 ba1.3k sqft38469 Camino Aguacero, Indio, CA 92203For SaleMLS ID #219151367DA, Angela Maciel-Gibbons, BPO Homes. CRMLS
- $579,0003 bd3 ba2.5k sqft42210 Summit Way, Indio, CA 92203For SaleMLS ID #219150530DA, Juan Martinez, Better Homes and Gardens Real Estate. CRMLS
- $415,0002 bd2 ba1.4k sqft80450 Avenida Linda Vis, Indio, CA 92203For SaleMLS ID #219151118DA, Nicholas Miller, Coldwell Banker Realty. CRMLS
- $609,0004 bd3 ba2.1k sqft83203 Broadmoor Dr, Indio, CA 92203For SaleMLS ID #219146680DA, Seth Morales, Windermere Real Estate. CRMLS
Local buyer's agents are ready to help
