Welcome to this highly sought-after Avelino floor plan, thoughtfully designed with 2 bedrooms plus a versatile den/office and showcasing a timeless French Provincial flair throughout. This beautifully upgraded residence features no carpet, offering clean lines and seamless flow from room to room. The expansive great room opens to a stunning wall of glass, framing a lush, private garden oasis complete with mature shade trees, an oversized Alumawood patio cover, garden shed, and a charming horseshoe pit--perfect for both relaxation and entertaining.The chef's kitchen is equally impressive with abundant granite countertop space, GE Profile appliances, gas cooktop, large pantry, breakfast bar seating, and a sunlit dining nook overlooking the tranquil outdoor setting. The primary suite is a true retreat, featuring a custom walk-in closet that lives like a dressing room, along with a spa-inspired bath offering dual vanities, a soaking tub, and separate shower. The guest bath has been tastefully remodeled with a stone walk-in shower. Additional highlights include an interior laundry room with sink and storage, finished garage, insulated garage door, built-in storage, high end synthetic grass and LED lighting throughout.Located within the premier 55+ community of Sun City Shadow Hills, residents enjoy resort-style amenities including three pools (one indoor, two outdoor), pickleball, tennis, bocce ball, table tennis, expansive library, and two state-of-the-art fitness centers offering a full schedule of exercise, dance, yoga, and Pilates classes. Ideally situated just minutes from Acrisure Arena--home to the Firebirds and world-class concerts--with convenient freeway access for effortless travel to all the Valley Cities.
For sale
Listed by: Compass • Marnie L Balog
Price cut: $25K (7/22)
$470,000
81760 Camino Fuerte, Indio, CA 92203
2beds
1,763sqft
:
Get pre-qualified$3,522/mo
Single Family Residence
Built in 2007
7,841 Square Feet Lot
$463,600 Zestimate®
$267/sqft
$398/mo HOA
What's special
Insulated garage doorGarden shedMature shade treesStunning wall of glassBreakfast bar seatingLush private garden oasisFinished garage
- 16 days |
- 308 |
- 16 |
Zillow last checked:
Listing updated:
Listed by:
Marnie L Balog 760-275-2349,
Compass,
Co-Listing Agent: The Group 760-601-5151,
Compass
Source: CRMLS,MLS#: 219150353PS Originating MLS: California Desert AOR & Palm Springs AOR
Originating MLS: California Desert AOR & Palm Springs AORFacts & features
Interior
Bedrooms & bathrooms
- Bedrooms: 2
- Bathrooms: 2
- Full bathrooms: 1
- 3/4 bathrooms: 1
Rooms
- Room types: Den, Great Room, Primary Bedroom
Primary bedroom
- Features: Primary Suite
Kitchen
- Features: Granite Counters
Heating
- Central
Cooling
- Central Air
Appliances
- Included: Dishwasher, Gas Oven, Gas Range, Gas Water Heater, Microwave, Refrigerator
- Laundry: Laundry Room
Features
- Breakfast Bar, Primary Suite
- Flooring: Laminate, Tile
- Has fireplace: No
Interior area
- Total interior livable area: 1,763 sqft
Property
Parking
- Total spaces: 2
- Parking features: Driveway
- Attached garage spaces: 2
Features
- Levels: One
- Stories: 1
- Patio & porch: Concrete, Covered
- Has private pool: Yes
- Pool features: Community, In Ground
- Spa features: Community, In Ground
- Fencing: Block
Lot
- Size: 7,841 Square Feet
- Features: Drip Irrigation/Bubblers, Planned Unit Development, Sprinklers Timer
Details
- Parcel number: 691540033
- Special conditions: Standard
Construction
Type & style
- Home type: SingleFamily
- Property subtype: Single Family Residence
Condition
- Updated/Remodeled
- New construction: No
- Year built: 2007
Community & HOA
Community
- Features: Golf, Gated, Pool
- Security: Gated Community, 24 Hour Security
- Senior community: Yes
- Subdivision: Sun City Shadow Hills (30921)
HOA
- Has HOA: Yes
- Amenities included: Clubhouse, Sport Court, Fitness Center, Golf Course, Game Room, Lake or Pond, Management, Meeting/Banquet/Party Room, Pet Restrictions, Security
- HOA fee: $398 monthly
Location
- Region: Indio
Financial & listing details
- Price per square foot: $267/sqft
- Tax assessed value: $362,612
- Annual tax amount: $6,193
- Date on market: 7/16/2026
- Listing terms: Cash,Cash to New Loan,Conventional,FHA,VA Loan
- Inclusions: refrigerator, washer, dryer and garden shed
- Exclusions: chandelier in dining area
Estimated market value
$463,600
$440,000 - $487,000
$2,469/mo
Price history
| Date | Event | Price |
|---|---|---|
| 7/22/2026 | Price change | $470,000-5.1%$267/sqft |
Source:  Greater Palm Springs Realtors #219150353 Report a problem Greater Palm Springs Realtors #219150353 Report a problem | ||
| 7/16/2026 | Listed for sale | $495,000-1%$281/sqft |
Source: Greater Palm Springs Realtors #219150353 Report a problem | ||
| 7/16/2026 | Listing removed | $499,900$284/sqft |
Source: Greater Palm Springs Realtors #219149130 Report a problem | ||
| 6/12/2026 | Listed for sale | $499,900+49.2%$284/sqft |
Source: Greater Palm Springs Realtors #219149130 Report a problem | ||
| 11/13/2020 | Sold | $335,000-1.2%$190/sqft |
Source:  CDAR/ Desert Area MLS #219049659 Report a problem CDAR/ Desert Area MLS #219049659 Report a problem | ||
| 10/23/2020 | Pending sale | $339,000$192/sqft |
Source: Coldwell Banker Realty #219049659 Report a problem | ||
| 9/29/2020 | Listed for sale | $339,000$192/sqft |
Source: Coldwell Banker Realty #219049659 Report a problem | ||
| 9/21/2020 | Pending sale | $339,000$192/sqft |
Source: Coldwell Banker Realty #219049659 Report a problem | ||
| 9/16/2020 | Listed for sale | $339,000+12.8%$192/sqft |
Source: Coldwell Banker Realty #219049659 Report a problem | ||
| 7/2/2008 | Sold | $300,500$170/sqft |
Source: Public Record Report a problem | ||
Public tax history
| Year | Property taxes | Tax assessment |
|---|---|---|
| 2025 | $6,193 +6.4% | $362,612 +2% |
| 2024 | $5,820 -0.1% | $355,503 +2% |
| 2023 | $5,826 -0.3% | $348,533 +2% |
| 2022 | $5,843 +9.1% | $341,700 +2% |
| 2021 | $5,358 +7.2% | $335,000 +1.2% |
| 2020 | $4,996 +2.4% | $331,108 +2% |
| 2019 | $4,880 +2.3% | $324,616 +2% |
| 2018 | $4,770 +1.9% | $318,252 +2% |
| 2017 | $4,679 | $312,013 +2% |
| 2016 | $4,679 +2.9% | $305,896 +1.5% |
| 2015 | $4,547 +1.7% | $301,303 +2% |
| 2014 | $4,471 | $295,403 +2.2% |
| 2013 | -- | $289,000 +0.2% |
| 2012 | -- | $288,305 +2% |
| 2011 | -- | $282,653 +0.8% |
| 2010 | -- | $280,542 -0.2% |
| 2009 | -- | $281,210 +1928.9% |
| 2008 | -- | $13,860 +2% |
| 2007 | -- | $13,589 |
Find assessor info on the county website
Monthly payment
Est. payment
Payment breakdown
Explore the cost of this home by adjusting the details. Changes won't be saved.Climate risks
Neighborhood: 92203
Nearby schools
GreatSchools rating
- 5/10Ronald Reagan Elementary SchoolGrades: K-5Distance: 4.4 mi
- 4/10Desert Ridge AcademyGrades: 6-8Distance: 2.2 mi
- 6/10Shadow Hills High SchoolGrades: 9-12Distance: 2 mi
- $425,0002 bd2 ba1.7k sqft81750 Camino Fuerte, Indio, CA 92203Sold

- $472,6002 bd2 ba1.7k sqft81774 Camino Fuerte, Indio, CA 92203Off Market
- $436,0002 bd2 ba1.8k sqft81779 Avenida Sombra, Indio, CA 92203Sold
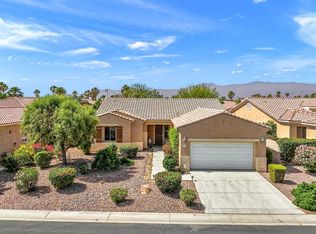
- $629,0003 bd3 ba2.1k sqft81765 Avenida Sombra, Indio, CA 92203Sold

- $603,7003 bd3 ba2.1k sqft81740 Camino Fuerte, Indio, CA 92203Off Market
- $459,4002 bd2 ba1.7k sqft81791 Avenida Sombra, Indio, CA 92203Off Market
- $480,4002 bd2 ba1.7k sqft81759 Camino Fuerte, Indio, CA 92203Off Market
- $481,1002 bd2 ba1.7k sqft81771 Camino Fuerte, Indio, CA 92203Off Market
A local agent can set up tours, give advice and negotiate with sellers.
Similar homes
- $460,0002 bd2 ba1.4k sqft80443 Avenida Linda Vis, Indio, CA 92203For Sale
 MLS ID #219150233DA, Aaron Seuss, KUD Properties, Inc.. CRMLS
 - $499,9992 bd2 ba1.7k sqft40530 Calle Cerezo, Indio, CA 92203For Sale
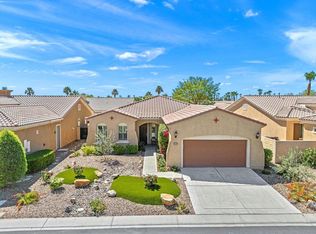 MLS ID #219148684DA, Mark Turner, Desert Elite Properties, Inc.. CRMLS
 - $420,0002 bd2 ba1.5k sqft80292 Avenida Linda Vis, Indio, CA 92203For Sale
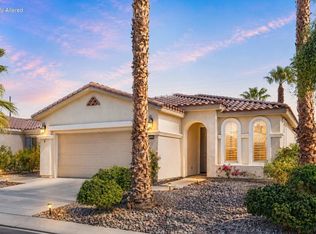 MLS ID #219150734DA, Cristen Farnham, Coldwell Banker Realty. CRMLS
 - $479,0002 bd3 ba1.7k sqft80564 Avenida San Felipe, Indio, CA 92203For Sale
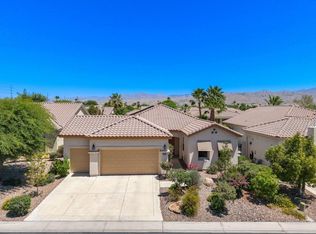 MLS ID #219149437DA, Julia Lawson, Equity Union. CRMLS
 - $570,0003 bd3 ba2.1k sqft81659 Camino El Triunfo, Indio, CA 92203For SaleMLS ID #219149113DA, Traci Sadler, Simple Sales Agent Corp.. CRMLS
- $520,0003 bd2 ba1.6k sqft83225 Greenbrier Dr, Indio, CA 92203For SaleMLS ID #219148810DA, Rosa Maria Rodriguez, Desert Sands Realty. CRMLS
- $465,0002 bd2 ba1.7k sqft43391 Saint Andrews Dr, Indio, CA 92201For SaleMLS ID #219149121DA, Terry Cagen & Deborah Ferrell..., Berkshire Hathaway HomeServices California Properties. CRMLS
- $599,0002 bd2 ba2.1k sqft80320 Avenida Santa Alicia, Indio, CA 92203For SaleMLS ID #219149904DA, Jelmberg Team, KW Coachella Valley. CRMLS
- $629,0003 bd3 ba2.1k sqft81664 Camino Los Milagros, Indio, CA 92203For SaleMLS ID #219145443DA, Sherri Sacks, HomeSmart. CRMLS
- $405,0002 bd2 ba1.4k sqft40832 Calle Santa Cruz, Indio, CA 92203For SaleMLS ID #219144640DA, Rachel Wills, Vista Sotheby's International. CRMLS
- $465,0003 bd2 ba2.2k sqft43784 Royal Saint George Dr, Indio, CA 92201For SaleMLS ID #219144822DA, Terry Cagen & Deborah Ferrell..., Berkshire Hathaway HomeServices California Properties. CRMLS
- $489,9002 bd2 ba1.5k sqft49651 Truman Way, Indio, CA 92201For SaleMLS ID #219150528DA, Anthony Halton, Halton Pardee & Partners, Inc.. CRMLS
- $472,0002 bd2 ba1.8k sqft78731 Platinum Dr, Palm Desert, CA 92211For SaleMLS ID #219150704DA, Susan Wood, HomeSmart. CRMLS
- $450,0003 bd2 ba1.7k sqft80592 Hoylake Dr, Indio, CA 92201For SaleMLS ID #219144420DA, Zachary Kauffman, Radius Agent Realty. CRMLS
- $445,0002 bd2 ba1.9k sqft80456 Glen Eagles Ct, Indio, CA 92201For SaleMLS ID #219144398DA, Terry Cagen & Deborah Ferrell..., Berkshire Hathaway HomeServices California Properties. CRMLS
- $505,0002 bd2 ba1.7k sqft44129 Royal Troon Dr, Indio, CA 92201For SaleMLS ID #219147481DA, Sandy Hursey, Luxury Resort Properties. CRMLS
- $575,0002 bd3 ba2.5k sqft80459 Camino Santa Elise, Indio, CA 92203For SaleMLS ID #219145878DA, Krista Kelley, Double Eagle Real Estate, Inc.. CRMLS
- $425,0002 bd2 ba1.7k sqft43762 Royal Saint George Dr, Indio, CA 92201For SaleMLS ID #219148957DA, Zachary Kauffman, Radius Agent Realty. CRMLS
- $545,0002 bd2 ba1.5k sqft44391 Royal Lytham Dr, Indio, CA 92201For SaleMLS ID #219150088DA, Kamoei Group, BBS Brokers Realty. CRMLS
- $585,0004 bd3 ba2.4k sqft82902 Generations Dr, Indio, CA 92203For SaleMLS ID #219146730DA, Sheri Dettman and Assoc..., Equity Union. CRMLS
Local buyer's agents are ready to help
