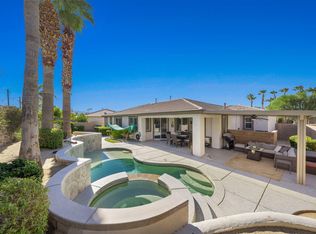
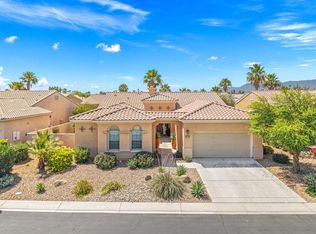
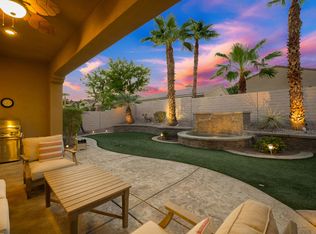
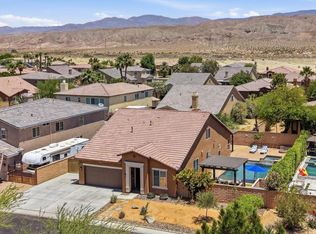
Former model home in Generations, one of North Indio's highly sought-after gated communities! Offering approximately 2,439 sq. ft. with 4 bedrooms, 3 bathrooms and an additional office/den, this light and spacious home combines comfort, functionality and thoughtful upgrades throughout.The open floor plan features high ceilings, a welcoming great room with fireplace, formal dining area and a versatile office/den. The well-appointed kitchen is designed for both everyday living and entertaining, with a large center island, full backsplash, stainless steel appliances, custom built-in cabinetry and pantry. Additional details include plantation shutters, oversized travertine-style tile with chiseled edges, ceiling fans, built-in shelving and custom closet features.The generous primary suite offers a large walk-in closet and spacious bath with dual vanities, separate shower and soaking tub.Step outside to a private, beautifully landscaped backyard designed for enjoying the desert lifestyle. A large covered patio provides plenty of shaded outdoor living space, while the custom Pebble-Tec spool--a combination of a small pool and spa--features spa-like jets and a waterfall. An impressive collection of mature fruit trees includes mango, mandarin orange, tangelo, pomegranate, guava, lemon, fig and orange.Set along a beautifully landscaped parkway with greenbelt views, this home enjoys an attractive setting within Generations. Low HOA dues, no Mello-Roos and IID electric service add to its appeal. Conveniently located near shopping, dining, golf, tennis, pickleball and Acrisure Arena. Furniture can be Included. A wonderful opportunity to own a distinctive former model home with generous living spaces and a private backyard retreat in the heart of North Indio.
For sale
Listed by: Coldwell Banker Realty • Jenell VanDenBos • 760-831-4126
$575,000
82902 Generations Dr, Indio, CA 92203
4beds
2,439sqft
Single Family Residence
Built in 2004
8,276 Square Feet Lot
$567,700 Zestimate®
$236/sqft
$142/mo HOA
What's special
Private beautifully landscaped backyardPrivate backyard retreatLarge center islandGenerous primary suiteLarge walk-in closetFull backsplashCustom closet features
- 15 days
- 881
- 66
Likely to sell faster than
Zillow last checked:
Listing updated:
Listed by:
Jenell VanDenBos DRE #01833698 760-831-4126,
Coldwell Banker Realty
Source: CRMLS,MLS#: 219152947DA Originating MLS: California Desert AOR & Palm Springs AOR
Originating MLS: California Desert AOR & Palm Springs AORFacts & features
Interior
Bedrooms & bathrooms
- Bedrooms: 4
- Bathrooms: 3
- Full bathrooms: 3
Rooms
- Room types: Den, Entry/Foyer, Great Room, Living Room, Other, Pantry, Dining Room
Bathroom
- Features: Bathtub, Separate Shower, Tub Shower, Vanity
Kitchen
- Features: Kitchen Island, Tile Counters
Other
- Features: Walk-In Closet(s)
Pantry
- Features: Walk-In Pantry
Heating
- Forced Air, Fireplace(s), Natural Gas, Zoned
Cooling
- Central Air, Zoned
Appliances
- Included: Range Hood
- Laundry: Laundry Room
Features
- Breakfast Bar, Built-in Features, Breakfast Area, Tray Ceiling(s), Crown Molding, Separate/Formal Dining Room, High Ceilings, Open Floorplan, Recessed Lighting, Storage, Walk-In Pantry, Walk-In Closet(s)
- Flooring: Tile
- Doors: French Doors
- Windows: Blinds, Drapes, Shutters
- Has fireplace: Yes
- Fireplace features: Gas, Great Room
Interior area
- Total interior livable area: 2,439 sqft
Property
Parking
- Total spaces: 4
- Parking features: Direct Access, Driveway, Garage, Garage Door Opener
- Attached garage spaces: 2
- Uncovered spaces: 2
Features
- Patio & porch: Covered, Stone
- Has private pool: Yes
- Pool features: In Ground, Pebble
- Spa features: Heated, In Ground, Private
Lot
- Size: 8,276 Square Feet
- Features: Drip Irrigation/Bubblers, Planned Unit Development, Sprinklers Timer, Sprinkler System
Details
- Parcel number: 692220005
- Special conditions: Standard
Construction
Type & style
- Home type: SingleFamily
- Property subtype: Single Family Residence
Materials
- Stucco
- Roof: Clay
Condition
- New construction: No
- Year built: 2004
Utilities & green energy
- Electric: 220 Volts in Laundry
- Utilities for property: Cable Available
Community & HOA
Community
- Features: Gated
- Security: Prewired, Gated Community, Key Card Entry
- Subdivision: Generations
HOA
- Has HOA: Yes
- Amenities included: Controlled Access, Maintenance Grounds, Security
- HOA fee: $142 monthly
- HOA name: Generations HOA
Location
- Region: Indio
Financial & listing details
- Price per square foot: $236/sqft
- Tax assessed value: $627,809
- Date on market: 9/19/2026
- Listing terms: Cash,Cash to New Loan
Estimated market value
$567,700
$539,000 - $596,000
$4,771/mo
Price history
| Date | Event | Price |
|---|---|---|
| 9/19/2026 | Listed for sale | $575,000-1.7%$236/sqft |
Source:  Greater Palm Springs Realtors #219152947 Report a problem Greater Palm Springs Realtors #219152947 Report a problem | ||
| 9/4/2026 | Listing removed | $585,000$240/sqft |
Source: Greater Palm Springs Realtors #219146730 Report a problem | ||
| 4/21/2026 | Listed for sale | $585,000-12.7%$240/sqft |
Source: Greater Palm Springs Realtors #219146730 Report a problem | ||
| 7/1/2025 | Listing removed | $670,000$275/sqft |
Source:  CDAR/ Desert Area MLS #219123705 Report a problem CDAR/ Desert Area MLS #219123705 Report a problem | ||
| 1/28/2025 | Listed for sale | $670,000+15.5%$275/sqft |
Source: Greater Palm Springs Realtors #219123705 Report a problem | ||
| 2/28/2022 | Sold | $580,000-3.2%$238/sqft |
Source: HomeSmart Intl Solds #219073237_92203 Report a problem | ||
| 2/11/2022 | Contingent | $599,000$246/sqft |
Source: CDAR/ Desert Area MLS #219073237 Report a problem | ||
| 1/31/2022 | Listed for sale | $599,000+64.1%$246/sqft |
Source:  CRMLS #219073237DA Report a problem CRMLS #219073237DA Report a problem | ||
| 7/26/2020 | Listing removed | $2,800$1/sqft |
Source: Go Section8 Report a problem | ||
| 7/22/2020 | Listed for rent | $2,800$1/sqft |
Source: Go Section8 Report a problem | ||
| 11/3/2015 | Sold | $365,000-5.2%$150/sqft |
Source: CDAR/ Desert Area MLS #215018058 Report a problem | ||
| 9/23/2015 | Pending sale | $384,900$158/sqft |
Source: Coldwell Banker Residential Brokerage - Indian Wells/La Quinta #215018058 Report a problem | ||
| 7/15/2015 | Price change | $384,900-3.8%$158/sqft |
Source: Coldwell Banker Residential #215018058 Report a problem | ||
| 6/12/2015 | Listed for sale | $399,900-13.1%$164/sqft |
Source: Coldwell Banker Residential #215018058 Report a problem | ||
| 1/24/2005 | Sold | $460,000+34.7%$189/sqft |
Source: Public Record Report a problem | ||
| 4/1/2004 | Sold | $341,500$140/sqft |
Source: Public Record Report a problem | ||
Public tax history
| Year | Property taxes | Tax assessment |
|---|---|---|
| 2026 | -- | $627,809 +2% |
| 2025 | $8,884 +3.3% | $615,500 +2% |
| 2024 | $8,598 +2.6% | $603,432 +2% |
| 2023 | $8,380 +39% | $591,600 +45.3% |
| 2022 | $6,029 +1.2% | $407,159 +2% |
| 2021 | $5,960 +8.1% | $399,177 +1% |
| 2020 | $5,515 +2.4% | $395,085 +2% |
| 2019 | $5,385 +2.5% | $387,339 +2% |
| 2018 | $5,254 +3.5% | $379,745 +2% |
| 2017 | $5,074 | $372,300 +2% |
| 2016 | $5,074 +21.2% | $365,000 +18.9% |
| 2015 | $4,185 +6.1% | $307,000 +7% |
| 2014 | $3,944 | $287,000 +25.3% |
| 2013 | -- | $229,000 +5% |
| 2012 | -- | $218,000 -4.8% |
| 2011 | -- | $229,000 -12.3% |
| 2010 | -- | $261,000 +8.8% |
| 2009 | -- | $240,000 -31.4% |
| 2008 | -- | $350,000 -22.7% |
| 2007 | -- | $452,562 |
Find assessor info on the county website
Monthly payment
Est. payment
Payment breakdown
Explore the cost of this home by adjusting the details. Changes won't be saved.Climate risks
Neighborhood: 92203
Similar homes
- $560,0003 bd3 ba2.1k sqft81659 Camino El Triunfo, Indio, CA 92203For Sale
 MLS ID #219149113DA, Traci Sadler, Simple Sales Agent Corp.. CRMLS
 - $549,5002 bd3 ba2.2k sqft81686 Avenida Sombra, Indio, CA 92203For Sale
 MLS ID #219152763DA, Jelmberg Team, KW Coachella Valley. CRMLS
 - $625,0004 bd2 ba1.5k sqft83347 Mango Walk, Indio, CA 92201For Sale
 MLS ID #226118539, Paul Gallegos. MetroList Services of CA
 - $665,0004 bd3 ba2.5k sqft80052 Calder Dr, Indio, CA 92203For Sale
 MLS ID #219149103DA, Jose Espinoza, OZA Realty Inc.. CRMLS
