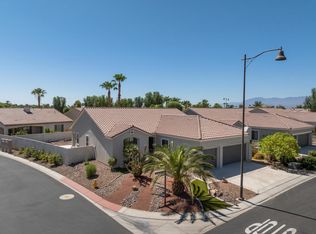
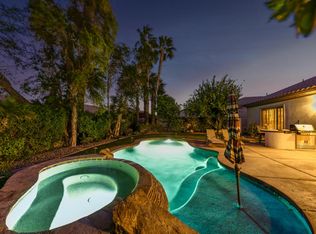

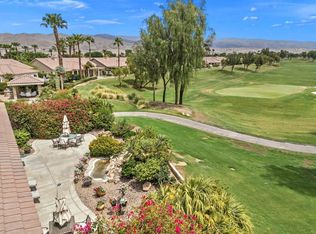
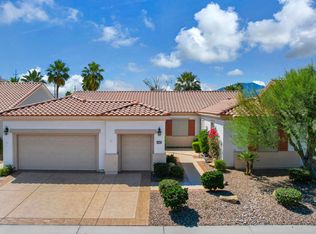
Located on a desirable corner lot in the highly sought-after Phase 1 section of Sun City Shadow Hills, this popular San Benito floor plan offers 2,147 square feet of thoughtfully designed living space with 2 bedrooms, 2 bathrooms, a versatile den, and a dedicated hobby room. Built in 2004 and situated on a 7,405 square foot lot, this home combines spacious living, functional flexibility, and exceptional value within one of the desert's premier active adult communities. Step inside to discover an open-concept layout highlighted by luxury vinyl plank flooring throughout the main living areas, abundant natural light, and comfortable gathering spaces designed for both everyday living and entertaining. The well-appointed kitchen features granite slab countertops, extensive cabinetry, double ovens, a center island, and a breakfast bar that opens seamlessly to the great room and dining area. The generously sized primary suite serves as a private retreat, complete with dual vanities, a soaking tub, separate glass-enclosed shower, and a spacious walk-in closet. A well-positioned guest bedroom and bath provide privacy for visitors, while the den and hobby room offer endless possibilities for a home office, media room, craft space, fitness room, or additional guest accommodations. Enjoy indoor-outdoor desert living with expansive windows and sliding glass doors leading to the backyard. The patio concrete has been extended to create additional outdoor living and entertaining space, while a custom walkway added to the front yard enhances both convenience and curb appeal. The low-maintenance landscaping allows you to spend more time enjoying the Sun City Shadow Hills lifestyle and less time on yard work. Additional highlights include a 2-car garage plus a dedicated golf cart garage, indoor laundry room with storage, and attractive corner-lot positioning. Furniture is available outside of escrow, offering a convenient opportunity for buyers seeking a move-in-ready desert retreat. Residents of Sun City Shadow Hills enjoy access to two championship golf courses, resort-style clubhouses, fitness centers, indoor and outdoor pools, pickleball and tennis courts, bocce ball, walking trails, and countless clubs and social activities.
For sale
Listed by: KW Coachella Valley • Jelmberg Team • 760-732-5867
Price cut: $20K (9/16)
$475,000
40407 Corte Santa Susana, Indio, CA 92203
2beds
2,147sqft
Single Family Residence
Built in 2004
7,405 Square Feet Lot
$467,600 Zestimate®
$221/sqft
$398/mo HOA
What's special
Center islandAbundant natural lightOpen-concept layoutExtensive cabinetrySpacious walk-in closetSeparate glass-enclosed showerGranite slab countertops
- 92 days
- 387
- 13
Zillow last checked:
Listing updated:
Listed by:
Jelmberg Team DRE #01765542 760-732-5867,
KW Coachella Valley
Source: CRMLS,MLS#: 219149503DA Originating MLS: California Desert AOR & Palm Springs AOR
Originating MLS: California Desert AOR & Palm Springs AORFacts & features
Interior
Bedrooms & bathrooms
- Bedrooms: 2
- Bathrooms: 2
- Full bathrooms: 2
Rooms
- Room types: Bonus Room, Den, Great Room, Primary Bedroom, Other, Dining Room
Primary bedroom
- Features: Primary Suite
Bathroom
- Features: Bathtub, Separate Shower, Tub Shower, Vanity
Kitchen
- Features: Granite Counters, Kitchen Island
Other
- Features: Walk-In Closet(s)
Heating
- Central, Forced Air, Fireplace(s), Natural Gas
Cooling
- Central Air
Appliances
- Included: Dishwasher, Gas Cooktop, Disposal, Gas Water Heater, Microwave, Refrigerator
- Laundry: Laundry Room
Features
- Breakfast Bar, Separate/Formal Dining Room, High Ceilings, Open Floorplan, Primary Suite, Walk-In Closet(s)
- Flooring: Carpet, Tile, Vinyl
- Doors: Sliding Doors
- Windows: Blinds
- Has fireplace: Yes
- Fireplace features: Gas, Great Room
Interior area
- Total interior livable area: 2,147 sqft
Property
Parking
- Total spaces: 7
- Parking features: Direct Access, Driveway, Garage, Golf Cart Garage, Garage Door Opener
- Attached garage spaces: 2
- Uncovered spaces: 3
Features
- Levels: One
- Stories: 1
- Patio & porch: Concrete, Covered
- Fencing: Block
Lot
- Size: 7,405 Square Feet
- Features: Back Yard, Corner Lot, Cul-De-Sac, Drip Irrigation/Bubblers, Front Yard, Landscaped, Planned Unit Development
Details
- Parcel number: 691270019
- Special conditions: Standard
Construction
Type & style
- Home type: SingleFamily
- Property subtype: Single Family Residence
Materials
- Stucco
- Foundation: Slab
- Roof: Tile
Condition
- New construction: No
- Year built: 2004
Details
- Builder model: San Benito
Community & HOA
Community
- Features: Golf, Gated
- Security: Gated Community, 24 Hour Security
- Senior community: Yes
- Subdivision: Sun City Shadow Hills (30921)
HOA
- Has HOA: Yes
- Amenities included: Bocce Court, Billiard Room, Clubhouse, Fitness Center, Golf Course, Game Room, Lake or Pond, Pet Restrictions, Tennis Court(s)
- HOA fee: $398 monthly
Location
- Region: Indio
Financial & listing details
- Price per square foot: $221/sqft
- Tax assessed value: $371,380
- Date on market: 6/22/2026
- Listing terms: Cash,Cash to New Loan,Submit
- Inclusions: Washer/Dryer/Refrigerator
Estimated market value
$467,600
$444,000 - $491,000
$3,747/mo
Price history
| Date | Event | Price |
|---|---|---|
| 9/16/2026 | Price change | $475,000-4%$221/sqft |
Source:  Greater Palm Springs Realtors #219149503 Report a problem Greater Palm Springs Realtors #219149503 Report a problem | ||
| 6/22/2026 | Listed for sale | $495,000+54.7%$231/sqft |
Source: Greater Palm Springs Realtors #219149503 Report a problem | ||
| 6/24/2020 | Listing removed | $2,050$1/sqft |
Source: Hayes Real Estate #219043199 Report a problem | ||
| 6/10/2020 | Price change | $2,050-6.6%$1/sqft |
Source: Hayes Real Estate #219043199 Report a problem | ||
| 5/20/2020 | Listed for rent | $2,195$1/sqft |
Source: Hayes Real Estate #219043199 Report a problem | ||
| 10/3/2017 | Sold | $320,000-1.8%$149/sqft |
Source:  CDAR/ Desert Area MLS #217017110 Report a problem CDAR/ Desert Area MLS #217017110 Report a problem | ||
| 8/19/2017 | Pending sale | $325,777$152/sqft |
Source: Real Estate Associates #217017110 Report a problem | ||
| 7/31/2017 | Listed for sale | $325,777+12.3%$152/sqft |
Source: Real Estate Associates #217017110 Report a problem | ||
| 11/24/2004 | Sold | $290,000$135/sqft |
Source: Public Record Report a problem | ||
Public tax history
| Year | Property taxes | Tax assessment |
|---|---|---|
| 2026 | -- | $371,380 +2% |
| 2025 | $5,754 +2.6% | $364,099 +2% |
| 2024 | $5,607 +2.7% | $356,961 +2% |
| 2023 | $5,458 +2.8% | $349,963 +2% |
| 2022 | $5,311 +2.6% | $343,102 +2% |
| 2021 | $5,179 +2.2% | $336,376 +1% |
| 2020 | $5,068 +2% | $332,928 +2% |
| 2019 | $4,969 +2.3% | $326,400 +2% |
| 2018 | $4,859 -6.6% | $320,000 -8.1% |
| 2017 | $5,205 | $348,289 +2% |
| 2016 | $5,205 +1.5% | $341,461 +1.5% |
| 2015 | $5,126 +2.6% | $336,334 +3.2% |
| 2014 | $4,997 | $326,000 +5.8% |
| 2013 | -- | $308,000 +6.6% |
| 2012 | -- | $289,000 -0.7% |
| 2011 | -- | $291,000 -1% |
| 2010 | -- | $294,000 -2% |
| 2009 | -- | $300,000 -2.3% |
| 2008 | -- | $307,000 +1.8% |
| 2007 | -- | $301,716 |
Find assessor info on the county website
Monthly payment
Est. payment
Payment breakdown
Explore the cost of this home by adjusting the details. Changes won't be saved.Climate risks
Neighborhood: 92203
Similar homes
- $467,0002 bd2 ba1.8k sqft40125 Calle Ebano, Indio, CA 92203For Sale
 MLS ID #219151200DA, Jelmberg Team, KW Coachella Valley. CRMLS
 - $550,0002 bd3 ba2.5k sqft80533 Camino San Gregorio, Indio, CA 92203For Sale
 MLS ID #219151774DA, Mark Turner, Desert Elite Properties, Inc.. CRMLS
 - $420,0002 bd2 ba1.4k sqft80775 Camino Santa Paula, Indio, CA 92203For Sale
 MLS ID #219151741DA, Heather Greenwood, Greater Desert Homes. CRMLS
 - $549,0002 bd3 ba2.5k sqft80459 Camino Santa Elise, Indio, CA 92203For Sale
 MLS ID #219145878DA, Krista Kelley, Double Eagle Real Estate, Inc.. CRMLS
