Skip main navigation
Sold for $599,000
  • Listed by: KW Coachella Valley • Jelmberg Team • Contact: 760-732-5867
    Bought with: Redfin Corporation
    $599,000

    40406 Corte Santa Susana, Indio, CA 92203

    2beds
    2,147sqft
    Single Family Residence
    Built in 2004
    8,712 Square Feet Lot
    $607,800 Zestimate®
    $279/sqft
    $4,016 Estimated rent

    Home value

    $607,800

    $571,000 - $650,000

    $4,016/mo

    Zestimate® history
    Loading
    Loading...

    Owner options

    List your home for rent

    $4,016/mo

    Rent Zestimate®

    Find your next renter with Zillow Rental Manager. Plus, with online applications, you can quickly screen prospective tenants – for free.

    Learn more

    $4,016/mo

    Rent Zestimate®

    Refinance and save

    $4,200/mo

    Est. payment

    Refinancing to a lower rate could help reduce your monthly payments and save thousands over the life of the loan.

    See today's rates

    $4,200/mo

    Est. payment

    Explore your selling options

    Work with a Zillow partner agent

    Leverage their expertise and Zillow's premium Showcase listings to get your home seen by more buyers.

    Get started

    List with your own agent

    Get your home in front of millions of buyers by listing it on Zillow.

    Learn how to do it

    Sell it yourself

    Take full control of how buyers see your home on Zillow by listing For Sale by Owner (FSBO).

    List your home

    What's special

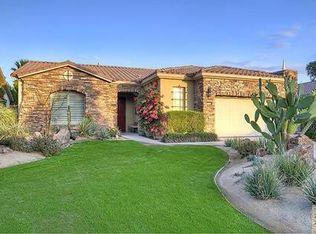
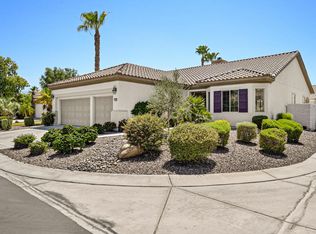
    Step into this expansive San Benito model, nestled on a desirable oversized cul-de-sac corner lot in Sun City Shadow Hills. With two bedrooms, two bathrooms, and a flexible den that can serve as an office/hobby room or extra bedroom, this home offers the potential for up to four sleeping areas. The great room features beautiful tile flooring, a cozy fireplace, and large windows with custom shutters, framing stunning views of the lush backyard and mountains. The kitchen boasts wooden cabinets, granite countertops, and a functional layout that opens to the main living area, perfect for both everyday living and entertaining. The interior was recently repainted, and the exterior was freshly painted in November 2024. A new dishwasher was installed in September 2024. The primary suite is a private retreat, offering views of the pool and greenery. The primary bath features dual vanities, a bathtub, and a separate shower. The guest bathroom has been renovated with a granite countertop, designer mirror, and new walk-in shower with glass enclosure. The front yard boasts desert landscaping with two large trees and flowering plants. The backyard is an entertainer's dream, with a built-in barbecue grill and side burner, palm and citrus trees, flowering plants, and a sparkling pool and spa, creating a resort-like outdoor space. The garage features epoxy flooring, built-in cabinets and closets adding elegance and durability. Resort-style living awaits in Sun City Shadow Hills.

    Zillow last checked:

    Listing updated:

    Listed by:

    Jelmberg Team DRE #01765542 760-732-5867,

    KW Coachella Valley

    Bought with:

    Stacey Smith, DRE #01845411

    Redfin Corporation

    Source: CRMLS,MLS#: 219121235DAMLS LogoOriginating MLS: California Desert AOR & Palm Springs AOR

    Facts & features

    Interior

    Bedrooms & bathrooms
    • Bedrooms: 2
    • Bathrooms: 2
    • Full bathrooms: 2
    Rooms
    • Room types: Bonus Room, Den, Living Room, Dining Room
    Bathroom
    • Features: Bathtub, Separate Shower, Vanity
    Kitchen
    • Features: Granite Counters
    Heating
    • Central, Fireplace(s), Natural Gas
    Cooling
    • Central Air
    Appliances
    • Included: Dishwasher, Gas Cooktop, Disposal, Gas Water Heater, Microwave, Refrigerator
    • Laundry: Laundry Room
    Features
    • Breakfast Bar, Breakfast Area, Separate/Formal Dining Room, Open Floorplan, Recessed Lighting
    • Flooring: Laminate, Tile
    • Doors: Sliding Doors
    • Windows: Shutters
    • Has fireplace: Yes
    • Fireplace features: Gas, Great Room
    Interior area
    • Total interior livable area: 2,147 sqft

    Property

    Parking
    • Total spaces: 4
    • Parking features: Driveway, Garage, Golf Cart Garage, Garage Door Opener
    • Attached garage spaces: 2
    • Uncovered spaces: 2
    Features
    • Patio & porch: Covered
    • Has private pool: Yes
    • Pool features: In Ground, Private, Salt Water
    • Spa features: In Ground, Private
    • Fencing: Block
    Lot
    • Size: 8,712 Square Feet
    • Features: Corner Lot, Drip Irrigation/Bubblers, Planned Unit Development
    Details
    • Parcel number: 691270024
    • Special conditions: Standard

    Construction

    Type & style
    • Home type: SingleFamily
    • Property subtype: Single Family Residence
    Materials
    • Stucco
    • Foundation: Slab
    • Roof: Tile
    Condition
    • New construction: No
    • Year built: 2004
    Details
    • Builder model: San Benito
    • Builder name: Del Webb

    Community & HOA

    Community
    • Features: Golf, Gated
    • Security: Gated Community, 24 Hour Security
    • Senior community: Yes
    • Subdivision: Sun City Shadow Hills (30921)
    HOA
    • Has HOA: Yes
    • Amenities included: Bocce Court, Billiard Room, Clubhouse, Controlled Access, Fitness Center, Fire Pit, Golf Course, Maintenance Grounds, Game Room, Lake or Pond, Meeting Room, Management, Meeting/Banquet/Party Room, Barbecue, Pet Restrictions, Recreation Room, Tennis Court(s)
    • HOA fee: $364 monthly
    Location
    • Region: Indio

    Financial & listing details

    • Price per square foot: $279/sqft
    • Tax assessed value: $621,000
    • Annual tax amount: $8,814
    • Date on market: 12/11/2024
    • Listing terms: Cash,Cash to New Loan,Submit
    • Inclusions: Washer/Dryer/Refrigerator

    Price history

    DateEventPrice
    1/23/2025Sold$599,000$279/sqft
    Source: CRMLS #219121235DA Report a problem
    12/18/2024Contingent$599,000$279/sqft
    Source: CDAR/ Desert Area MLS #219121235 Report a problem
    12/12/2024Listed for sale$599,000+39.3%$279/sqft
    Source: CDAR/ Desert Area MLS #219121235 Report a problem
    3/2/2005Sold$430,000+57.2%$200/sqft
    Source: Public Record Report a problem
    11/12/2004Sold$273,500$127/sqft
    Source: Public Record Report a problem

    Public tax history

    YearProperty taxesTax assessment
    2025$8,814 +1.1%$621,000 +0.5%
    2024$8,718 -0.2%$618,000 -1.1%
    2023$8,739 +9.5%$624,952 +10%
    2022$7,981 +20.4%$568,138 +23%
    2021$6,630 +11.5%$461,901 +12%
    2020$5,948 +2.9%$412,412 +3%
    2019$5,782 +3.9%$400,400 +4%
    2018$5,563 +1.7%$385,000 +2.1%
    2017$5,468 $377,000
    2016$5,468 -4.5%$377,000 -3.8%
    2015$5,724 +8.4%$392,000 +10.1%
    2014$5,280 $356,000 +5.3%
    2013-- $338,000 +6%
    2012-- $319,000 -0.6%
    2011-- $321,000 -2.4%
    2010-- $329,000 +2.8%
    2009-- $320,000 -11.4%
    2008-- $361,000 -9.8%
    2007-- $400,000
    Find assessor info on the county website

    Neighborhood: 92203

    Nearby schools

    GreatSchools rating
    Get a cash offer in 3 minutes
    Find out how much your home could sell for in as little as 3 minutes with a no-obligation cash offer.
    Estimated market value
    $607,800
    Get a cash offer in 3 minutes
    Find out how much your home could sell for in as little as 3 minutes with a no-obligation cash offer.
    Estimated market value
    $607,800