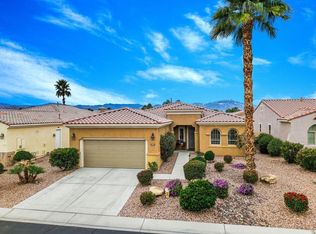
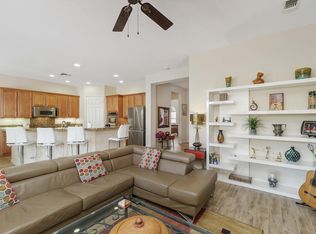
Discover comfort, style and easy desert living in this beautifully maintained Madera floor plan in the highly desirable 55+ community of Sun City Shadow Hills. Built in 2006 and situated on a 7,405 square foot lot, this inviting home offers 1,854 square feet, 2 bedrooms, 2 bathrooms, a versatile den, and an open-concept design ideal for everyday living and entertaining. The spacious great room flows seamlessly into the dining area and well-appointed kitchen, featuring granite slab countertops, rich cabinetry, stainless steel appliances, a center island, breakfast nook, and generous workspace. The private primary suite offers backyard views, dual vanities, a relaxing soaking tub, separate walk-in shower, and a large walk-in closet. A comfortable guest bedroom, full guest bath, and flexible den provide plenty of room for visitors, hobbies, or a home office. Thoughtfully updated with an HVAC system approximately 3-4 years old, interior and exterior paint completed approximately 3 years ago, and newer carpet in the great room installed just one year ago. Additional highlights include recessed lighting, plantation shutters, an indoor laundry room with ample storage, and an attached two-car garage. The spacious western-facing backyard offers an extended covered patio, lush landscaping, and an expansive lawn with plenty of room to add a private pool while still maintaining generous outdoor living space. Residents of Sun City Shadow Hills enjoy two championship golf courses, multiple clubhouses, indoor and outdoor pools, fitness centers, tennis and pickleball courts, bocce ball, miles of walking trails, and an endless variety of clubs, activities, and social events. This is resort-style living at its finest!
For sale
Listed by: KW Coachella Valley • Jelmberg Team • 760-732-5867
$467,000
40125 Calle Ebano, Indio, CA 92203
2beds
1,854sqft
Single Family Residence
Built in 2006
7,405 Square Feet Lot
$458,000 Zestimate®
$252/sqft
$398/mo HOA
What's special
Attached two-car garageSpacious western-facing backyardCenter islandGenerous workspaceFlexible denLarge walk-in closetRelaxing soaking tub
- 25 days
- 343
- 7
Likely to sell faster than
Zillow last checked:
Listing updated:
Listed by:
Jelmberg Team DRE #01765542 760-732-5867,
KW Coachella Valley
Source: CRMLS,MLS#: 219151200DA Originating MLS: California Desert AOR & Palm Springs AOR
Originating MLS: California Desert AOR & Palm Springs AORFacts & features
Interior
Bedrooms & bathrooms
- Bedrooms: 2
- Bathrooms: 2
- Full bathrooms: 2
Rooms
- Room types: Den, Great Room, Primary Bedroom, Other
Primary bedroom
- Features: Primary Suite
Bathroom
- Features: Bathtub, Separate Shower, Tub Shower, Vanity
Kitchen
- Features: Granite Counters, Kitchen Island
Other
- Features: Walk-In Closet(s)
Heating
- Central, Forced Air, Natural Gas
Cooling
- Central Air
Appliances
- Included: Dishwasher, Gas Cooktop, Disposal, Gas Oven, Gas Water Heater, Microwave, Refrigerator
- Laundry: Laundry Room
Features
- Breakfast Bar, Breakfast Area, High Ceilings, Open Floorplan, Primary Suite, Walk-In Closet(s)
- Flooring: Carpet, Tile
- Doors: Sliding Doors
- Windows: Blinds, Shutters
- Has fireplace: No
Interior area
- Total interior livable area: 1,854 sqft
Property
Parking
- Total spaces: 4
- Parking features: Direct Access, Driveway, Garage, Garage Door Opener
- Attached garage spaces: 2
- Uncovered spaces: 2
Features
- Levels: One
- Stories: 1
- Patio & porch: Covered
- Fencing: Block
Lot
- Size: 7,405 Square Feet
- Features: Back Yard, Drip Irrigation/Bubblers, Front Yard, Landscaped, Planned Unit Development, Sprinkler System
Details
- Parcel number: 691420040
- Special conditions: Standard
Construction
Type & style
- Home type: SingleFamily
- Property subtype: Single Family Residence
Materials
- Stucco
- Foundation: Slab
- Roof: Tile
Condition
- New construction: No
- Year built: 2006
Details
- Builder model: Madera
Community & HOA
Community
- Features: Golf, Gated
- Security: Gated Community, 24 Hour Security
- Senior community: Yes
- Subdivision: Sun City Shadow Hills (30921)
HOA
- Has HOA: Yes
- Amenities included: Bocce Court, Billiard Room, Clubhouse, Fitness Center, Golf Course, Game Room, Lake or Pond, Meeting/Banquet/Party Room, Pet Restrictions, Tennis Court(s)
- HOA fee: $398 monthly
Location
- Region: Indio
Financial & listing details
- Price per square foot: $252/sqft
- Tax assessed value: $487,722
- Date on market: 8/7/2026
- Listing terms: Cash,Cash to New Loan,Submit
- Inclusions: Washer/Dryer/Refrigerator
Estimated market value
$458,000
$435,000 - $481,000
$2,826/mo
Price history
| Date | Event | Price |
|---|---|---|
| 8/7/2026 | Listed for sale | $467,000-6.6%$252/sqft |
Source:  Greater Palm Springs Realtors #219151200 Report a problem Greater Palm Springs Realtors #219151200 Report a problem | ||
| 5/17/2026 | Listing removed | $500,000$270/sqft |
Source: Greater Palm Springs Realtors #219138972 Report a problem | ||
| 1/29/2026 | Price change | $500,000-2.9%$270/sqft |
Source: Greater Palm Springs Realtors #219138972 Report a problem | ||
| 11/19/2025 | Listed for sale | $515,000-3.7%$278/sqft |
Source: Greater Palm Springs Realtors #219138972 Report a problem | ||
| 11/19/2025 | Listing removed | $535,000$289/sqft |
Source: Greater Palm Springs Realtors #219133496 Report a problem | ||
| 8/2/2025 | Listed for sale | $535,000+23%$289/sqft |
Source: Greater Palm Springs Realtors #219133496 Report a problem | ||
| 1/5/2022 | Sold | $435,000-3.3%$235/sqft |
Source:  CDAR/ Desert Area MLS #219068489 Report a problem CDAR/ Desert Area MLS #219068489 Report a problem | ||
| 12/2/2021 | Pending sale | $450,000$243/sqft |
Source:  CRMLS #219068489DA Report a problem CRMLS #219068489DA Report a problem | ||
| 10/5/2021 | Listed for sale | $450,000+21.6%$243/sqft |
Source: CDAR/ Desert Area MLS #219068489 Report a problem | ||
| 3/29/2006 | Sold | $370,000$200/sqft |
Source: Public Record Report a problem | ||
Public tax history
| Year | Property taxes | Tax assessment |
|---|---|---|
| 2026 | -- | $487,722 +2% |
| 2025 | $7,352 +2.8% | $478,160 +2% |
| 2024 | $7,153 +5.8% | $468,785 +5.7% |
| 2023 | $6,763 +2% | $443,700 +0.4% |
| 2022 | $6,632 +13.2% | $442,000 +13.7% |
| 2021 | $5,857 +13.1% | $388,717 +12% |
| 2020 | $5,180 +3.2% | $347,069 +3% |
| 2019 | $5,020 +3.9% | $336,960 +4% |
| 2018 | $4,830 +0.6% | $324,000 +0.3% |
| 2017 | $4,803 | $323,000 +1.9% |
| 2016 | $4,803 +0.7% | $317,000 -0.9% |
| 2015 | $4,767 +5.2% | $320,000 +6.3% |
| 2014 | $4,530 | $301,000 +2.4% |
| 2013 | -- | $294,000 -2.3% |
| 2012 | -- | $301,000 +0.3% |
| 2011 | -- | $300,000 +5.3% |
| 2010 | -- | $285,000 -8.1% |
| 2009 | -- | $310,000 -6.9% |
| 2008 | -- | $333,000 -11.7% |
| 2007 | -- | $377,297 |
Find assessor info on the county website
Monthly payment
Est. payment
Payment breakdown
Explore the cost of this home by adjusting the details. Changes won't be saved.Climate risks
Neighborhood: 92203

Similar homes
- $470,0002 bd2 ba1.7k sqft81760 Camino Fuerte, Indio, CA 92203For Sale
 MLS ID #219150353PS, Marnie L Balog, Compass. CRMLS
 - $455,0002 bd2 ba1.4k sqft80443 Avenida Linda Vis, Indio, CA 92203For Sale
 MLS ID #219150233DA, Aaron Seuss, KUD Properties, Inc.. CRMLS
 - $495,0002 bd2 ba2.1k sqft40407 Corte Santa Susana, Indio, CA 92203For Sale
 MLS ID #219149503DA, Jelmberg Team, KW Coachella Valley. CRMLS
 - $550,0002 bd2 ba1.8k sqft40175 Calle Loma Entrada, Indio, CA 92203For Sale
 MLS ID #219150827DA, Michelle White, Equity Union. CRMLS
Local buyer's agents are ready to help
