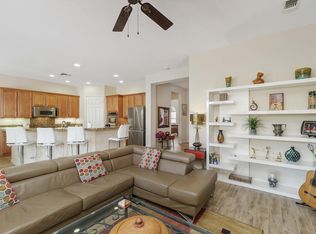
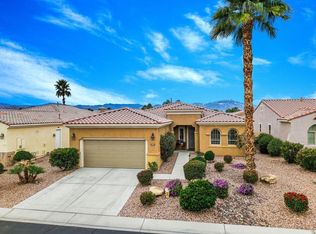
Located behind the gates of the esteemed 55+ community of Sun City Shadow Hills, this highly sought-after Avalino model offers a thoughtfully designed great room floor plan with two bedrooms, a dedicated den or office, and two full bathrooms. Designed for effortless desert living, the residence provides a seamless transition from the main living areas to a covered outdoor patio--ideal for al fresco dining, morning coffee, or evening gatherings in your private, landscaped backyard. The east-facing orientation offers comfortable year-round enjoyment and abundant natural light.Interior finishes reflect tasteful simplicity, with neutral tile flooring throughout the main living areas and plush carpeting in the bedrooms. The kitchen is appointed with slab granite countertops and stainless-steel appliances, creating a refined yet functional space for everyday living and entertaining. A desirable split-bedroom configuration ensures privacy for visiting family and guests.Notable upgrades include a newly installed air conditioning system and a Culligan water softener. Residents of Sun City Shadow Hills enjoy access to an impressive array of amenities, including two clubhouses, two golf courses, multiple pools, fitness centers, tennis and pickleball courts, along with an active calendar of social events and community activities. Conveniently located approximately 15 minutes from Acrisure Arena--home to AHL hockey, major concerts, and premier entertainment--as well as Costco, dining destinations, and shopping centers, this home presents an exceptional opportunity to enjoy comfort, convenience, and community in one of the desert's most desirable active adult neighborhoods.
For sale
Listed by: Equity Union • Carlo Lombardelli • 760-275-7678
$454,900
40152 Calle Loma Entrada, Indio, CA 92203
2beds
1,763sqft
Single Family Residence
Built in 2006
7,405 Square Feet Lot
$446,400 Zestimate®
$258/sqft
$398/mo HOA
What's special
Private landscaped backyardDedicated den or officeStainless-steel appliancesTwo bedroomsCovered outdoor patio
- 41 days |
- 223 |
- 8 |
Likely to sell faster than
Zillow last checked:
Listing updated:
Listed by:
Carlo Lombardelli DRE #01017816 760-275-7678,
Equity Union
Source: CRMLS,MLS#: 219150439DA Originating MLS: California Desert AOR & Palm Springs AOR
Originating MLS: California Desert AOR & Palm Springs AORFacts & features
Interior
Bedrooms & bathrooms
- Bedrooms: 2
- Bathrooms: 2
- Full bathrooms: 2
Rooms
- Room types: Den, Great Room, Primary Bedroom, Other, Dining Room
Primary bedroom
- Features: Primary Suite
Bathroom
- Features: Separate Shower, Tub Shower, Vanity
Kitchen
- Features: Granite Counters
Other
- Features: Walk-In Closet(s)
Heating
- Central, Forced Air, Natural Gas
Cooling
- Central Air
Appliances
- Included: Dishwasher, Gas Cooktop, Disposal, Gas Water Heater, Microwave, Water Softener
- Laundry: Laundry Room
Features
- Breakfast Bar, Separate/Formal Dining Room, Primary Suite, Walk-In Closet(s)
- Flooring: Carpet, Tile
- Windows: Blinds
- Has fireplace: No
Interior area
- Total interior livable area: 1,763 sqft
Property
Parking
- Total spaces: 4
- Parking features: Direct Access, Garage
- Attached garage spaces: 2
Features
- Patio & porch: Concrete, Covered
- Has private pool: Yes
- Pool features: Community, In Ground
- Spa features: Community, Heated, In Ground
Lot
- Size: 7,405 Square Feet
- Features: Planned Unit Development, Sprinklers Timer, Sprinkler System
Details
- Parcel number: 691420061
- Special conditions: Standard
Construction
Type & style
- Home type: SingleFamily
- Property subtype: Single Family Residence
Materials
- Stucco
- Roof: Tile
Condition
- New construction: No
- Year built: 2006
Community & HOA
Community
- Features: Golf, Gated, Pool
- Security: Gated Community, 24 Hour Security
- Senior community: Yes
- Subdivision: Sun City Shadow Hills (30921)
HOA
- Has HOA: Yes
- Amenities included: Bocce Court, Billiard Room, Clubhouse, Controlled Access, Fitness Center, Golf Course, Game Room, Lake or Pond, Meeting/Banquet/Party Room, Other Courts, Tennis Court(s)
- HOA fee: $398 monthly
Location
- Region: Indio
Financial & listing details
- Price per square foot: $258/sqft
- Tax assessed value: $374,340
- Date on market: 7/17/2026
- Listing terms: Cash,Cash to New Loan,Conventional,FHA,VA Loan
Estimated market value
$446,400
$424,000 - $469,000
$2,594/mo
Price history
| Date | Event | Price |
|---|---|---|
| 7/18/2026 | Listed for sale | $454,900-0.9%$258/sqft |
Source:  Greater Palm Springs Realtors #219150439 Report a problem Greater Palm Springs Realtors #219150439 Report a problem | ||
| 7/16/2026 | Listing removed | $459,000$260/sqft |
Source: Greater Palm Springs Realtors #219143223 Report a problem | ||
| 5/6/2026 | Price change | $459,000-2.3%$260/sqft |
Source: Greater Palm Springs Realtors #219143223 Report a problem | ||
| 2/14/2026 | Listed for sale | $469,900+42.8%$267/sqft |
Source:  CDAR/ Desert Area MLS #219143223 Report a problem CDAR/ Desert Area MLS #219143223 Report a problem | ||
| 5/13/2019 | Sold | $329,000$187/sqft |
Source: CDAR/ Desert Area MLS #218025838 Report a problem | ||
| 4/30/2019 | Pending sale | $329,000$187/sqft |
Source: Bennion Deville Homes #218025838 Report a problem | ||
| 3/13/2019 | Listed for sale | $329,000$187/sqft |
Source: Bennion Deville Homes #218025838 Report a problem | ||
| 3/13/2019 | Pending sale | $329,000$187/sqft |
Source: Bennion Deville Homes #218025838 Report a problem | ||
| 3/3/2019 | Price change | $329,000-1.6%$187/sqft |
Source: Bennion Deville Homes #218025838 Report a problem | ||
| 11/12/2018 | Price change | $334,200-4.4%$190/sqft |
Source: Bennion Deville Homes #218025838 Report a problem | ||
| 9/21/2018 | Listed for sale | $349,635+6%$198/sqft |
Source: Bennion Deville Homes #218025838 Report a problem | ||
| 11/20/2017 | Listing removed | $2,150$1/sqft |
Source: Owner Report a problem | ||
| 9/25/2017 | Listed for rent | $2,150+22.9%$1/sqft |
Source: Owner Report a problem | ||
| 6/1/2017 | Listing removed | $329,900$187/sqft |
Source: Bennion Deville Homes #217004032 Report a problem | ||
| 3/10/2017 | Price change | $329,900-2.9%$187/sqft |
Source: Bennion Deville Homes #217004032 Report a problem | ||
| 2/7/2017 | Listed for sale | $339,900+4.7%$193/sqft |
Source: Bennion Deville Homes #217004032 Report a problem | ||
| 2/11/2015 | Listing removed | $1,750$1/sqft |
Source: Windermere Report a problem | ||
| 12/20/2014 | Price change | $1,750+3.2%$1/sqft |
Source: Owner Report a problem | ||
| 12/3/2014 | Price change | $1,695-10.6%$1/sqft |
Source: Owner Report a problem | ||
| 11/7/2014 | Listed for rent | $1,895$1/sqft |
Source: Owner Report a problem | ||
| 3/6/2009 | Sold | $324,545-6.5%$184/sqft |
Source: Public Record Report a problem | ||
| 5/1/2006 | Sold | $347,000$197/sqft |
Source: Public Record Report a problem | ||
Public tax history
| Year | Property taxes | Tax assessment |
|---|---|---|
| 2026 | -- | $374,340 +2% |
| 2025 | $6,031 +2.7% | $367,001 +2% |
| 2024 | $5,873 +3.5% | $359,806 +2% |
| 2023 | $5,673 +2.8% | $352,752 +2% |
| 2022 | $5,519 +4.3% | $345,837 +2% |
| 2021 | $5,292 +5% | $339,056 +1% |
| 2020 | $5,040 -4.3% | $335,580 -4.3% |
| 2019 | $5,269 +3.9% | $350,480 +4% |
| 2018 | $5,073 +7.3% | $337,000 +8.7% |
| 2017 | $4,730 | $310,000 -8.6% |
| 2016 | $4,730 -6.8% | $339,000 +0.3% |
| 2015 | $5,074 +9.6% | $338,000 +11.9% |
| 2014 | $4,629 | $302,000 +4.5% |
| 2013 | -- | $289,000 -3.7% |
| 2012 | -- | $300,000 -1.6% |
| 2011 | -- | $305,000 +14.2% |
| 2010 | -- | $267,012 -11% |
| 2009 | -- | $300,000 -8.5% |
| 2008 | -- | $328,000 -7.2% |
| 2007 | -- | $353,480 |
Find assessor info on the county website
Monthly payment
Est. payment
Payment breakdown
Explore the cost of this home by adjusting the details. Changes won't be saved.Climate risks
Neighborhood: 92203
Nearby schools
GreatSchools rating
- 5/10Ronald Reagan Elementary SchoolGrades: K-5Distance: 4.1 mi
- 4/10Desert Ridge AcademyGrades: 6-8Distance: 1.8 mi
- 6/10Shadow Hills High SchoolGrades: 9-12Distance: 1.6 mi
- $490,0002 bd2 ba1.7k sqft40128 Calle Loma Entrada, Indio, CA 92203Sold
- $585,7002 bd3 ba2.2k sqft40174 Calle Loma Entrada, Indio, CA 92203Off Market
- $440,0002 bd2 ba1.7k sqft40147 Calle Ebano, Indio, CA 92203Sold
- $465,2002 bd2 ba1.8k sqft40198 Calle Loma Entrada, Indio, CA 92203Off Market

- $475,7002 bd2 ba1.8k sqft40106 Calle Loma Entrada, Indio, CA 92203Off Market
- $528,9002 bd2 ba1.7k sqft40173 Calle Ebano, Indio, CA 92203Off Market
- $467,0002 bd2 ba1.8k sqft40125 Calle Ebano, Indio, CA 92203For Sale
- $538,0002 bd2 ba1.7k sqft40155 Calle Loma Entrada, Indio, CA 92203Sold
A local agent can set up tours, give advice and negotiate with sellers.
Similar homes
- $467,0002 bd2 ba1.8k sqft40125 Calle Ebano, Indio, CA 92203For Sale
 MLS ID #219151200DA, Jelmberg Team, KW Coachella Valley. CRMLS
 - $455,0002 bd2 ba1.4k sqft80443 Avenida Linda Vis, Indio, CA 92203For Sale
 MLS ID #219150233DA, Aaron Seuss, KUD Properties, Inc.. CRMLS
 - $449,0002 bd2 ba1.4k sqft81937 Corte Valdemoro, Indio, CA 92203For Sale
 MLS ID #219148264DA, Dan Mahoney, Fathom Realty Group Inc.. CRMLS
 - $499,9992 bd2 ba1.7k sqft40530 Calle Cerezo, Indio, CA 92203For Sale
 MLS ID #219148684DA, Mark Turner, Desert Elite Properties, Inc.. CRMLS
 - $415,0002 bd2 ba1.4k sqft80450 Avenida Linda Vis, Indio, CA 92203For SaleMLS ID #219151118DA, Nicholas Miller, Coldwell Banker Realty. CRMLS
- $420,0002 bd2 ba1.5k sqft80292 Avenida Linda Vis, Indio, CA 92203For SaleMLS ID #219150734DA, Cristen Farnham, Coldwell Banker Realty. CRMLS
- $449,0002 bd2 ba1.4k sqft80775 Camino Santa Paula, Indio, CA 92203For SaleMLS ID #219136724DA, Chrystie Adams, Equity Union. CRMLS
- $550,0002 bd3 ba2.5k sqft80533 Camino San Gregorio, Indio, CA 92203For SaleMLS ID #219151774DA, Mark Turner, Desert Elite Properties, Inc.. CRMLS
- $400,0002 bd2 ba1.4k sqft80529 Avenida San Fernando, Indio, CA 92203For SaleMLS ID #219151243DA, Elaine Stewart, RE/MAX All-Pro. CRMLS
- $570,0003 bd3 ba2.1k sqft81659 Camino El Triunfo, Indio, CA 92203For SaleMLS ID #219149113DA, Traci Sadler, Simple Sales Agent Corp.. CRMLS
- $399,0003 bd2 ba1.6k sqft81526 Avenida Viesca, Indio, CA 92203For SaleMLS ID #219148906DA, Rick Halla, HomeSmart. CRMLS
- $525,0003 bd2 ba1.8k sqft41309 Marston Ct, Indio, CA 92203For SaleMLS ID #219151265DA, Craig Conley, Bennion Deville Homes. CRMLS
- $579,0002 bd3 ba2.2k sqft81240 Avenida Neblina, Indio, CA 92203For SaleMLS ID #219151160DA, Sherri Sacks, HomeSmart. CRMLS
- $375,0002 bd2 ba1k sqft41563 Calle Pampas, Indio, CA 92203For SaleMLS ID #219151076DA, Norman Lee, Coldwell Banker Realty. CRMLS
- $449,0003 bd3 ba2k sqft49599 Wayne St, Indio, CA 92201For SaleMLS ID #219151802DA, Galina Tucker, Compass. CRMLS
- $450,0003 bd2 ba1.7k sqft80592 Hoylake Dr, Indio, CA 92201For SaleMLS ID #219144420DA, Zachary Kauffman, Radius Agent Realty. CRMLS
- $350,0002 bd2 ba1.4k sqft40767 Corte Los Reyes, Indio, CA 92203For SaleMLS ID #219150300DA, Jenell VanDenBos, Coldwell Banker Realty. CRMLS
- $445,0002 bd2 ba1.9k sqft80456 Glen Eagles Ct, Indio, CA 92201For SaleMLS ID #219144398DA, Terry Cagen & Deborah Ferrell..., Berkshire Hathaway HomeServices California Properties. CRMLS
- $520,0003 bd2 ba1.6k sqft83225 Greenbrier Dr, Indio, CA 92203For SaleMLS ID #219148810DA, Rosa Maria Rodriguez, Desert Sands Realty. CRMLS
- $425,0002 bd2 ba1.7k sqft43762 Royal Saint George Dr, Indio, CA 92201For SaleMLS ID #219148957DA, Zachary Kauffman, Radius Agent Realty. CRMLS
Local buyer's agents are ready to help
