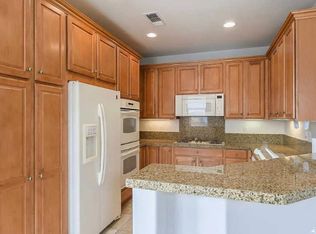
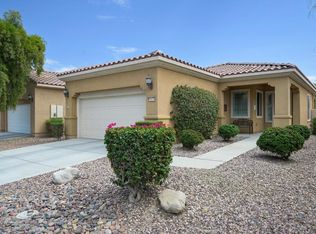
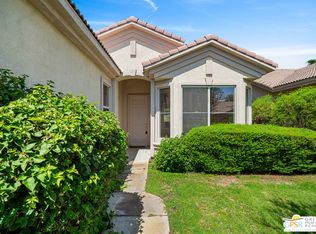
Welcome to Del Webb Sun City Shadow Hills, where resort-style living meets everyday comfort. Situated on a desirable interior corner lot with open views, this popular San Ysidro floor plan features 2 bd + DEN or OFFICE, 2 bathrooms, a versatile spacious great room, and a sunny breakfast nook. The open kitchen is appointed with granite countertops, maple cabinetry, double ovens. Enjoy relaxing on the covered patio overlooking the large private backyard. Additional features include an interior laundry room, attached 2-car garage, low HOA and the added benefit of lower IID electric rates. Residents enjoy access to exceptional community amenities, including pools, spas, fitness center, clubhouse, golf, and a full calendar of social activities. This home is subject to short sale approval from lender.
For sale
Listed by: Coldwell Banker Realty • Jenell VanDenBos • 760-831-4126
$350,000
40767 Corte Los Reyes, Indio, CA 92203
2beds
1,463sqft
Single Family Residence
Built in 2004
6,970 Square Feet Lot
$344,700 Zestimate®
$239/sqft
$398/mo HOA
What's special
Open viewsOpen kitchenLarge private backyardDesirable interior corner lotSunny breakfast nookGranite countertopsVersatile spacious great room
- 57 days
- 1,562
- 56
Likely to sell faster than
Zillow last checked:
Listing updated:
Listed by:
Jenell VanDenBos DRE #01833698 760-831-4126,
Coldwell Banker Realty
Source: CRMLS,MLS#: 219150300DA Originating MLS: California Desert AOR & Palm Springs AOR
Originating MLS: California Desert AOR & Palm Springs AORFacts & features
Interior
Bedrooms & bathrooms
- Bedrooms: 2
- Bathrooms: 2
- Full bathrooms: 1
- 3/4 bathrooms: 1
Rooms
- Room types: Den
Kitchen
- Features: Granite Counters
Heating
- Forced Air
Cooling
- Has cooling: Yes
Appliances
- Included: Dishwasher, Electric Oven, Microwave
Features
- Flooring: Carpet, Tile
- Has fireplace: No
Interior area
- Total interior livable area: 1,463 sqft
Property
Parking
- Total spaces: 4
- Parking features: Driveway, Garage, Garage Door Opener
- Attached garage spaces: 2
- Uncovered spaces: 2
Features
- Patio & porch: Covered
- Has private pool: Yes
- Pool features: Community, In Ground
- Spa features: Community, In Ground
Lot
- Size: 6,970 Square Feet
- Features: Corner Lot, Sprinkler System
Details
- Parcel number: 691320033
- Special conditions: Short Sale
Construction
Type & style
- Home type: SingleFamily
- Property subtype: Single Family Residence
Condition
- New construction: No
- Year built: 2004
Community & HOA
Community
- Features: Golf, Gated, Pool
- Security: Fire Detection System, Gated Community, 24 Hour Security, Smoke Detector(s)
- Subdivision: Sun City Shadow Hills (30921)
HOA
- Has HOA: Yes
- Amenities included: Clubhouse, Fitness Center, Golf Course, Maintenance Grounds, Pet Restrictions, Tennis Court(s)
- HOA fee: $398 monthly
Location
- Region: Indio
Financial & listing details
- Price per square foot: $239/sqft
- Tax assessed value: $432,086
- Date on market: 7/23/2026
- Listing terms: Cash,Conventional,1031 Exchange,FHA
Estimated market value
$344,700
$327,000 - $362,000
$2,930/mo
Price history
| Date | Event | Price |
|---|---|---|
| 7/23/2026 | Listed for sale | $350,000+1025.2%$239/sqft |
Source:  Greater Palm Springs Realtors #219150300 Report a problem Greater Palm Springs Realtors #219150300 Report a problem | ||
| 4/3/2026 | Sold | $31,105-90%$21/sqft |
Source: Public Record Report a problem | ||
| 8/3/2005 | Sold | $310,000+19%$212/sqft |
Source: Public Record Report a problem | ||
| 3/4/2005 | Sold | $260,500$178/sqft |
Source: Public Record Report a problem | ||
Public tax history
| Year | Property taxes | Tax assessment |
|---|---|---|
| 2026 | -- | $432,086 +2% |
| 2025 | $5,842 -4.5% | $423,615 +2% |
| 2024 | $6,119 +4.8% | $415,310 +2% |
| 2023 | $5,837 +10% | $407,168 +3.7% |
| 2022 | $5,307 +21.5% | $392,532 +23% |
| 2021 | $4,368 +12.1% | $319,132 +12% |
| 2020 | $3,897 +2.9% | $284,939 +3% |
| 2019 | $3,785 +4.2% | $276,640 +4% |
| 2018 | $3,633 +2% | $266,000 +2.7% |
| 2017 | $3,561 | $259,000 |
| 2016 | $3,561 -0.6% | $259,000 +1.6% |
| 2015 | $3,582 +2.3% | $255,000 +2.8% |
| 2014 | $3,500 | $248,000 +18.1% |
| 2013 | -- | $210,000 +1.9% |
| 2012 | -- | $206,000 +5.6% |
| 2011 | -- | $195,000 -11.8% |
| 2010 | -- | $221,000 +0.5% |
| 2009 | -- | $220,000 -19.1% |
| 2008 | -- | $272,000 -14% |
| 2007 | -- | $316,200 +2% |
| 2006 | -- | $310,000 +493.5% |
| 2005 | -- | $52,234 |
Find assessor info on the county website
Monthly payment
Est. payment
Payment breakdown
Explore the cost of this home by adjusting the details. Changes won't be saved.Climate risks
Neighborhood: 92203
Similar homes
- $360,0002 bd2 ba1.2k sqft81631 Avenida De Baile, Indio, CA 92203For Sale
 MLS ID #219151901DA, Jelmberg Team, KW Coachella Valley. CRMLS
 - $350,0002 bd2 ba1.4k sqft80570 Hoylake Dr, Indio, CA 92201For Sale
 MLS ID #219152405DA, Terry Cagen & Deborah Ferrell..., Berkshire Hathaway HomeServices California Properties. CRMLS
 - $359,0002 bd2 ba1.2k sqft81903 Avenida Bienvenida, Indio, CA 92203For Sale
 MLS ID #219151024DA, Luther Livingston, KW Coachella Valley. CRMLS
 - $325,0002 bd2 ba1.4k sqft44077 Royal Troon Dr, Indio, CA 92201For Sale
 MLS ID #26853155PS, Robert Cipolloni DRE # 01458843, Dwelling. CLAW
Local buyer's agents are ready to help
