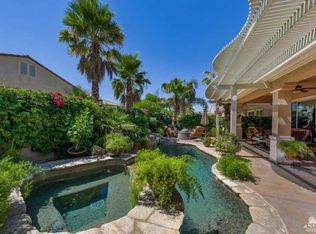
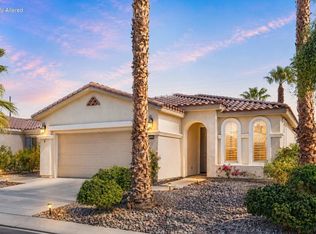
Highly sought-after Montoya floor plan in Sun City Shadow Hills featuring 2 bedrooms plus a versatile office/den that can easily serve as a third bedroom. This beautifully appointed home offers an open, inviting layout with upgraded designer lighting, GE Profile appliances, and tasteful finishes throughout.Step outside to a charming backyard with a covered patio-perfect for morning coffee, entertaining, or relaxing in your own private outdoor retreat with mature meticulous landscaping and no-maintenance artificial grass.Located in the premier 55+ Sun City Shadow Hills community, you'll enjoy outstanding amenities including championship golf, pickleball, bocce ball, resort-style pools and spas, a state-of-the-art fitness center, billiards, and a library.This exceptional home combines comfort, style, and low-maintenance living in one of the community's most desirable floor plans.
For sale
Listed by: Genesis Properties Inc. • Paul Tiszai • 760-989-1303
$404,900
41411 Calle Servando, Indio, CA 92203
2beds
1,432sqft
:
Get pre-qualified$3,115/mo
Single Family Residence
Built in 2008
5,227 Square Feet Lot
$398,000 Zestimate®
$283/sqft
$398/mo HOA
What's special
Private outdoor retreatOpen inviting layoutTasteful finishes throughoutMature meticulous landscapingGe profile appliancesUpgraded designer lightingNo-maintenance artificial grass
- 15 days |
- 376 |
- 18 |
Likely to sell faster than
Zillow last checked:
Listing updated:
Listed by:
Paul Tiszai DRE #01769604 760-989-1303,
Genesis Properties Inc.
Source: CRMLS,MLS#: 219150627DA Originating MLS: California Desert AOR & Palm Springs AOR
Originating MLS: California Desert AOR & Palm Springs AORFacts & features
Interior
Bedrooms & bathrooms
- Bedrooms: 2
- Bathrooms: 2
- Full bathrooms: 1
- 3/4 bathrooms: 1
Rooms
- Room types: Bedroom, Den, Entry/Foyer, Great Room, Other, Dining Room
Bedroom
- Features: All Bedrooms Down
Bathroom
- Features: Bathtub, Separate Shower
Kitchen
- Features: Granite Counters
Other
- Features: Walk-In Closet(s)
Heating
- Central, Forced Air, Natural Gas
Cooling
- Central Air, Dual, Electric
Appliances
- Included: Dishwasher, Electric Oven, Gas Cooktop, Disposal, Gas Water Heater, Microwave, Refrigerator, Self Cleaning Oven, Water To Refrigerator, Water Heater
- Laundry: Laundry Room
Features
- Breakfast Bar, Separate/Formal Dining Room, Open Floorplan, Recessed Lighting, All Bedrooms Down, Walk-In Closet(s)
- Flooring: Carpet, Tile
- Doors: Sliding Doors
- Windows: Blinds, Shutters
- Has fireplace: No
Interior area
- Total interior livable area: 1,432 sqft
Property
Parking
- Total spaces: 4
- Parking features: Driveway, Garage, Garage Door Opener
- Attached garage spaces: 2
- Uncovered spaces: 2
Features
- Levels: One
- Stories: 1
- Patio & porch: Concrete, Covered
- Has private pool: Yes
- Pool features: Community, In Ground
- Spa features: Community, Heated, In Ground
- Fencing: Block
Lot
- Size: 5,227 Square Feet
- Features: Back Yard, Front Yard, Landscaped, Level, Planned Unit Development, Sprinklers Timer, Sprinkler System, Yard
Details
- Parcel number: 691640038
- Special conditions: Standard
Construction
Type & style
- Home type: SingleFamily
- Architectural style: Ranch
- Property subtype: Single Family Residence
Materials
- Stucco
- Foundation: Slab
- Roof: Concrete,Tile
Condition
- Updated/Remodeled
- New construction: No
- Year built: 2008
Utilities & green energy
- Utilities for property: Cable Available
Community & HOA
Community
- Features: Golf, Gated, Pool
- Security: Gated Community, 24 Hour Security, Key Card Entry
- Senior community: Yes
- Subdivision: Sun City Shadow Hills (30921)
HOA
- Has HOA: Yes
- Amenities included: Bocce Court, Billiard Room, Clubhouse, Controlled Access, Fitness Center, Fire Pit, Golf Course, Maintenance Grounds, Game Room, Meeting Room, Management, Meeting/Banquet/Party Room, Other Courts, Barbecue, Paddle Tennis, Security, Tennis Court(s), Trail(s)
- HOA fee: $398 monthly
- HOA name: SCSH Home Owners Association
- HOA phone: 760-345-4349
Location
- Region: Indio
Financial & listing details
- Price per square foot: $283/sqft
- Tax assessed value: $338,558
- Annual tax amount: $5,761
- Date on market: 7/24/2026
- Listing terms: Cash,Cash to New Loan,Conventional,Cal Vet Loan,1031 Exchange,FHA,Fannie Mae,VA Loan
- Inclusions: Some furniture available outside of Escrow
Estimated market value
$398,000
$378,000 - $418,000
$3,482/mo
Price history
| Date | Event | Price |
|---|---|---|
| 7/24/2026 | Listed for sale | $404,900+29.4%$283/sqft |
Source:  Greater Palm Springs Realtors #219150627 Report a problem Greater Palm Springs Realtors #219150627 Report a problem | ||
| 3/25/2021 | Sold | $313,000+1.7%$219/sqft |
Source:  CDAR/ Desert Area MLS #219056858 Report a problem CDAR/ Desert Area MLS #219056858 Report a problem | ||
| 3/24/2021 | Pending sale | $307,777$215/sqft |
Source: CDAR/ Desert Area MLS #219056858 Report a problem | ||
| 2/22/2021 | Contingent | $307,777$215/sqft |
Source: CDAR/ Desert Area MLS #219056858 Report a problem | ||
| 2/22/2021 | Pending sale | $307,777$215/sqft |
Source: The Real Estate Company Inc #219056858 Report a problem | ||
| 2/5/2021 | Listed for sale | $307,777+16.8%$215/sqft |
Source: The Real Estate Company Inc #219056858 Report a problem | ||
| 7/30/2008 | Sold | $263,500$184/sqft |
Source: Public Record Report a problem | ||
Public tax history
| Year | Property taxes | Tax assessment |
|---|---|---|
| 2025 | $5,761 +3.2% | $338,558 +2% |
| 2024 | $5,582 +3.7% | $331,920 +2% |
| 2023 | $5,384 +4.7% | $325,412 +2% |
| 2022 | $5,141 +2.1% | $319,032 +1.8% |
| 2021 | $5,035 +8.9% | $313,463 +6.8% |
| 2020 | $4,625 +3.2% | $293,509 +3% |
| 2019 | $4,483 +3.8% | $284,960 +4% |
| 2018 | $4,318 +4.5% | $274,000 +5.4% |
| 2017 | $4,133 | $260,000 +2.8% |
| 2016 | $4,133 +5.6% | $253,000 +4.1% |
| 2015 | $3,916 +4.4% | $243,000 +5.7% |
| 2014 | $3,751 | $230,000 +4.5% |
| 2013 | -- | $220,000 +0.9% |
| 2012 | -- | $218,000 +1.9% |
| 2011 | -- | $214,000 -3.6% |
| 2010 | -- | $222,000 +0.9% |
| 2009 | -- | $220,000 +2892% |
| 2008 | -- | $7,353 |
Find assessor info on the county website
Monthly payment
Est. payment
Payment breakdown
Explore the cost of this home by adjusting the details. Changes won't be saved.Climate risks
Neighborhood: 92203
Nearby schools
GreatSchools rating
- 5/10Ronald Reagan Elementary SchoolGrades: K-5Distance: 4.3 mi
- 4/10Desert Ridge AcademyGrades: 6-8Distance: 2.2 mi
- 6/10Shadow Hills High SchoolGrades: 9-12Distance: 2 mi
- $410,0002 bd2 ba1.4k sqft41427 Calle Servando, Indio, CA 92203Sold

- $376,0002 bd2 ba1.2k sqft41393 Calle Servando, Indio, CA 92203Off Market
- $372,2002 bd2 ba1.2k sqft41445 Calle Servando, Indio, CA 92203Off Market

- $461,2002 bd2 ba1.4k sqft41377 Calle Servando, Indio, CA 92203Off Market
- $375,8002 bd2 ba1.2k sqft41412 Calle Pampas, Indio, CA 92203Off Market
- $437,2002 bd2 ba1.4k sqft41428 Calle Pampas, Indio, CA 92203Off Market
- $392,6002 bd2 ba1.4k sqft41396 Calle Pampas, Indio, CA 92203Off Market
- $387,4002 bd2 ba1.2k sqft81585 Avenida Alturas, Indio, CA 92203Off Market
A local agent can set up tours, give advice and negotiate with sellers.
Similar homes
- $364,0002 bd2 ba1.2k sqft81903 Avenida Bienvenida, Indio, CA 92203For Sale
 MLS ID #219151024DA, Luther Livingston, KW Coachella Valley. CRMLS
 - $467,0002 bd2 ba1.8k sqft40125 Calle Ebano, Indio, CA 92203For Sale
 MLS ID #219151200DA, Jelmberg Team, KW Coachella Valley. CRMLS
 - $459,9002 bd3 ba1.8k sqft39663 Camino Templado, Indio, CA 92203For Sale
 MLS ID #219151123PS, Paul Vilchis, Coldwell Banker Realty. CRMLS
 - $420,0002 bd2 ba1.5k sqft80292 Avenida Linda Vis, Indio, CA 92203For Sale
 MLS ID #219150734DA, Cristen Farnham, Coldwell Banker Realty. CRMLS
 - $445,0002 bd2 ba1.4k sqft81907 Avenida Bahia, Indio, CA 92203For SaleMLS ID #219150129DA, Hector Gonzalez, HomeSmart. CRMLS
- $460,0002 bd2 ba1.4k sqft80443 Avenida Linda Vis, Indio, CA 92203For SaleMLS ID #219150233DA, Aaron Seuss, KUD Properties, Inc.. CRMLS
- $449,0002 bd2 ba1.4k sqft80775 Camino Santa Paula, Indio, CA 92203For SaleMLS ID #219136724DA, Chrystie Adams, Equity Union. CRMLS
- $550,0002 bd2 ba1.8k sqft40175 Calle Loma Entrada, Indio, CA 92203For SaleMLS ID #219150827DA, Michelle White, Equity Union. CRMLS
- $540,0003 bd3 ba1.9k sqft42820 Gazapo Ct, Indio, CA 92203For SaleMLS ID #219150400DA, Francisco Jilote, First Team Real Estate. CRMLS
- $599,9002 bd2 ba1.7k sqft40983 Corte La Fonda, Indio, CA 92203For SaleMLS ID #219149338DA, Lowell Fulson, Keller Williams Realty. CRMLS
- $345,0002 bd2 ba1.4k sqft43694 Old Troon Ct, Indio, CA 92201For SaleMLS ID #219150904DA, Laura Arellano, Desert Sands Realty. CRMLS
- $495,0002 bd2 ba2.1k sqft40407 Corte Santa Susana, Indio, CA 92203For SaleMLS ID #219149503DA, Jelmberg Team, KW Coachella Valley. CRMLS
- $434,9002 bd2 ba1.6k sqft78432 Platinum Dr, Palm Desert, CA 92211For SaleMLS ID #219150863DA, Michael Horne, Compass. CRMLS
- $570,0003 bd3 ba2.1k sqft81659 Camino El Triunfo, Indio, CA 92203For SaleMLS ID #219149113DA, Traci Sadler, Simple Sales Agent Corp.. CRMLS
- $449,0002 bd2 ba1.7k sqft44719 Alexandria Vale, Indio, CA 92201For SaleMLS ID #219146707DA, Sondra Bittner, C 21 Coachella Valley RE. CRMLS
- $445,0002 bd2 ba1.9k sqft80456 Glen Eagles Ct, Indio, CA 92201For SaleMLS ID #219144398DA, Terry Cagen & Deborah Ferrell..., Berkshire Hathaway HomeServices California Properties. CRMLS
- $450,0003 bd2 ba1.7k sqft80592 Hoylake Dr, Indio, CA 92201For SaleMLS ID #219144420DA, Zachary Kauffman, Radius Agent Realty. CRMLS
- $599,0002 bd2 ba2.1k sqft80320 Avenida Santa Alicia, Indio, CA 92203For SaleMLS ID #219149904DA, Jelmberg Team, KW Coachella Valley. CRMLS
- $499,9002 bd2 ba1.5k sqft78716 Stansbury Ct, Palm Desert, CA 92211For SaleMLS ID #219151148DA, Pamela Marantz, Equity Union. CRMLS
- $499,9002 bd2 ba1.7k sqft44129 Royal Troon Dr, Indio, CA 92201For SaleMLS ID #219147481DA, Sandy Hursey, Luxury Resort Properties. CRMLS
Local buyer's agents are ready to help
