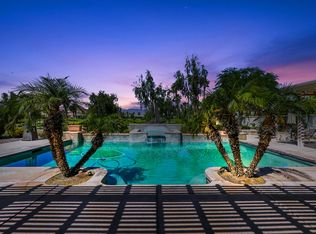
Enjoy resort-style living in Sun City Shadow Hills with this popular San Benito floor plan ideally situated on a cul-de-sac corner lot in the desirable Phase 1 section of the community. Set on an oversized 12,197 square foot lot overlooking the 11th green, this spacious residence offers 2,147 square feet with 2 bedrooms, 2 bathrooms, a den, and a versatile hobby room, providing flexible space for a home office, craft studio, fitness room, or additional guest accommodations. The open-concept layout is filled with natural light and offers seamless flow between the great room, dining area, and kitchen. The kitchen features granite countertops, abundant cabinetry, built-in appliances, and a large center island perfect for casual dining and entertaining. The primary suite provides a peaceful retreat, while the spacious guest bedroom and bathroom offer comfort and privacy for visitors. The additional den and hobby room make this one of the most versatile floor plans in the community. Step outside to an exceptional backyard setting where the oversized lot creates a rare sense of space and privacy. Take in sweeping views overlooking the 11th green, expansive lawn areas, mature landscaping, and a wraparound covered patio that provides multiple areas for outdoor dining, relaxing, and entertaining. Whether enjoying your morning coffee, hosting friends, or taking in the beautiful desert sunsets, this outdoor space is designed to maximize the home's incredible setting. Located within the premier 55+ community of Sun City Shadow Hills, residents enjoy two championship golf courses, clubhouses, resort-style pools, fitness centers, pickleball, tennis, bocce ball, and countless social clubs and activities. This is a rare opportunity to own one of the community's most sought-after floor plans on an oversized golf course lot in a prime Phase 1 cul-de-sac location.
For sale
Listed by: KW Coachella Valley • Jelmberg Team
$599,000
80320 Avenida Santa Alicia, Indio, CA 92203
2beds
2,147sqft
:
Get pre-qualifiedN/A
Single Family Residence
Built in 2004
0.28 Acres Lot
$589,300 Zestimate®
$279/sqft
$398/mo HOA
What's special
Mature landscapingExceptional backyard settingCul-de-sac corner lotExpansive lawn areasBeautiful desert sunsetsBuilt-in appliancesVersatile hobby room
- 21 days |
- 306 |
- 11 |
Zillow last checked:
Listing updated:
Listed by:
Jelmberg Team DRE #01765542 760-732-5867,
KW Coachella Valley
Source: CRMLS,MLS#: 219149904DA Originating MLS: California Desert AOR & Palm Springs AOR
Originating MLS: California Desert AOR & Palm Springs AORFacts & features
Interior
Bedrooms & bathrooms
- Bedrooms: 2
- Bathrooms: 2
- Full bathrooms: 2
Rooms
- Room types: Bonus Room, Den, Great Room, Primary Bedroom, Other, Dining Room
Primary bedroom
- Features: Primary Suite
Bathroom
- Features: Bathtub, Separate Shower, Vanity
Kitchen
- Features: Granite Counters, Kitchen Island
Other
- Features: Walk-In Closet(s)
Heating
- Central, Forced Air, Natural Gas
Cooling
- Central Air
Appliances
- Included: Dishwasher, Gas Cooktop, Disposal, Gas Oven, Gas Water Heater, Microwave, Refrigerator
- Laundry: Laundry Room
Features
- Breakfast Bar, Breakfast Area, Separate/Formal Dining Room, High Ceilings, Open Floorplan, Primary Suite, Walk-In Closet(s)
- Flooring: Carpet, Tile
- Doors: Sliding Doors
- Windows: Blinds
- Has fireplace: No
Interior area
- Total interior livable area: 2,147 sqft
Property
Parking
- Total spaces: 6
- Parking features: Direct Access, Garage, Golf Cart Garage, Garage Door Opener
- Attached garage spaces: 3
- Uncovered spaces: 3
Features
- Levels: One
- Stories: 1
- Patio & porch: Concrete, Covered
- Fencing: Block,Wrought Iron
- Has view: Yes
- View description: Golf Course, Mountain(s)
Lot
- Size: 0.28 Acres
- Features: Cul-De-Sac, Landscaped, On Golf Course, Planned Unit Development, Sprinklers Timer, Sprinkler System
Details
- Parcel number: 691260021
- Special conditions: Standard
Construction
Type & style
- Home type: SingleFamily
- Property subtype: Single Family Residence
Materials
- Stucco
- Foundation: Slab
- Roof: Tile
Condition
- New construction: No
- Year built: 2004
Details
- Builder model: San Benito
Community & HOA
Community
- Features: Golf, Gated
- Security: Gated Community, 24 Hour Security
- Senior community: Yes
- Subdivision: Sun City Shadow Hills (30921)
HOA
- Has HOA: Yes
- Amenities included: Bocce Court, Billiard Room, Clubhouse, Fitness Center, Golf Course, Game Room, Lake or Pond, Meeting/Banquet/Party Room, Pet Restrictions, Tennis Court(s)
- HOA fee: $398 monthly
Location
- Region: Indio
Financial & listing details
- Price per square foot: $279/sqft
- Tax assessed value: $514,152
- Annual tax amount: $7,582
- Date on market: 7/3/2026
- Listing terms: Cash,Cash to New Loan,Submit
- Inclusions: Washer/Dryer/Refrigerator
Estimated market value
$589,300
$560,000 - $619,000
$3,532/mo
Price history
| Date | Event | Price |
|---|---|---|
| 7/3/2026 | Listed for sale | $599,000+26.1%$279/sqft |
Source:  Greater Palm Springs Realtors #219149904 Report a problem Greater Palm Springs Realtors #219149904 Report a problem | ||
| 3/30/2021 | Sold | $475,000$221/sqft |
Source: HomeSmart Intl Solds #219057904_92203 Report a problem | ||
| 3/18/2021 | Pending sale | $475,000$221/sqft |
Source:  CDAR/ Desert Area MLS #219057904 Report a problem CDAR/ Desert Area MLS #219057904 Report a problem | ||
| 3/1/2021 | Contingent | $475,000$221/sqft |
Source: CDAR/ Desert Area MLS #219057904 Report a problem | ||
| 3/1/2021 | Pending sale | $475,000$221/sqft |
Source: HomeSmart Professionals #219057904 Report a problem | ||
| 2/25/2021 | Listed for sale | $475,000-2.1%$221/sqft |
Source: HomeSmart Professionals #219057904 Report a problem | ||
| 5/31/2007 | Sold | $485,000+75.4%$226/sqft |
Source: Public Record Report a problem | ||
| 10/15/2004 | Sold | $276,500$129/sqft |
Source: Public Record Report a problem | ||
Public tax history
| Year | Property taxes | Tax assessment |
|---|---|---|
| 2025 | $7,582 +2.5% | $514,152 +2% |
| 2024 | $7,399 +2.6% | $504,072 +2% |
| 2023 | $7,214 +2.6% | $494,190 +2% |
| 2022 | $7,033 -12.2% | $484,500 -14.8% |
| 2021 | $8,013 +11.6% | $568,678 +12% |
| 2020 | $7,180 +2.9% | $507,749 +3% |
| 2019 | $6,980 +3.9% | $492,960 +4% |
| 2018 | $6,718 +3.5% | $474,000 +4.2% |
| 2017 | $6,489 | $455,000 +4.8% |
| 2016 | $6,489 -0.2% | $434,000 -3.3% |
| 2015 | $6,502 +2.7% | $449,000 +3.2% |
| 2014 | $6,331 | $435,000 +6.6% |
| 2013 | -- | $408,000 -4.4% |
| 2012 | -- | $427,000 +0.5% |
| 2011 | -- | $425,000 -3.6% |
| 2010 | -- | $441,000 +3.8% |
| 2009 | -- | $425,000 -13.4% |
| 2008 | -- | $491,000 +71% |
| 2007 | -- | $287,150 |
Find assessor info on the county website
Monthly payment
Est. payment
Payment breakdown
Explore the cost of this home by adjusting the details. Changes won't be saved.Climate risks
Neighborhood: 92203
Nearby schools
GreatSchools rating
- 5/10Ronald Reagan Elementary SchoolGrades: K-5Distance: 3 mi
- 4/10Desert Ridge AcademyGrades: 6-8Distance: 0.9 mi
- 6/10Shadow Hills High SchoolGrades: 9-12Distance: 0.8 mi
- $439,3002 bd2 ba2.1k sqft80324 Avenida Santa Alicia, Indio, CA 92203Off Market
- $514,8002 bd2 ba2.1k sqft80334 Avenida Santa Alicia, Indio, CA 92203Off Market
- $839,5003 bd4 ba2.5k sqft80333 Camino San Lucas, Indio, CA 92203Off Market
- $565,2003 bd2 ba2.1k sqft80342 Avenida Santa Alicia, Indio, CA 92203Off Market

- $681,5003 bd3 ba2.3k sqft80345 Avenida Santa Alicia, Indio, CA 92203Off Market
- $502,1002 bd2 ba2.1k sqft80350 Avenida Santa Alicia, Indio, CA 92203Off Market
- $679,1002 bd2 ba2.5k sqft80349 Camino San Lucas, Indio, CA 92203Off Market
- $--2 bd3 ba2.5k sqft80372 Camino San Lucas #80372, Indio, CA 92203Off Market
A local agent can set up tours, give advice and negotiate with sellers.
Similar homes
- $560,0002 bd2 ba1.7k sqft39197 Camino Piscina, Indio, CA 92203For Sale
 MLS ID #219150614PS, Billy Meraz, Windermere Real Estate. CRMLS
 - $575,0002 bd3 ba2.5k sqft80459 Camino Santa Elise, Indio, CA 92203For Sale
 MLS ID #219145878DA, Krista Kelley, Double Eagle Real Estate, Inc.. CRMLS
 - $659,0002 bd2 ba2.1k sqft40530 Calle Santa Monica, Indio, CA 92203For Sale
 MLS ID #219150023DA, Sue Derr, Bennion Deville Homes. CRMLS
 - $625,0002 bd3 ba2.2k sqft39375 Camino Piscina, Indio, CA 92203For Sale
 MLS ID #219150155DA, Jelmberg Team, KW Coachella Valley. CRMLS
 - $495,0002 bd2 ba2.1k sqft40407 Corte Santa Susana, Indio, CA 92203For SaleMLS ID #219149503DA, Jelmberg Team, KW Coachella Valley. CRMLS
- $525,0002 bd2 ba2.1k sqft80448 Avenida Santa Alicia, Indio, CA 92203For SaleMLS ID #219145476DA, Jelmberg Team, KW Coachella Valley. CRMLS
- $460,0002 bd2 ba1.4k sqft80443 Avenida Linda Vis, Indio, CA 92203For SaleMLS ID #219150233DA, Aaron Seuss, KUD Properties, Inc.. CRMLS
- $570,0003 bd3 ba2.1k sqft81659 Camino El Triunfo, Indio, CA 92203For SaleMLS ID #219149113DA, Traci Sadler, Simple Sales Agent Corp.. CRMLS
- $629,0003 bd3 ba2.1k sqft81664 Camino Los Milagros, Indio, CA 92203For SaleMLS ID #219145443DA, Sherri Sacks, HomeSmart. CRMLS
- $479,0002 bd3 ba1.7k sqft80564 Avenida San Felipe, Indio, CA 92203For SaleMLS ID #219149437DA, Julia Lawson, Equity Union. CRMLS
- $470,0002 bd2 ba1.7k sqft81760 Camino Fuerte, Indio, CA 92203For SaleMLS ID #219150353PS, Marnie L Balog, Compass. CRMLS
- $565,0002 bd2 ba1.9k sqft43347 N Heritage Palms Dr, Indio, CA 92201For SaleMLS ID #219149855DA, Phil Freebern, Riviera West Realtors, Inc.. CRMLS
- $629,0003 bd2 ba2.2k sqft43393 Saint Andrews Dr, Indio, CA 92201For SaleMLS ID #219149856DA, Phil Freebern, Riviera West Realtors, Inc.. CRMLS
- $599,0003 bd2 ba1.5k sqft45376 Shaugnessy Dr, Indio, CA 92201For SaleMLS ID #219149951DA, Chris Casas, Keller Williams Realty. CRMLS
- $575,0002 bd2 ba2.1k sqft42897 Cusino Ct, Indio, CA 92203For SaleMLS ID #219142721DA, Alexander Gonzalez, HomeSmart. CRMLS
- $659,9004 bd3 ba2.1k sqft83694 Matterhorn Dr, Indio, CA 92203For SaleMLS ID #219148096PS, Ernesto Gutierrez, Vista Mirage Real Estate. CRMLS
- $405,0002 bd2 ba1.4k sqft40832 Calle Santa Cruz, Indio, CA 92203For SaleMLS ID #219144640DA, Rachel Wills, Vista Sotheby's International. CRMLS
- $599,9003 bd3 ba1.8k sqft80346 Green Hills Dr, Indio, CA 92201For SaleMLS ID #219145984DA, David Boersma, Desert Sands Realty. CRMLS
- $579,0004 bd3 ba2.7k sqft83414 Skyline Trail Rd, Indio, CA 92203For SaleMLS ID #219143012DA, Mario Perez, Re/Max Desert Properties. CRMLS
- $695,0004 bd3 ba2.5k sqft78282 Calico Glen Dr, Bermuda Dunes, CA 92203For SaleMLS ID #219148855DA, Cleo Vazquez, Redfin Corporation. CRMLS
Local buyer's agents are ready to help
