Positioned along the 11th fairway in the highly desirable 55+ community of Sun City Shadow Hills, this San Benito floor plan offers 2,147 square feet of refined desert living with breathtaking north-facing views of the golf course, lake, and surrounding mountains. From the moment you arrive, the private front courtyard creates a warm and inviting entry. Inside, the home opens to a spacious, light-filled layout designed for both comfort and entertaining. Expansive windows and sliding glass doors frame stunning outdoor vistas, seamlessly blending indoor and outdoor living. The great room is the heart of the home, offering an open flow into the kitchen and dining areas, while perfectly capturing the picturesque fairway and lake views beyond. The kitchen features granite slab countertops, abundant cabinetry, a breakfast bar, and a functional design ideal for hosting or everyday living. The primary suite is generously sized, offering a peaceful retreat with ample space, natural light, and a well-appointed en-suite bath with dual vanities, soaking tub, and walk-in shower. A guest bedroom and additional flexible living space provide comfort and versatility for visitors, a home office, or hobby room. Step outside to a covered patio and expansive outdoor living area where the views truly take center stage. Overlooking the lush fairway, tranquil water feature, and distant mountains, this is the perfect setting for morning coffee, evening sunsets, or entertaining under the desert sky. Set on a 6,534 square foot lot with direct golf course frontage, this home offers both privacy and panoramic scenery in one of the desert's premier active adult communities. Residents of Sun City Shadow Hills enjoy resort-style amenities including championship golf, clubhouses, fitness centers, pools, and a vibrant social lifestyle.
For sale
Listed by: KW Coachella Valley • Jelmberg Team
Price cut: $24K (6/25)
$525,000
80448 Avenida Santa Alicia, Indio, CA 92203
2beds
2,147sqft
:
Get pre-qualified$3,888/mo
Single Family Residence
Built in 2004
6,534 Square Feet Lot
$517,700 Zestimate®
$245/sqft
$398/mo HOA
What's special
Breakfast barAbundant cabinetry
- 115 days |
- 298 |
- 6 |
Likely to sell faster than
Zillow last checked:
Listing updated:
Listed by:
Jelmberg Team DRE #01765542 760-732-5867,
KW Coachella Valley
Source: CRMLS,MLS#: 219145476DA Originating MLS: California Desert AOR & Palm Springs AOR
Originating MLS: California Desert AOR & Palm Springs AORFacts & features
Interior
Bedrooms & bathrooms
- Bedrooms: 2
- Bathrooms: 2
- Full bathrooms: 2
Rooms
- Room types: Den, Great Room, Primary Bedroom, Dining Room
Primary bedroom
- Features: Primary Suite
Bathroom
- Features: Bathtub, Separate Shower, Vanity
Kitchen
- Features: Granite Counters, Kitchen Island
Heating
- Central, Forced Air, Natural Gas
Cooling
- Central Air
Appliances
- Included: Dishwasher, Gas Cooktop, Disposal, Gas Water Heater, Microwave, Refrigerator
- Laundry: Laundry Room
Features
- Breakfast Bar, Breakfast Area, Crown Molding, Separate/Formal Dining Room, High Ceilings, Open Floorplan, Primary Suite
- Flooring: Carpet, Tile
- Doors: Sliding Doors
- Windows: Blinds
- Has fireplace: No
Interior area
- Total interior livable area: 2,147 sqft
Property
Parking
- Total spaces: 4
- Parking features: Direct Access, Garage, Golf Cart Garage, Garage Door Opener
- Attached garage spaces: 2
- Uncovered spaces: 2
Features
- Levels: One
- Stories: 1
- Patio & porch: Covered
- Fencing: Partial
- Has view: Yes
- View description: Golf Course, Lake, Mountain(s)
- Has water view: Yes
- Water view: Lake
Lot
- Size: 6,534 Square Feet
- Features: Drip Irrigation/Bubblers, On Golf Course, Planned Unit Development
Details
- Parcel number: 691260035
- Special conditions: Standard
Construction
Type & style
- Home type: SingleFamily
- Property subtype: Single Family Residence
Materials
- Stucco
- Foundation: Slab
- Roof: Tile
Condition
- New construction: No
- Year built: 2004
Details
- Builder model: San Benito
Community & HOA
Community
- Features: Golf, Gated
- Security: Gated Community, 24 Hour Security
- Senior community: Yes
- Subdivision: Sun City Shadow Hills (30921)
HOA
- Has HOA: Yes
- Amenities included: Bocce Court, Billiard Room, Clubhouse, Fitness Center, Golf Course, Game Room, Lake or Pond, Meeting/Banquet/Party Room, Pet Restrictions, Tennis Court(s)
- HOA fee: $398 monthly
Location
- Region: Indio
Financial & listing details
- Price per square foot: $245/sqft
- Tax assessed value: $525,196
- Annual tax amount: $7,631
- Date on market: 3/27/2026
- Listing terms: Cash,Cash to New Loan,Submit
- Inclusions: Washer/Dryer/Refrigerator
Estimated market value
$517,700
$492,000 - $544,000
$3,308/mo
Price history
| Date | Event | Price |
|---|---|---|
| 6/25/2026 | Price change | $525,000-4.4%$245/sqft |
Source:  Greater Palm Springs Realtors #219145476 Report a problem Greater Palm Springs Realtors #219145476 Report a problem | ||
| 5/21/2026 | Price change | $549,000-4.5%$256/sqft |
Source:  CDAR/ Desert Area MLS #219145476 Report a problem CDAR/ Desert Area MLS #219145476 Report a problem | ||
| 5/1/2026 | Listed for sale | $575,000$268/sqft |
Source: Greater Palm Springs Realtors #219145476 Report a problem | ||
| 4/22/2026 | Listing removed | $575,000$268/sqft |
Source: Greater Palm Springs Realtors #219145476 Report a problem | ||
| 3/27/2026 | Listed for sale | $575,000+31.6%$268/sqft |
Source: Greater Palm Springs Realtors #219145476 Report a problem | ||
| 8/22/2014 | Sold | $437,000-2.5%$204/sqft |
Source: CDAR/ Desert Area MLS #214025227 Report a problem | ||
| 7/23/2014 | Pending sale | $448,000$209/sqft |
Source: HK Lane Real Estate #214025227_DAMLS Report a problem | ||
| 7/3/2014 | Listed for sale | $448,000+35.6%$209/sqft |
Source: Visual Tour #214025227 Report a problem | ||
| 4/27/2009 | Sold | $330,500+3.3%$154/sqft |
Source: Public Record Report a problem | ||
| 3/28/2009 | Listed for sale | $319,900-37.2%$149/sqft |
Source: Advanced Access #21362393 Report a problem | ||
| 12/21/2008 | Listing removed | $509,000$237/sqft |
Source: Close Realty #21328621 Report a problem | ||
| 6/26/2008 | Listed for sale | $509,000+5.4%$237/sqft |
Source: Close Realty #21328621 Report a problem | ||
| 4/26/2006 | Sold | $483,000+51.2%$225/sqft |
Source: Public Record Report a problem | ||
| 10/12/2004 | Sold | $319,500$149/sqft |
Source: Public Record Report a problem | ||
Public tax history
| Year | Property taxes | Tax assessment |
|---|---|---|
| 2025 | $7,631 +2.5% | $525,196 +2% |
| 2024 | $7,445 +2.6% | $514,899 +2% |
| 2023 | $7,258 +2.6% | $504,804 +2% |
| 2022 | $7,075 +2.5% | $494,907 +2% |
| 2021 | $6,905 +2.1% | $485,204 +1% |
| 2020 | $6,761 +2% | $480,230 +2% |
| 2019 | $6,626 +2.2% | $470,815 +2% |
| 2018 | $6,483 +1.7% | $461,584 +2% |
| 2017 | $6,374 | $452,535 +2% |
| 2016 | $6,374 +1.7% | $443,663 +1.5% |
| 2015 | $6,268 +5.4% | $437,000 +6.3% |
| 2014 | $5,949 | $411,000 +7% |
| 2013 | -- | $384,000 -4% |
| 2012 | -- | $400,000 -0.2% |
| 2011 | -- | $401,000 +0.5% |
| 2010 | -- | $399,051 -22.1% |
| 2009 | -- | $512,561 +9.1% |
| 2008 | -- | $470,000 -4.6% |
| 2007 | -- | $492,660 |
Find assessor info on the county website
Monthly payment
Est. payment
Payment breakdown
Explore the cost of this home by adjusting the details. Changes won't be saved.Climate risks
Neighborhood: 92203
Nearby schools
GreatSchools rating
- 5/10Ronald Reagan Elementary SchoolGrades: K-5Distance: 3.1 mi
- 4/10Desert Ridge AcademyGrades: 6-8Distance: 1 mi
- 6/10Shadow Hills High SchoolGrades: 9-12Distance: 0.8 mi
- $476,0002 bd2 ba2.1k sqft80458 Avenida Santa Alicia, Indio, CA 92203Off Market
- $525,0002 bd2 ba2.1k sqft80436 Avenida Santa Alicia, Indio, CA 92203Sold

- $561,7002 bd2 ba2.1k sqft80426 Avenida Santa Alicia, Indio, CA 92203Off Market
- $569,7002 bd2 ba2.1k sqft80470 Avenida Santa Alicia, Indio, CA 92203Off Market
- $477,6002 bd2 ba2.1k sqft80426 Avenida Santa Alicia S, Indio, CA 92203Off Market
- $549,0002 bd2 ba2.1k sqft80453 Avenida Santa Alicia, Indio, CA 92203Sold
- $470,2002 bd2 ba2.1k sqft80439 Avenida Santa Alicia, Indio, CA 92203Off Market
- $458,7002 bd2 ba2.1k sqft40376 Corte Santa Irene, Indio, CA 92203Off Market
A local agent can set up tours, give advice and negotiate with sellers.
Similar homes
- $495,0002 bd2 ba2.1k sqft40407 Corte Santa Susana, Indio, CA 92203For Sale
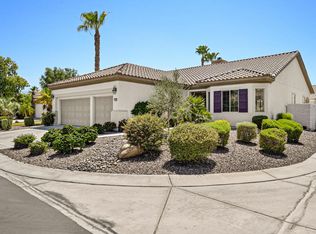 MLS ID #219149503DA, Jelmberg Team, KW Coachella Valley. CRMLS
 - $599,0002 bd2 ba2.1k sqft80320 Avenida Santa Alicia, Indio, CA 92203For Sale
 MLS ID #219149904DA, Jelmberg Team, KW Coachella Valley. CRMLS
 - $560,0002 bd2 ba1.7k sqft39197 Camino Piscina, Indio, CA 92203For Sale
 MLS ID #219150614PS, Billy Meraz, Windermere Real Estate. CRMLS
 - $420,0002 bd2 ba1.5k sqft80292 Avenida Linda Vis, Indio, CA 92203For Sale
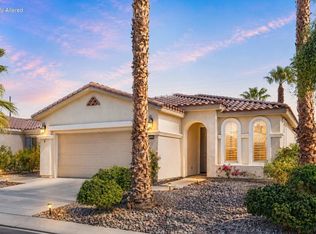 MLS ID #219150734DA, Cristen Farnham, Coldwell Banker Realty. CRMLS
 - $575,0002 bd3 ba2.5k sqft80459 Camino Santa Elise, Indio, CA 92203For SaleMLS ID #219145878DA, Krista Kelley, Double Eagle Real Estate, Inc.. CRMLS
- $460,0002 bd2 ba1.4k sqft80443 Avenida Linda Vis, Indio, CA 92203For SaleMLS ID #219150233DA, Aaron Seuss, KUD Properties, Inc.. CRMLS
- $499,9992 bd2 ba1.7k sqft40530 Calle Cerezo, Indio, CA 92203For SaleMLS ID #219148684DA, Mark Turner, Desert Elite Properties, Inc.. CRMLS
- $479,0002 bd3 ba1.7k sqft80564 Avenida San Felipe, Indio, CA 92203For SaleMLS ID #219149437DA, Julia Lawson, Equity Union. CRMLS
- $470,0002 bd2 ba1.7k sqft81760 Camino Fuerte, Indio, CA 92203For SaleMLS ID #219150353PS, Marnie L Balog, Compass. CRMLS
- $599,9002 bd2 ba1.7k sqft40983 Corte La Fonda, Indio, CA 92203For SaleMLS ID #219149338DA, Lowell Fulson, Keller Williams Realty. CRMLS
- $659,0002 bd2 ba2.1k sqft40530 Calle Santa Monica, Indio, CA 92203For SaleMLS ID #219150023DA, Sue Derr, Bennion Deville Homes. CRMLS
- $570,0003 bd3 ba2.1k sqft81659 Camino El Triunfo, Indio, CA 92203For SaleMLS ID #219149113DA, Traci Sadler, Simple Sales Agent Corp.. CRMLS
- $579,0003 bd3 ba2.5k sqft42210 Summit Way, Indio, CA 92203For SaleMLS ID #219150530DA, Juan Martinez, Better Homes and Gardens Real Estate. CRMLS
- $404,9002 bd2 ba1.4k sqft41411 Calle Servando, Indio, CA 92203For SaleMLS ID #219150627DA, Paul Tiszai, Genesis Properties Inc.. CRMLS
- $625,0002 bd3 ba2.2k sqft39375 Camino Piscina, Indio, CA 92203For SaleMLS ID #219150155DA, Jelmberg Team, KW Coachella Valley. CRMLS
- $449,0002 bd2 ba1.4k sqft80775 Camino Santa Paula, Indio, CA 92203For SaleMLS ID #219136724DA, Chrystie Adams, Equity Union. CRMLS
- $505,0002 bd2 ba1.7k sqft44129 Royal Troon Dr, Indio, CA 92201For SaleMLS ID #219147481DA, Sandy Hursey, Luxury Resort Properties. CRMLS
- $575,0004 bd4 ba2.6k sqft41720 Amberley St, Indio, CA 92203For SaleMLS ID #219145603DA, James Starnes, Berkshire Hathaway HomeServices California Properties. CRMLS
- $490,0003 bd2 ba2.4k sqft80298 Royal Dornoch Dr, Indio, CA 92201For SaleMLS ID #219145795DA, Katie McLaren, Mclaren Realty Group. CRMLS
- $557,0003 bd2 ba1.8k sqft37468 Westridge Ave, Palm Desert, CA 92211For SaleMLS ID #219150626PS, Kara Kalisvaart, KW Coachella Valley. CRMLS
Local buyer's agents are ready to help
